
What Makes a Basement Feel Like Part of the House Instead of a Basement?
A finished basement can add valuable living space to your home, but there’s a big difference between a basement that is technically finished and one that actually feels like part of the house.
You’ve probably been in both. Some basements immediately feel like you’ve gone downstairs: lower ceilings, harsh lighting, cold floors and one large open room. Others feel just as comfortable and intentional as the main level.
The difference usually isn’t about spending more on finishes. It comes down to how the space is planned and how well the details work together.
If you’re planning a basement remodel, here are some of the things that can make the biggest difference.
Start With the Layout, Not the Finishes
It’s easy to start a basement remodel by thinking about flooring, paint colors or a wet bar. But the layout will have a much bigger impact on how the finished space feels.
Basements often begin as large, undefined spaces filled with mechanical equipment, support posts and storage. Simply finishing the perimeter walls and putting flooring down can leave you with a big room that still feels like a basement.
Instead, think about how you actually want to use the space.
Do you need a family room? A guest bedroom? A home office? A playroom? A workout space? A bathroom?
Creating distinct areas with a clear purpose makes the basement feel more like thoughtfully designed living space. The goal isn’t necessarily to add more walls. It’s to create a layout that makes sense and allows people to move naturally through the space.
Bring In as Much Natural Light as Possible
One of the biggest challenges with any basement is natural light.
If your basement has existing windows, the layout should take advantage of them rather than blocking that light with walls or placing secondary spaces in the brightest areas.
Depending on the home and the project, larger windows or egress windows may also create opportunities to bring considerably more daylight into the basement.
Natural light does more than make a room brighter. It helps eliminate the enclosed feeling people often associate with basements.
Use Layered Lighting
Natural light alone usually isn’t enough downstairs, so the lighting plan becomes especially important.
A common mistake is installing rows of recessed lights across the entire ceiling and calling it finished. The room may be bright, but it can still feel flat and utilitarian.
Instead, think about lighting the basement the same way you would the main floor of your home.
Combine general lighting with task and accent lighting. That might include recessed fixtures along with pendants over a bar, sconces, under-cabinet lighting, lamps or lighting around built-ins.
Different sources of light create depth and warmth and allow the space to change depending on how it’s being used.
Make the Most of the Ceiling Height
Low ceilings, ductwork, plumbing and structural beams are realities in many St. Louis basements.
The goal isn’t always to hide everything. It’s to integrate those elements into the design as thoughtfully as possible.
Instead of dropping an entire ceiling to accommodate one duct, for example, it may be possible to create a strategically placed soffit while maintaining greater ceiling height elsewhere.
Small decisions about where ceilings change height, where bulkheads are located and how mechanical systems are incorporated can have a surprisingly large effect on how open the finished basement feels.
Don't Treat the Staircase as an Afterthought
The experience of the basement starts before you reach the bottom of the stairs.
A dark, enclosed staircase creates a psychological separation between the basement and the rest of the home. A staircase that feels open, bright and connected makes the transition much more natural.
Depending on the home's structure, that could mean improving lighting, updating railings, opening part of a wall or simply carrying the same finishes and details from the main level into the stairwell.
The staircase should feel like the entrance to another level of your home, not the entrance to a utility space.
Carry Elements of the Main House Downstairs
Your basement doesn't need to look exactly like the rest of your home, but it should feel related to it.
Look at the materials and architectural details used upstairs. Door styles, trim profiles, hardware, cabinetry, flooring, paint colors and lighting can all help create continuity.
If the upstairs has substantial trim and solid doors but the basement uses inexpensive finishes that look completely different, the change can be noticeable.
Consistency in the details is one of the things that makes a basement feel intentional rather than added on later.
Pay Attention to Temperature and Comfort
A basement can look beautiful and still feel like a basement if it’s cold, damp or uncomfortable.
Insulation, moisture management, heating and cooling all need to be considered as part of the remodel rather than after the finishes are installed.
Flooring also matters. The right flooring system can make the basement feel warmer and more comfortable underfoot while still being appropriate for a below-grade environment.
Sound is another consideration, particularly if the basement will include a TV room, office, bedroom, gym or play area. Thinking about acoustics during construction can make both the basement and the rooms above it more comfortable.
Give the Space Architectural Interest
Main living areas usually have visual layers: windows, built-ins, cabinetry, trim, furniture groupings and lighting.
Basements can easily become large boxes without those same details.
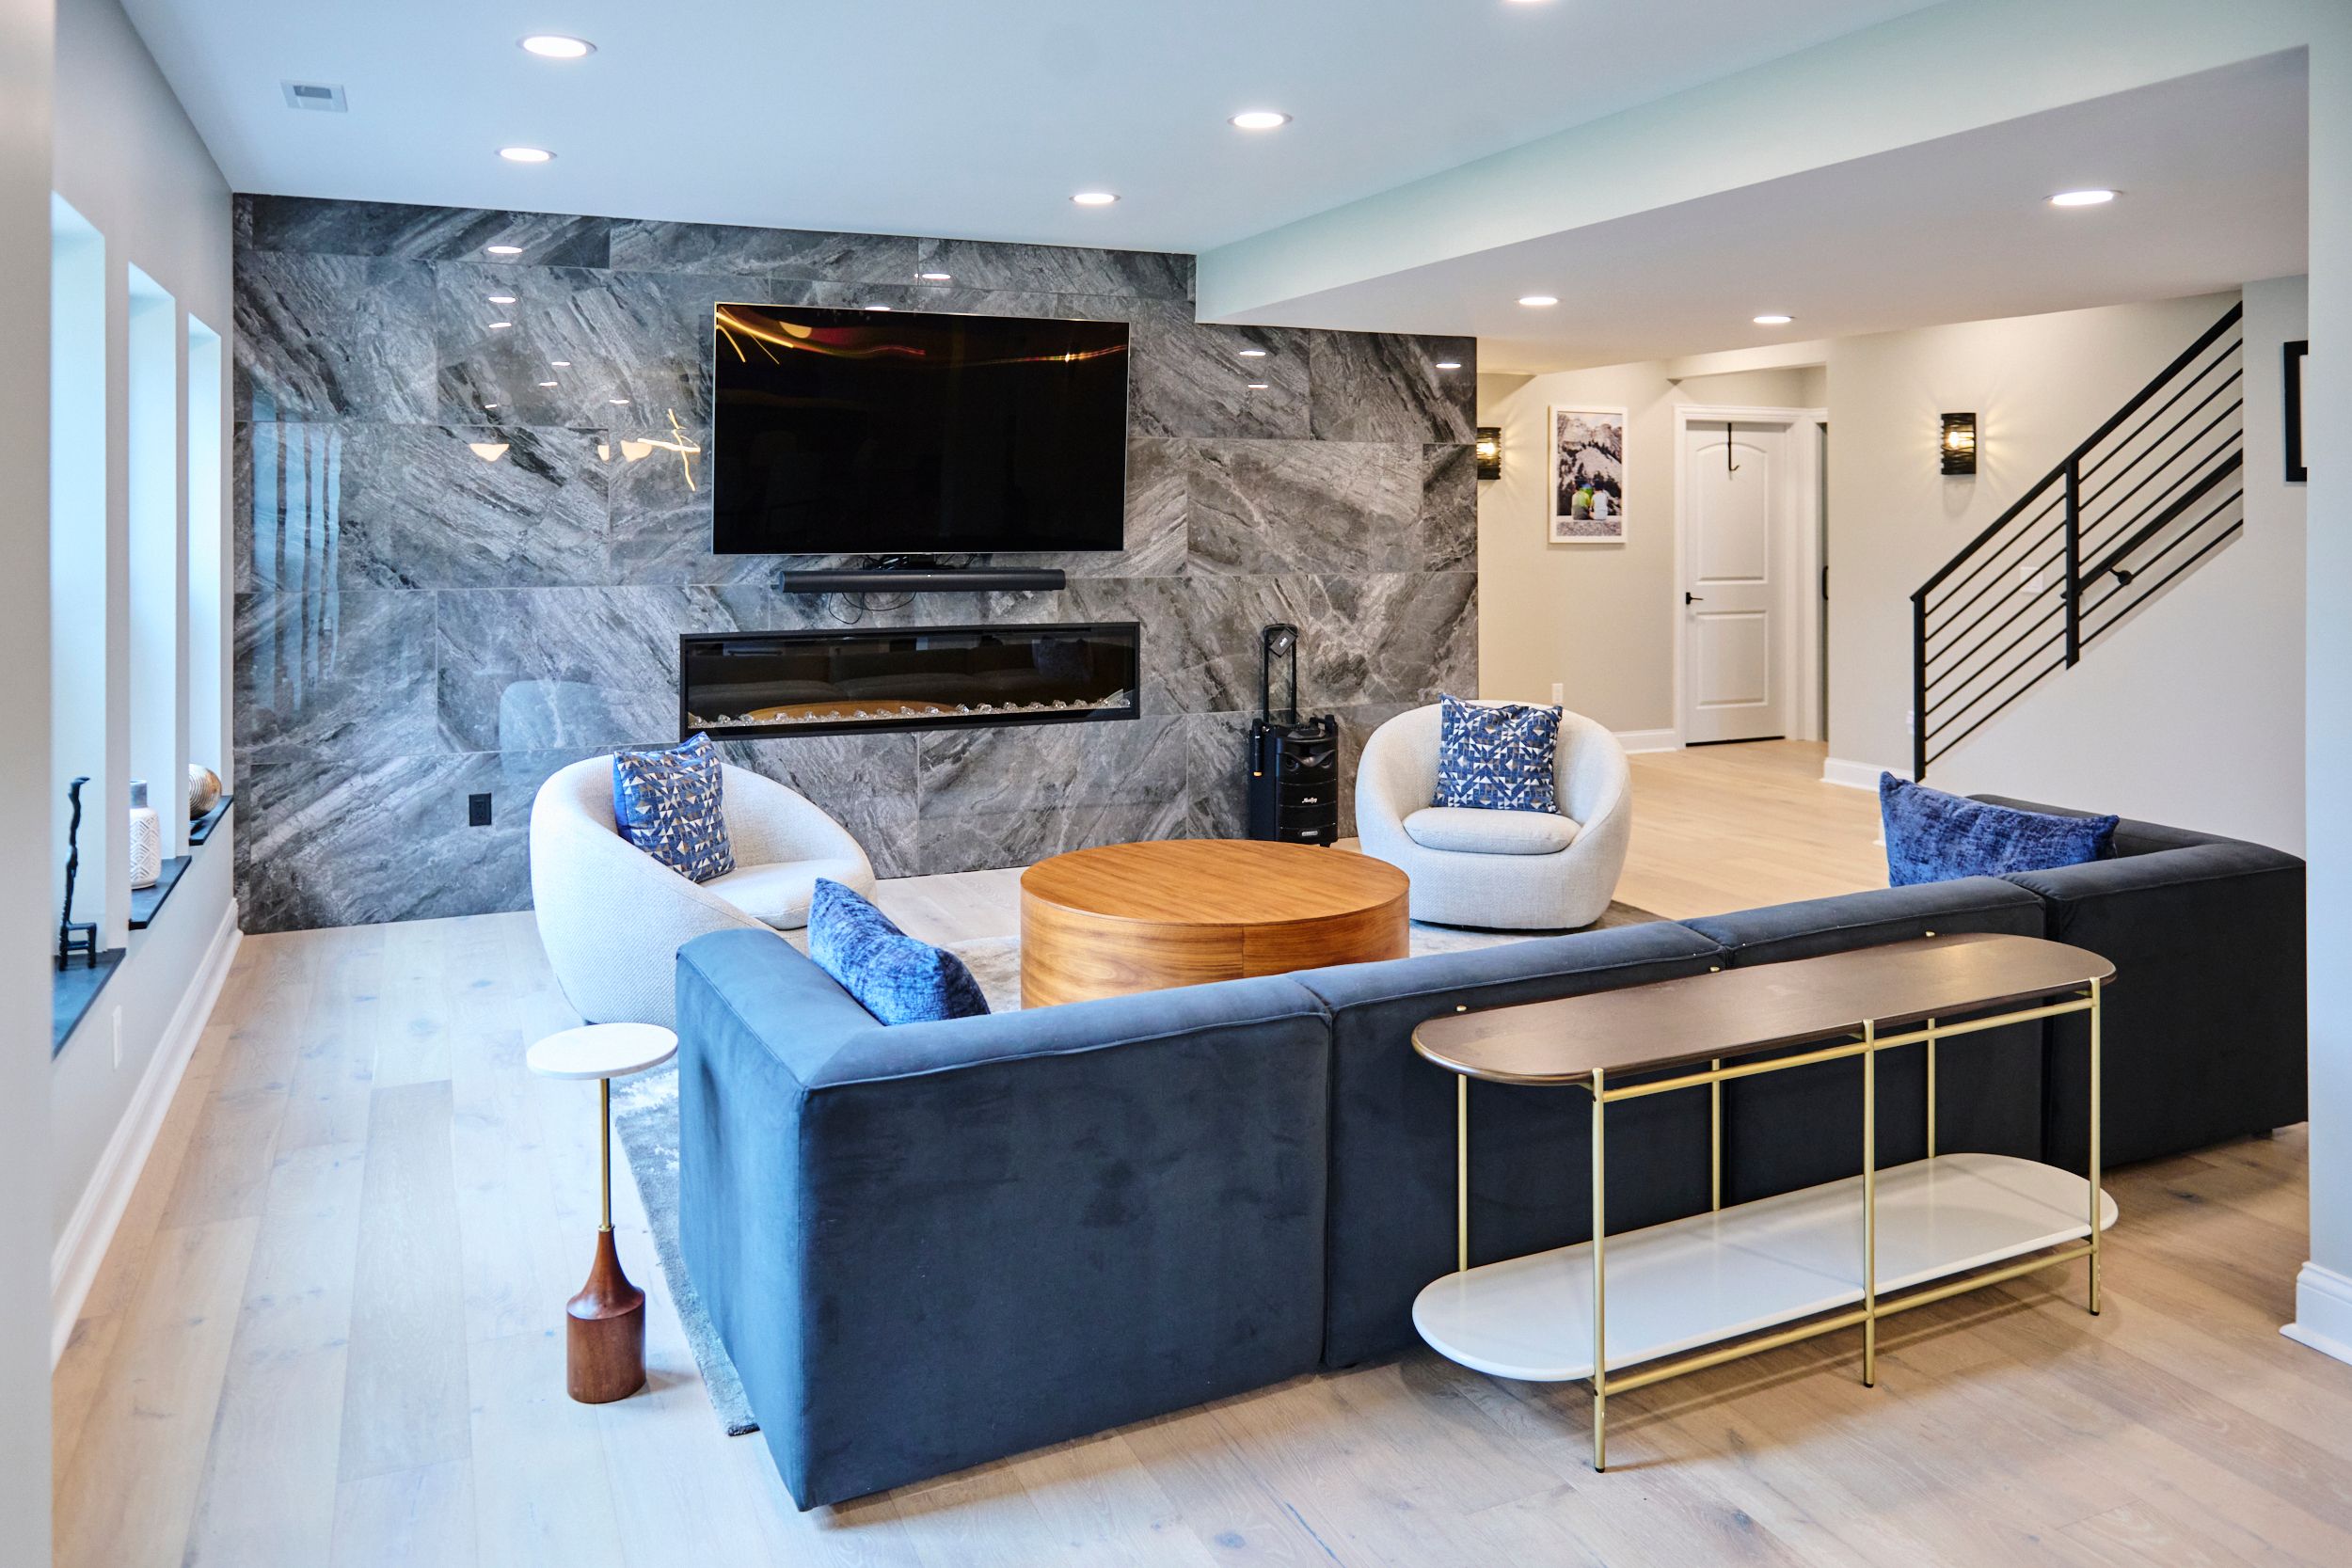
Built-in cabinetry, shelving, a fireplace, a thoughtfully designed bar or even a feature wall can give the room a focal point and help establish different areas within an open floor plan.
The key is not adding features simply to fill the space. Each element should contribute to how the basement will actually be used.
Design Around How You Actually Live
Ultimately, the best basement isn't the one with the longest list of features. It's the one that gives your household useful space you didn't have before.
For one family, that might mean a comfortable family room and play space. For another, it could be a guest suite with a bedroom and bathroom. Someone else may need a quiet home office, workout room or entertaining space.
Starting with those needs allows the layout, lighting, storage and finishes to support how you actually live.
A Better Basement Starts With Better Planning
Making a basement feel like a true extension of your home involves much more than finishing the walls and choosing flooring.
Layout, lighting, ceiling height, comfort, stairs, materials and architectural details all work together. When those decisions are made as part of one cohesive design, the basement can become a space that feels every bit as considered as the rooms upstairs.
At Aptitude Design & Build, we help St. Louis homeowners rethink unfinished and outdated basements as comfortable, functional living spaces designed around the way they use their homes.
Thinking about remodeling your basement? Contact Aptitude Design & Build to start planning a space that feels like it has always belonged in your home.


