
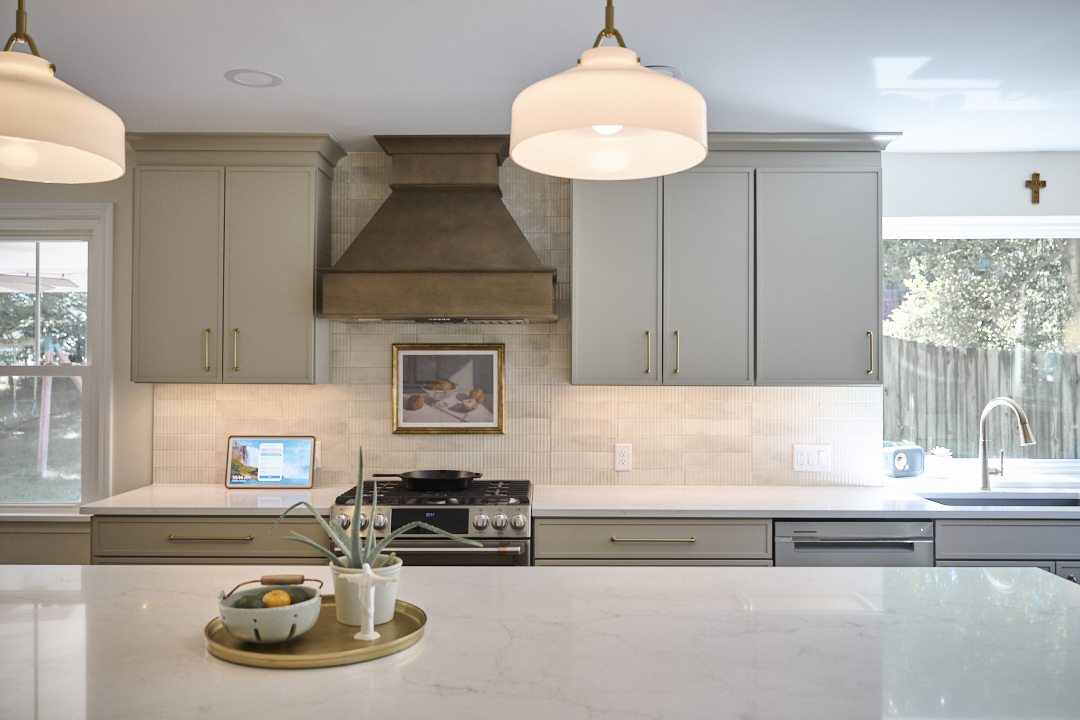
10 Kitchen Design Ideas That Make a Kitchen More Beautiful and Functional
10 Kitchen Design Ideas That Make a Kitchen More Beautiful and Functional
A beautiful kitchen should do more than look good. It should make everyday life easier, bring people together, and feel like a natural extension of your home.
Whether you're planning a complete kitchen remodel or looking for inspiration to update your space, the best kitchen designs balance style with function. Thoughtful storage, comfortable layouts, quality materials, and well-placed lighting can transform how your kitchen looks and how you use it.
At Aptitude Design & Build, we believe great kitchen design starts with understanding how you live. Here are ten kitchen design ideas to inspire a space that's as functional as it is beautiful.
1. Make Your Kitchen Island Work Harder
A kitchen island can be much more than an additional countertop. With the right design, it becomes a central gathering place, a prep station, and a valuable source of storage.
Consider incorporating deep drawers for pots and pans, a built-in microwave, or seating that allows family and friends to gather while meals are being prepared.
The key is proportion. An island should complement the kitchen's layout without interrupting movement between the sink, refrigerator, and cooking area. In smaller kitchens, a peninsula may provide many of the same benefits while making better use of available space.
2. Mix Cabinet Finishes for Visual Interest
Matching cabinets throughout the kitchen can create a cohesive look, but combining finishes adds warmth, depth, and personality.
For example, natural wood cabinetry paired with painted cabinets creates contrast without overwhelming the space. A wood island surrounded by soft white or warm neutral cabinets is a particularly timeless combination.
You can also experiment with darker lower cabinets and lighter upper cabinets to ground the room while maintaining an open, airy feeling.
The secret is keeping the overall palette intentional. Two complementary finishes often create more impact than several competing colors.
3. Incorporate Smart, Hidden Storage
One of the most valuable kitchen design ideas is also one of the least visible: better storage.
A thoughtfully designed kitchen keeps everyday essentials accessible while minimizing countertop clutter.
Consider features such as:
- Deep drawers for cookware instead of traditional lower cabinets
- Pull-out shelves for pantry items
- Built-in spice and utensil organizers
- Hidden trash and recycling compartments
- Appliance garages for coffee makers, toasters, and other small appliances
Custom storage solutions can be especially valuable when remodeling an older home, where existing cabinetry may not accommodate modern appliances or the way your family uses the kitchen.
4. Create a Statement With Your Backsplash
A backsplash offers an opportunity to introduce texture, color, and character without committing to a dramatic change throughout the entire kitchen.
Handmade-look ceramic tiles, natural stone, and subtly textured materials can create a distinctive focal point while complementing surrounding cabinetry.
For a more seamless appearance, consider extending the countertop material up the wall as a slab backsplash. This creates a clean, sophisticated look with fewer grout lines.
If you prefer a more traditional style, classic subway tile can still feel fresh when installed in a vertical stack, herringbone pattern, or unexpected color.
Choose a backsplash that works with the kitchen's overall design rather than competing with it.
5. Layer Your Kitchen Lighting
Lighting has an enormous influence on how a kitchen looks and functions.
A well-designed kitchen typically combines three types of lighting:
Ambient lighting: General illumination that makes the entire space comfortable and easy to navigate.
Task lighting: Focused light over countertops, sinks, and cooking areas where visibility matters most.
Accent lighting: Decorative or subtle lighting that highlights architectural features, cabinetry, or shelving.
Pendant lights above an island can introduce personality, while under-cabinet lighting improves visibility and adds warmth.
Dimmer switches are another worthwhile consideration, allowing the kitchen to transition from a bright workspace during meal preparation to a softer atmosphere when entertaining.
6. Bring Warmth With Natural Materials
Kitchens dominated by hard surfaces can sometimes feel cold or overly polished. Introducing natural materials helps create a more inviting environment.
Wood cabinetry, stone countertops, textured tile, and warm metal finishes can soften the appearance of a kitchen while adding visual depth.
You don't need to use natural materials everywhere. A wood island, floating shelves, or a carefully chosen countertop can make a meaningful difference.
For a cohesive design, repeat similar tones or textures throughout the space. This creates a sense of connection without making every element match.
7. Design a Pantry Around Your Lifestyle
A pantry should be designed around what you actually store and how often you use it.
For some households, a walk-in pantry with open shelving provides plenty of room for groceries, small appliances, and bulk storage. For others, a wall of full-height pantry cabinets may be a more efficient solution.
Pull-out shelves, adjustable storage, and dedicated appliance spaces can make even a relatively small pantry highly functional.
If your kitchen is part of a larger remodeling project, consider whether nearby space could be reconfigured to create better pantry storage without sacrificing valuable kitchen floor area.
8. Make Seating Part of the Design
Today's kitchens often serve as informal dining rooms, homework stations, and gathering spaces.
Integrating seating into your kitchen design helps accommodate these different activities.
An island with comfortable counter seating is a popular choice, but it's not the only option. Built-in breakfast nooks, banquette seating, and small dining areas can make excellent use of corners or underutilized spaces.
Think about how many people will regularly use the seating and whether the space needs to accommodate meals, conversation, or working from home.
Allowing adequate room for chairs, walkways, and circulation is just as important as selecting attractive seating.
9. Add Architectural Details That Give the Kitchen Character
Some of the most memorable kitchens stand out because of their architectural details rather than expensive finishes.
A custom range hood, thoughtfully designed cabinet trim, open shelving, or a distinctive ceiling treatment can give the space a more intentional appearance.
In older homes, these details can also help connect a remodeled kitchen with the character of the original architecture.
Rather than following every new design trend, consider which features will feel appropriate for your home's style over time.
A kitchen that belongs to the house often feels more beautiful than one designed in isolation.
10. Prioritize a Layout That Makes Everyday Life Easier
Even the most beautiful kitchen can become frustrating if the layout doesn't support how you cook, clean, and move through the space.
Before selecting cabinets, countertops, or finishes, think carefully about your daily routines.
Where do you prepare meals? Do multiple people cook at once? Is there enough counter space near the refrigerator and stove? Can someone access the dishwasher without blocking a main walkway?
An effective kitchen layout considers these everyday movements while creating dedicated areas for preparation, cooking, cleanup, and storage.
Sometimes improving functionality requires more than replacing cabinets. Relocating appliances, adjusting walls, or reconfiguring the floor plan can dramatically improve how the kitchen works.
This is where thoughtful planning and professional design can make a lasting difference.
Bring Your Kitchen Design Ideas to Life
The best kitchen remodels combine beautiful materials with practical decisions that make the space more enjoyable every day.
Whether you're drawn to natural wood cabinetry, a statement island, custom storage, or a completely new layout, the goal is to create a kitchen that reflects your personal style and supports your lifestyle.
At Aptitude Design & Build, we help St. Louis homeowners transform their kitchens through thoughtful design, quality craftsmanship, and a collaborative remodeling process.
Ready to reimagine your kitchen? Explore our kitchen remodeling services or contact Aptitude Design & Build to start planning a space that's both beautiful and functional.


