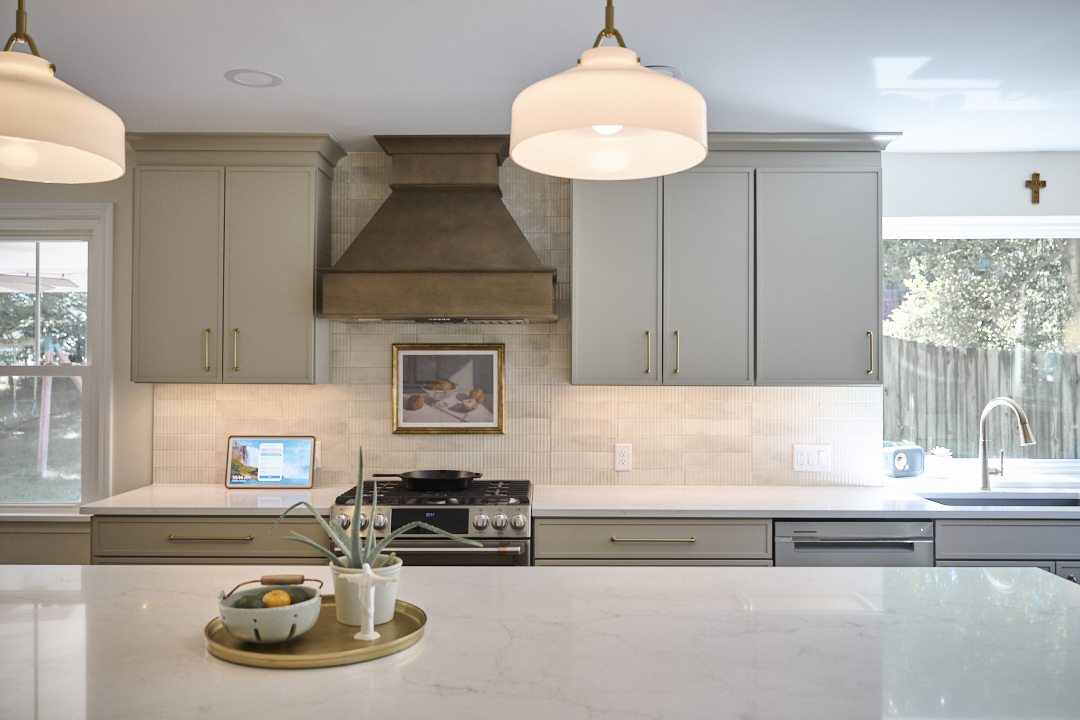
8 Whole-Home Design Ideas That Create a More Beautiful, Cohesive Home
A beautifully designed home isn't just about how each individual room looks. It's about how the spaces connect, how they function together, and how the entire home feels as you move through it.
When colors, materials, lighting, and architectural details work together, a home feels more intentional, comfortable, and inviting.
Whether you're planning a whole-home remodel or updating several rooms, thoughtful design decisions can create a sense of continuity while allowing each space to have its own personality.
At Aptitude Design & Build, we help St. Louis homeowners reimagine their living spaces through thoughtful design and quality craftsmanship. Here are eight whole-home design ideas to inspire a more beautiful, functional, and cohesive home.
1. Establish a Cohesive Color Palette
One of the simplest ways to create a sense of connection throughout your home is with a consistent color palette.
This doesn't mean every room needs to be painted the same color. Instead, choose a collection of complementary tones that flow naturally from one space to the next.
Warm neutrals, soft whites, earthy greens, and muted blues can create a timeless foundation while allowing individual rooms to express their own character.
For example, a warm white might appear on the walls in your living room, while a complementary neutral carries into the kitchen and a deeper accent color creates interest in a nearby dining room.
Repeating subtle colors in cabinetry, furnishings, or architectural details helps create visual continuity.
The goal is to make your home feel connected without making every room look identical.
2. Create Continuity With Flooring
Flooring has a major influence on how a home looks and feels, particularly in open-concept spaces.
Using consistent flooring throughout connected living areas can make rooms feel larger and create a natural visual flow.
Hardwood flooring is a popular choice for its warmth, character, and timeless appeal. Luxury vinyl plank and other durable flooring materials can also provide a cohesive appearance, depending on your lifestyle and design preferences.
If you're remodeling several rooms, consider how flooring transitions will work between spaces.
Abrupt changes in color, material, or direction can make a home feel visually disconnected.
When different flooring materials are necessary, such as tile in a bathroom or laundry room, choose complementary tones and thoughtful transitions.
A coordinated flooring plan helps establish a strong foundation for the rest of your home's design.
3. Use Architectural Details to Connect Your Spaces
Architectural details can bring character and consistency to a home, even when individual rooms have different functions.
Elements such as trim, interior doors, wall paneling, built-in cabinetry, and ceiling treatments help establish a recognizable design language.
For example, repeating similar door styles and trim profiles throughout the house creates continuity, while custom millwork can add personality to specific spaces.
In older St. Louis homes, preserving or thoughtfully reinterpreting original architectural details can help new renovations feel connected to the home's history.
Consider how the proportions, finishes, and materials of these details relate to one another.
A cohesive home often feels that way because of subtle architectural decisions rather than dramatic design statements.
4. Improve the Flow Between Rooms
A well-designed home should feel comfortable and intuitive to move through.
Sometimes this means creating a more open layout. In other cases, it means improving the connections between rooms while maintaining distinct spaces.
Opening a wall between the kitchen and dining room, widening a doorway, or reconfiguring a hallway can dramatically change how a home functions.
However, an open-concept floor plan isn't always the best solution.
Separate rooms can provide privacy, reduce noise, and create opportunities for more intentional design.
The key is understanding how your household uses each space and designing connections that support those activities.
When planning a whole-home remodel, consider sightlines, natural light, furniture placement, and everyday movement.
Thoughtful changes to the layout can make the entire home feel more spacious and connected without necessarily increasing its square footage.
5. Incorporate Custom Built-Ins for Style and Function
Custom built-ins offer an opportunity to improve storage while adding architectural interest.
In living rooms, built-in shelving and cabinetry can frame a fireplace or create a beautiful focal point.
In entryways and mudrooms, built-in benches, hooks, and storage compartments can help keep everyday essentials organized.
Home offices, dining rooms, and bedrooms can also benefit from thoughtfully designed cabinetry.
To create a cohesive appearance, consider repeating cabinet finishes, hardware, or architectural details used elsewhere in the home.
Built-ins are particularly valuable in older homes where standard furniture may not make the best use of available space.
When designed as part of a larger remodeling plan, custom cabinetry can feel like a natural extension of the home's architecture.
6. Develop a Consistent Lighting Plan
Lighting is one of the most important elements of whole-home design, yet it's often considered