Kitchen Remodeling IN St. Louis
Design and build a kitchen that works better for the way you live.
Kitchen Remodeling in St. Louis
Transform your kitchen into a space designed around the way you live.
Aptitude Design & Build provides custom kitchen remodeling in St. Louis, St. Charles, and surrounding communities. From improving an outdated layout to creating an open-concept kitchen with custom cabinetry, better storage, and more room to gather, we design and build kitchens that work beautifully for everyday life.
As a full-service design-build remodeling company, we manage your kitchen remodel from initial planning and design through construction and completion. That means one team working together on your layout, selections, budget, construction, and all the details in between.
Whether you’re remodeling an older St. Louis home or rethinking a kitchen that simply no longer works for your family, we can help you determine what’s possible and create a plan to bring it to life.
SCHEDULE A CONSULTATION
Custom Kitchen Remodeling Designed Around Your Home
A successful kitchen remodel starts with understanding what isn’t working.
Maybe you need more storage. Your island is too small. The kitchen feels cut off from the rest of the house. There isn’t enough room for everyone to gather. Or perhaps the kitchen simply feels dated and no longer reflects the rest of your home.
We look at the kitchen as part of the entire house — considering how you cook, entertain, move through the space, and connect the kitchen to adjacent dining and living areas.
Depending on your home and goals, your kitchen remodel may include:
- Custom cabinetry and storage solutions
- Kitchen islands
- Layout redesign
- Wall removal and open-concept design
- Countertops and backsplashes
- Lighting and electrical upgrades
- Flooring
- Appliance integration
- Walk-in or built-in pantries
- Custom range hoods and ventilation
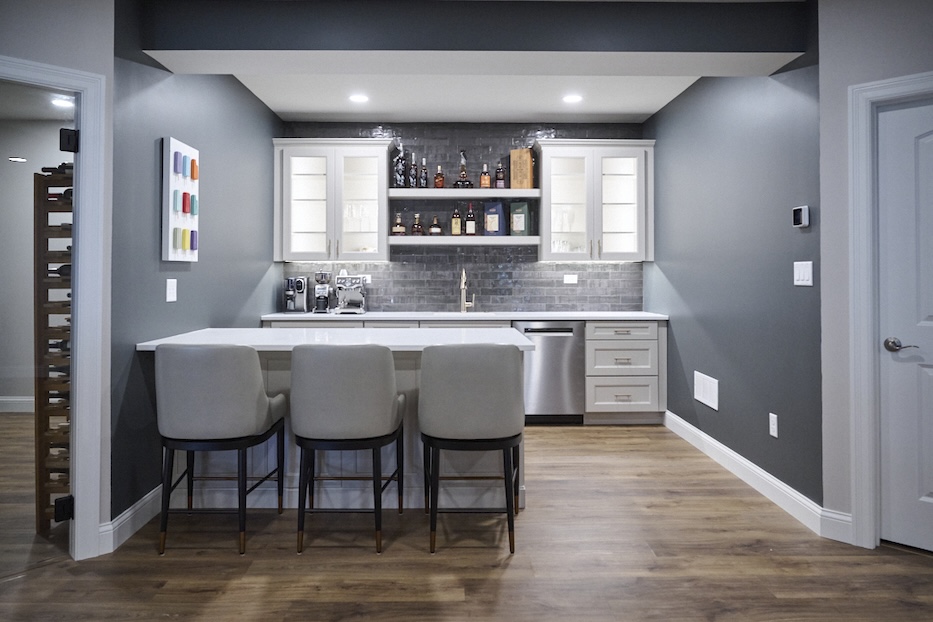
- Beverage stations and coffee bars
- Plumbing and fixture updates
- Architectural and finish details
The goal isn’t simply to make your kitchen look different. It’s to create a kitchen that functions better and feels like it belongs in your home.
Kitchen Remodeling vs. Kitchen Renovation: What Do You Need?
Kitchen remodeling and kitchen renovation are often used interchangeably, but there can be an important difference.
A kitchen renovation generally updates an existing kitchen without substantially changing its layout or function. This might include replacing cabinetry, countertops, flooring, lighting, or appliances while keeping the basic footprint intact.
A kitchen remodel can go further, changing how the kitchen is configured and used. That may involve removing walls, changing the floor plan, relocating appliances or plumbing, creating a larger island, adding storage, or connecting the kitchen more naturally to surrounding spaces.
Not every kitchen needs a completely new layout. If your existing configuration works well, keeping it may allow you to invest more of your budget in cabinetry, appliances, countertops, and finishes.
But if the layout is the problem, a remodel gives you the opportunity to solve it.
READ: Kitchen Remodeling vs. Kitchen Renovation: What’s the Difference — and Which Do You Need?
Kitchen Remodeling for Older St. Louis Homes
Older homes are one of the things that make St. Louis neighborhoods so distinctive — but remodeling their kitchens can require a different approach.
Many older kitchens were designed for a very different way of living. They may be smaller and more enclosed, with limited storage, fewer electrical outlets, outdated plumbing, or little connection to nearby living and dining spaces.
Depending on the age and condition of the house, remodeling may also uncover uneven floors, older wiring, previous renovations, plumbing issues, plaster walls, or structural conditions that need to be addressed.
That doesn’t mean stripping away everything that gives an older home character.
Thoughtful remodeling can create a kitchen that functions for modern life while still feeling appropriate for the architecture of the house. Cabinetry, millwork, flooring, lighting, materials, proportions, and architectural details can all help connect the new kitchen to the rest of the home.
Our team considers both what you want the kitchen to become and what the existing house is telling us.
Can You Change Your Kitchen Layout?
Yes. And for some homeowners, changing the layout is what makes the biggest difference.
A kitchen remodel can potentially include removing a wall, relocating appliances, moving plumbing, changing doorways, creating a larger island, expanding storage, or improving the connection between the kitchen and adjacent rooms.
But changing the layout simply for the sake of changing it can add unnecessary cost.
We start by asking whether the existing layout supports the way you want to live.
If it does, we may be able to create a dramatic transformation without moving everything. If it doesn’t, we can explore what changes would meaningfully improve the space and what those changes involve from a construction and budget standpoint.
How Much Does a Kitchen Remodel Cost in St. Louis?
Kitchen remodeling costs vary significantly depending on the size of the kitchen, project scope, cabinetry, appliances, materials, layout changes, and complexity of construction.
A kitchen renovation that keeps the existing footprint and focuses primarily on finishes will require a different investment than a remodel involving custom cabinetry, relocated plumbing, structural changes, premium appliances, or a completely redesigned layout.
Some of the biggest factors affecting kitchen remodeling costs include:
- Cabinetry
- Layout changes
- Structural work
- Countertops
- Appliances
- Plumbing
- Electrical work
- Flooring
- Lighting
- Fixtures and finishes
- Existing conditions within the home
Rather than selecting a generic remodeling budget based on square footage alone, we recommend considering what you want to accomplish and what level of investment makes sense for your home.
READ: Kitchen Remodel Cost in St. Louis: 2026 Pricing Guide
READ: How Much Should You Spend on a Kitchen Remodel Based on Your Home’s Value?
Why Choose Design-Build for a Kitchen Remodel?
Kitchen remodeling requires a lot of decisions — and many of those decisions affect one another.
Moving a range can affect ventilation and electrical requirements. Changing the size of an island can affect circulation and lighting. Cabinetry decisions influence appliance placement, countertops, storage, and budget.
With a traditional approach, design and construction may be handled by different companies.
A design-build approach brings those pieces together.
At Aptitude Design & Build, the people responsible for building your kitchen are involved in the planning process. Design, construction, material selections, feasibility, and budget can be considered together rather than treated as separate stages.
For homeowners, that creates a more coordinated process and helps identify potential construction or budget considerations before work begins.
Our Kitchen Remodeling Process
1. Consultation
We start by learning about your home, your kitchen, what isn’t working, what you’d like to change, and your priorities for the project.
This is also an opportunity to talk about your anticipated investment and determine whether your goals and budget are aligned.
2. Design and Layout Planning
Next, we develop a plan for the kitchen.
Depending on the project, this may involve exploring different layouts, cabinetry configurations, islands, storage solutions, appliance placement, lighting, and connections to adjacent rooms.
This is where we answer the bigger question: How can this kitchen work better?
3. Selections and Budgeting
Once the direction is established, we help you work through cabinetry, countertops, flooring, fixtures, lighting, appliances, hardware, and other materials.
Because design and construction are integrated, selections can be considered alongside the overall project budget.
4. Pre-Construction Planning
Before construction begins, we coordinate the details required to build the project, including plans, scheduling, trade coordination, ordering, and permitting when required.
Good preparation at this stage helps create a smoother construction process.
5. Construction and Project Management
Our team manages the construction process from demolition through completion.
Depending on the project, that may include structural work, framing, electrical, plumbing, drywall, flooring, cabinetry, countertops, tile, lighting, painting, and finish carpentry.
6. Final Walkthrough
At the end of the project, we complete a final walkthrough and address the remaining details before your kitchen is complete.
How Long Does a Kitchen Remodel Take?
Most kitchen remodels take approximately 8–12 weeks once construction begins, although the timeline depends on the scope and complexity of the project.
A kitchen that remains within its existing footprint may take less time than a major remodel involving structural work, wall removal, custom cabinetry, relocated plumbing, or significant layout changes.
It’s also important to distinguish between construction time and the total remodeling process. Design, material selections, cabinetry ordering, permitting, and pre-construction planning happen before demolition begins.
Starting those conversations early gives your team more time to plan the project properly.
READ: How Long Does a Kitchen Remodel Take in St. Louis?
Why Choose Aptitude Design & Build for Your Kitchen Remodel?
We believe a great kitchen should do more than photograph well.
It should work.
Aptitude brings design and construction together to create kitchens that respond to the home and the people living in it. Our team can help you think through everything from major layout changes and structural considerations to cabinetry, lighting, storage, materials, and the small details that make the finished kitchen feel cohesive.
Homeowners choose Aptitude for:
- Full-service design-build remodeling
- Kitchen design and space planning
- Custom cabinetry and storage solutions
- Experience with complex layout changes
- Wall removal and structural remodeling
- Experience remodeling older St. Louis homes
- Integrated design, budgeting, and construction
- Dedicated project management
- Guidance through material and finish selections
- Permitting and construction coordination
From the first conversation to the final walkthrough, our goal is to make both the kitchen and the remodeling process work better.
Kitchen Remodeling in St. Louis and St. Charles
Aptitude Design & Build provides kitchen remodeling services throughout St. Louis, St. Charles, and surrounding Missouri communities, including:
Clayton, Ladue, Frontenac, Chesterfield, Kirkwood, Town & Country, Creve Coeur, Des Peres, Webster Groves, Richmond Heights, Wildwood, Ballwin, Central West End, Holly Hills, South City, and St. Charles.
Recent Kitchen Remodeling Projects
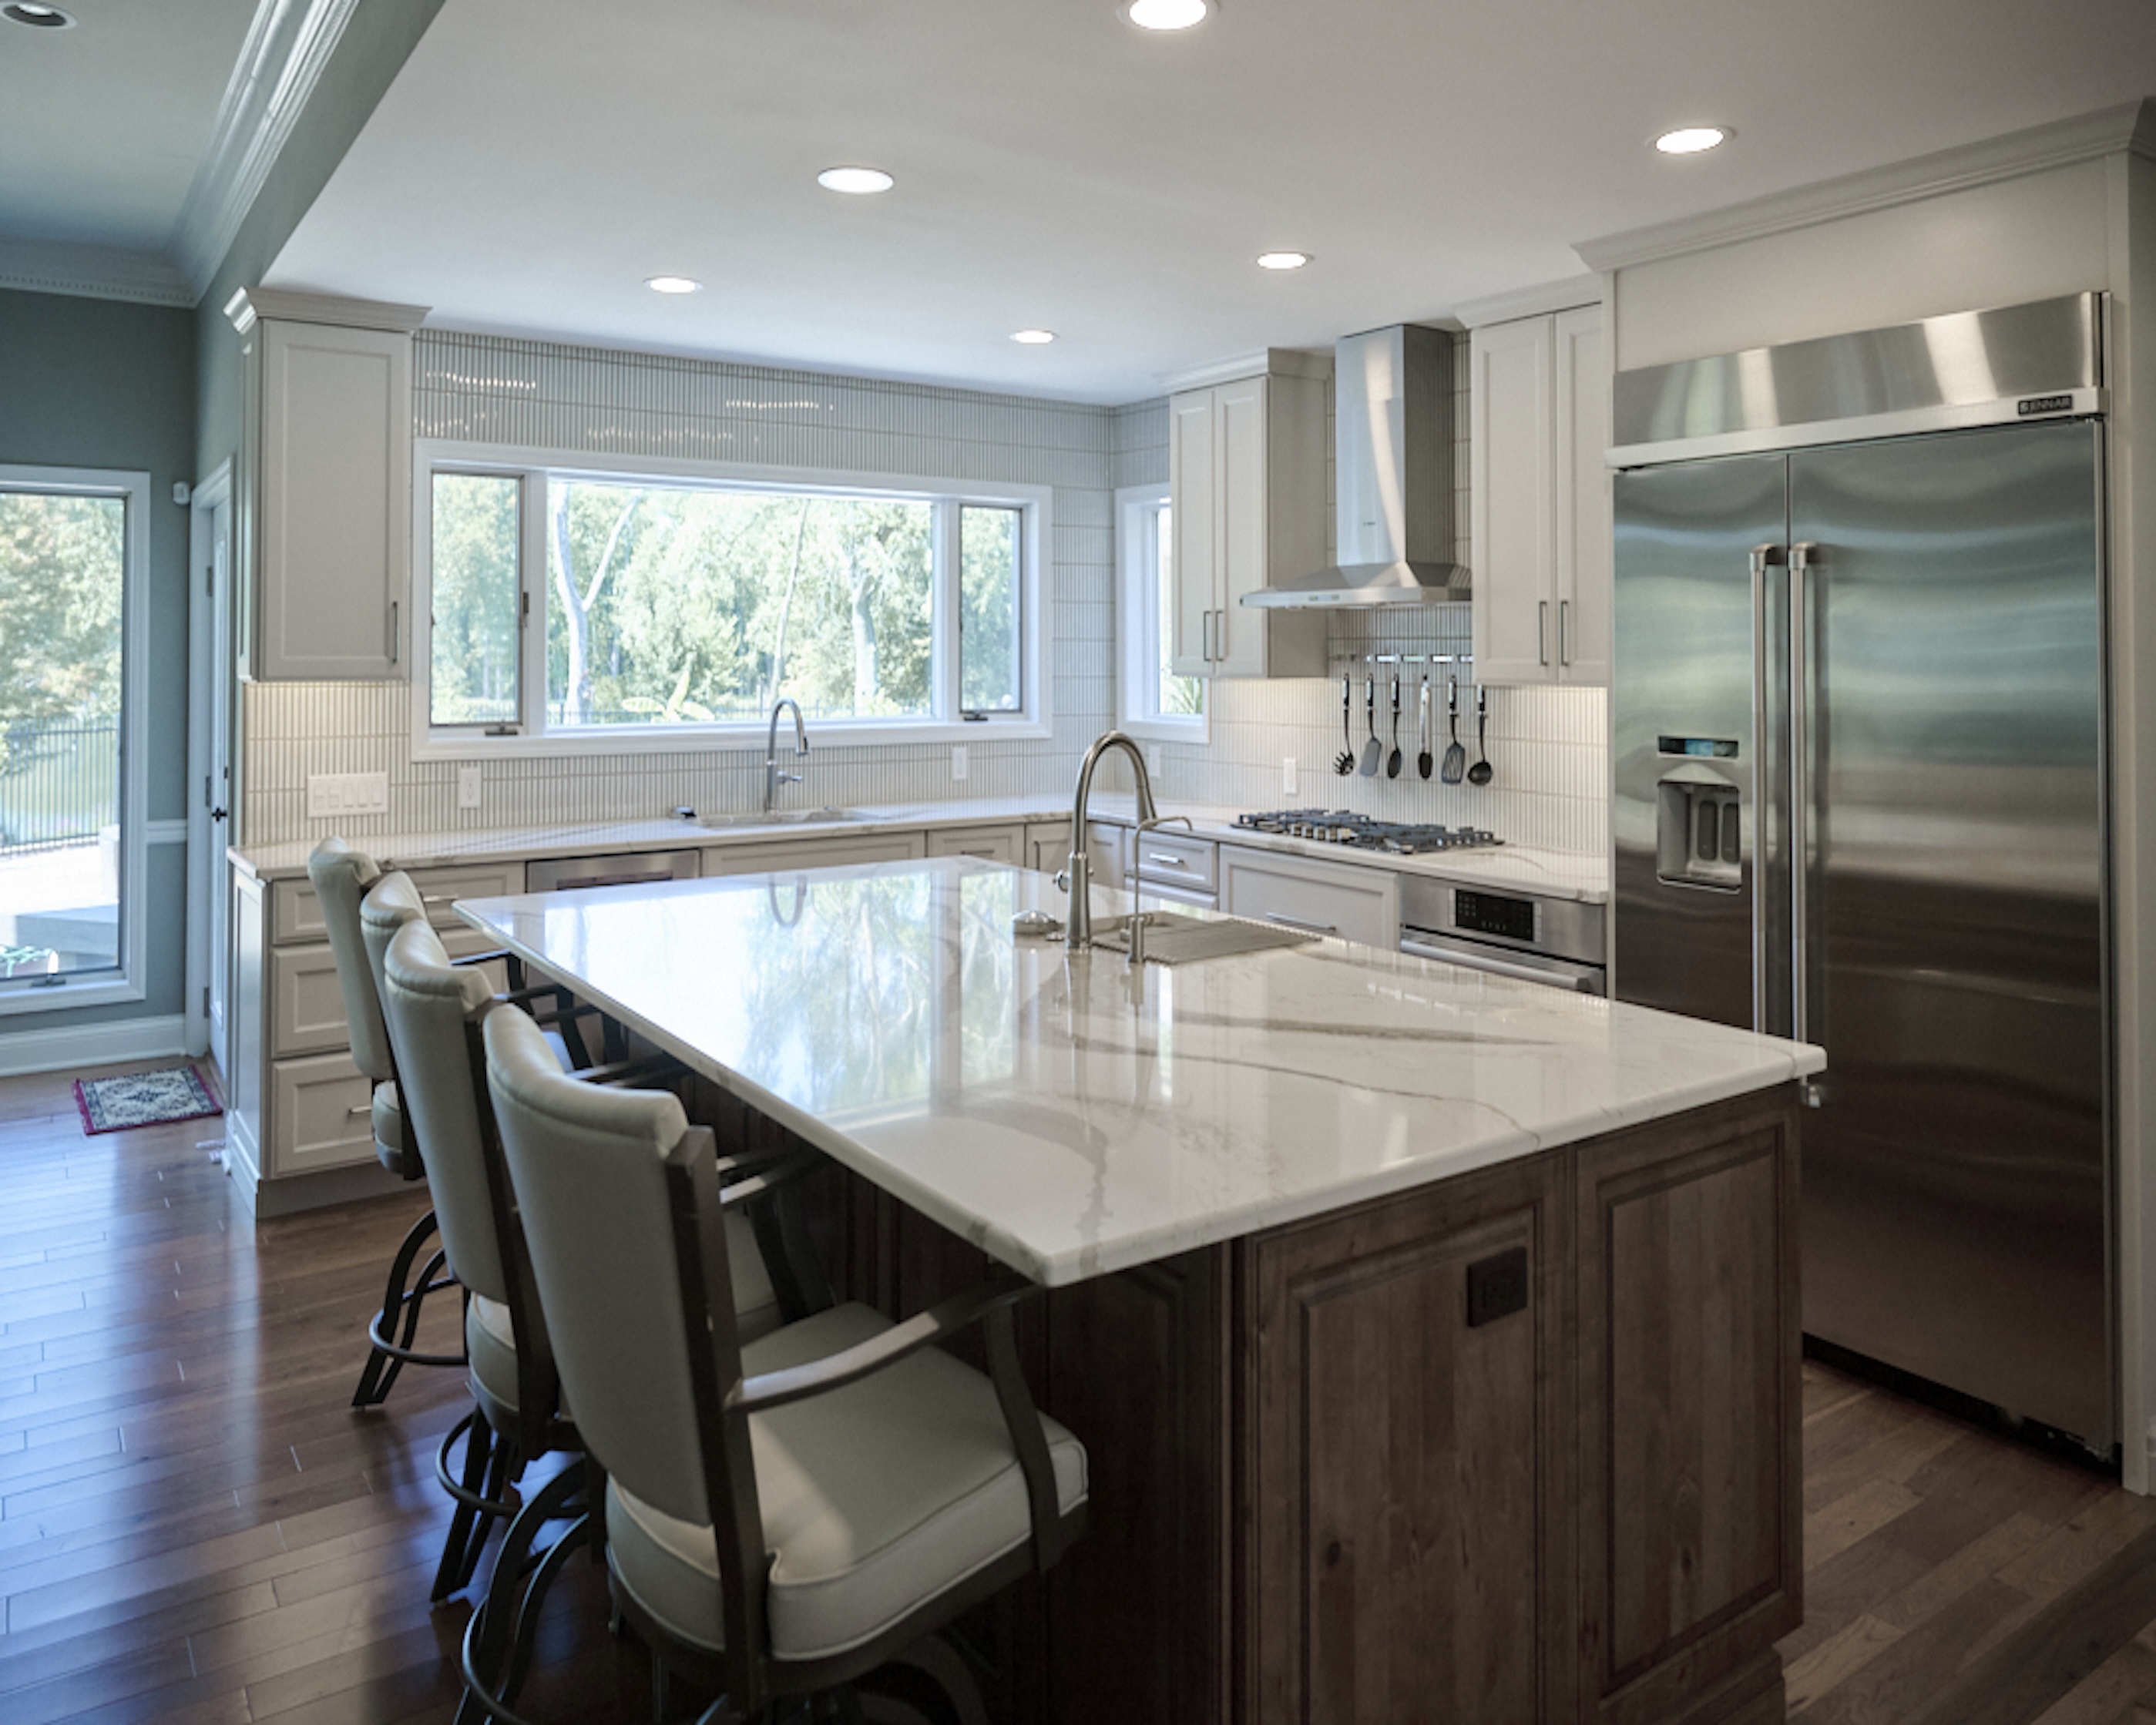
See how we’ve transformed kitchens throughout the St. Louis area with better layouts, custom cabinetry, thoughtful storage, distinctive materials, and spaces designed for cooking, entertaining, and everyday life.
Kitchen Remodeling FAQs
How much does a kitchen remodel cost in St. Louis?
The cost of a kitchen remodel depends on the size and scope of the project, cabinetry, appliances, materials, and whether the project involves structural or layout changes. A kitchen that keeps its existing footprint will generally require a different investment than a custom remodel involving wall removal, relocated plumbing, custom cabinetry, or premium appliances.
For a more detailed breakdown, see our Kitchen Remodel Cost in St. Louis guide.
How long does a kitchen remodel take?
Most kitchen remodels take approximately 8–12 weeks once construction begins. Larger or more complex projects involving structural changes, custom cabinetry, or substantial layout changes may take longer. Design, selections, ordering, and pre-construction planning take place before construction begins.
Do you design the kitchen as well as build it?
Yes. Aptitude is a full-service design-build remodeling company. We work with homeowners on the design and planning of the kitchen and manage construction through completion.
Can you remove a wall to create an open-concept kitchen?
In many homes, yes. Whether a wall can be removed — and what is required to remove it — depends on the structure of the house. Our team evaluates the existing conditions and develops a plan for structural changes when appropriate.
Can I change the location of my sink or appliances?
Often, yes. Sinks, ranges, refrigerators, dishwashers, and other appliances can potentially be relocated as part of a kitchen remodel. Moving them may require plumbing, electrical, gas, ventilation, or other construction work, so we consider those requirements as part of the overall design.
Do you provide custom cabinetry?
Yes. Custom cabinetry and storage design can be incorporated into Aptitude kitchen remodeling projects. Cabinetry can be designed around your kitchen layout, storage needs, appliances, and overall design.
Can I live in my house during a kitchen remodel?
Many homeowners remain in their homes during a kitchen remodel, although you should expect your kitchen to be unavailable for portions of construction. We can help you understand the expected construction schedule so you can plan for temporary cooking and other day-to-day adjustments.
Do I need permits for a kitchen remodel in St. Louis?
It depends on the scope of work and the jurisdiction. Projects involving structural, plumbing, electrical, or other substantial changes may require permits and inspections. Aptitude coordinates required permitting for the remodeling projects we manage.
How far in advance should I start planning my kitchen remodel?
Earlier is generally better, particularly for a substantial remodel. Design development, material selections, cabinetry lead times, permitting, and pre-construction planning all happen before construction begins.
Starting early gives you more time to make thoughtful decisions rather than rushing through design and selections to meet a construction date.
Do I need to know exactly what I want before contacting you?
No.
In fact, many homeowners contact us because they know their current kitchen isn't working but aren't sure what the best solution is.
That's part of the design-build process. We can help you evaluate the existing space, identify priorities, explore possibilities, and determine what makes sense for your home and budget.
Ready to Remodel Your Kitchen?
Your kitchen should work for the way you live today.
Whether you're looking to improve an awkward layout, open the kitchen to surrounding spaces, create better storage, update an older St. Louis home, or completely reimagine the room, Aptitude Design & Build can help you take the project from initial ideas through design and construction.
Schedule a consultation to start planning your St. Louis kitchen remodel.
SCHEDULE A CONSULTATION

One Month Remodel

Cost Efficient

Detailed Plan

Modern

Expert Guidance

For Entertainment

Optimal Storage