St. Charles Kitchen Remodel Open Concept
Open-Concept Kitchen Remodel Designed for Gathering
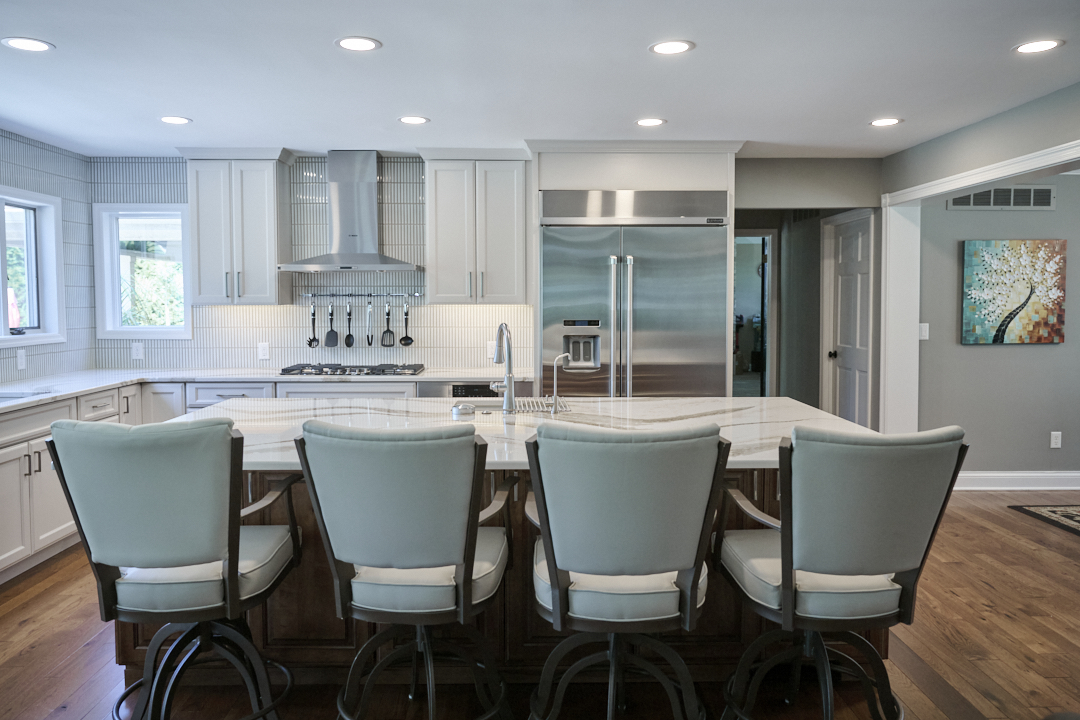
This kitchen remodel completely transformed the way the homeowners use their main level. By removing a major structural wall, reworking the kitchen layout and creating an oversized island at the center of the space, Aptitude Design & Build turned what had been a more closed-off kitchen and family room into one bright, connected gathering space.
Creating a More Open and Functional Main Level
The homeowners wanted more than an updated kitchen. They wanted to change the way the kitchen related to the rest of their home.
The original kitchen felt separated from the family room, limiting both the flow and functionality of the main level. The goal was to create a kitchen that worked better for everyday cooking while providing plenty of room for family and entertaining.
Opening the kitchen to the family room would also allow natural light to travel more freely through the space and make the two rooms feel like one cohesive living area.
Removing the Load-Bearing Wall
The most significant part of the remodel was removing the wall between the kitchen and family room.
This wasn't simply a matter of demolition. The wall was load-bearing and supported the entire second floor of the home.
Before it could be removed, the structure above had to be temporarily supported. Aptitude then installed the appropriate beam and support system to safely transfer the loads previously carried by the wall.
Once the structural work was complete, the impact was dramatic.
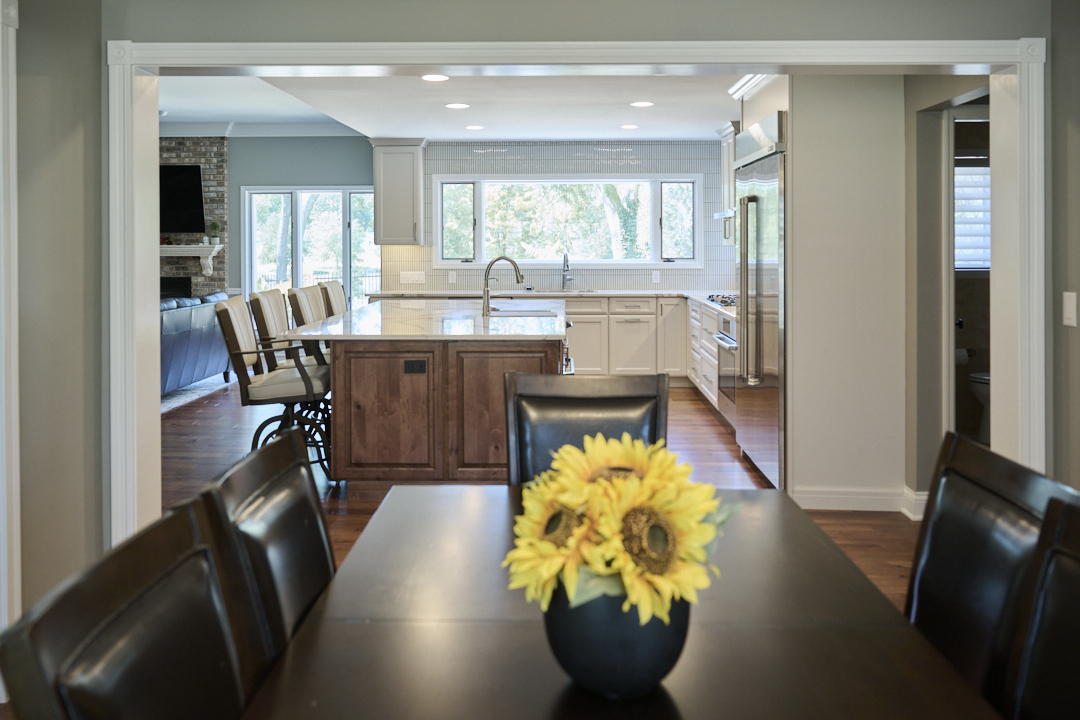
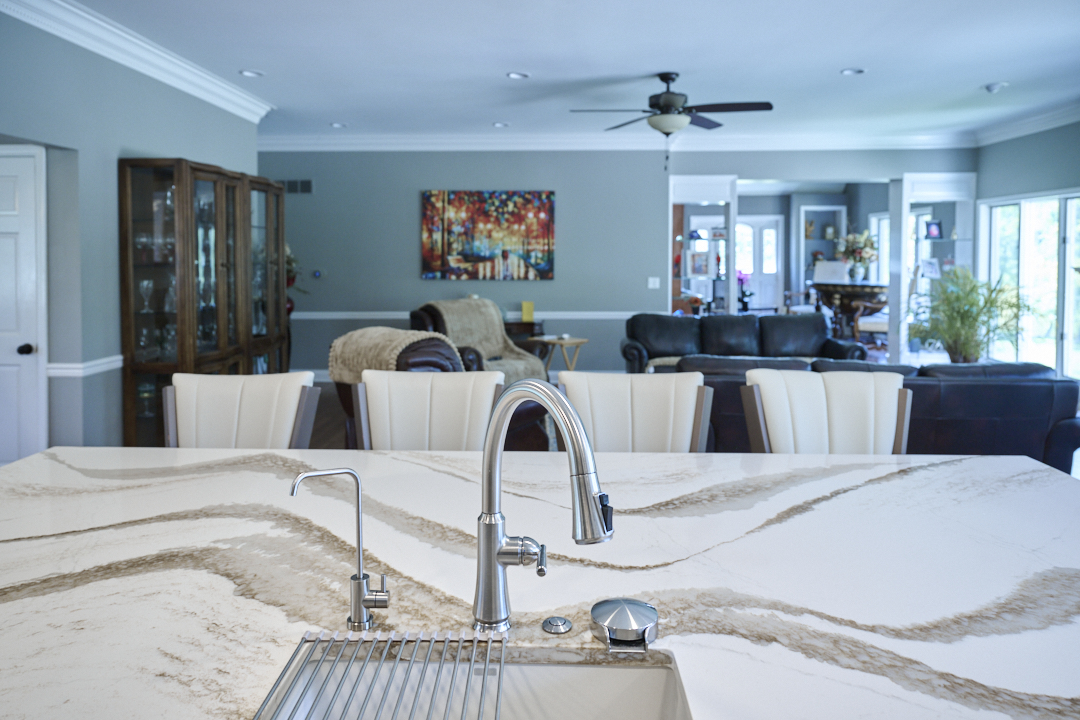
Instead of two separate rooms, the homeowners now have one large, open space where the kitchen and family room naturally flow together.
An Oversized Island at the Center of the Kitchen
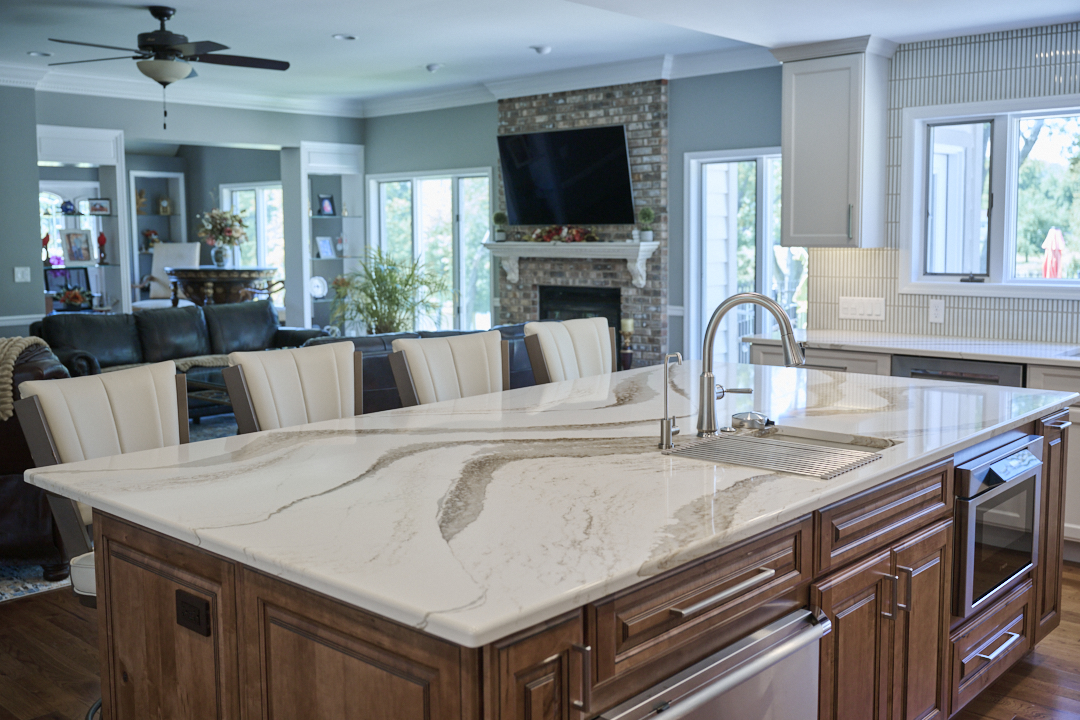
With the wall gone, the new layout created room for one of the kitchen's defining features: a large central island.
The oversized island provides substantial prep space, storage and seating, making it both a hardworking part of the kitchen and a natural gathering place.
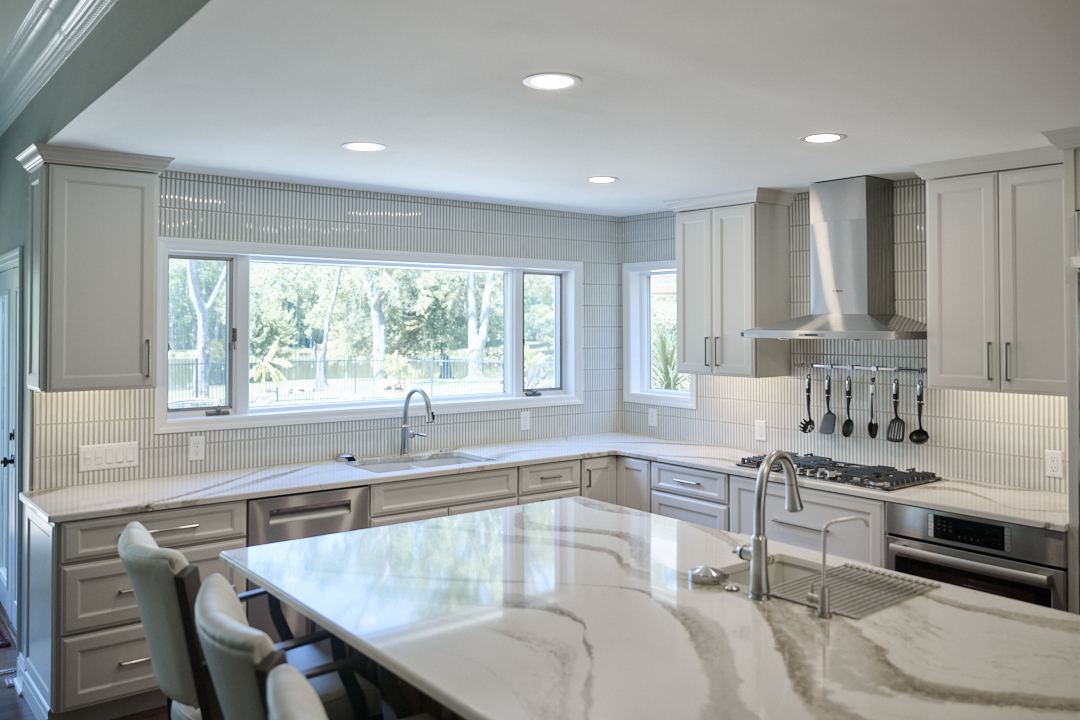
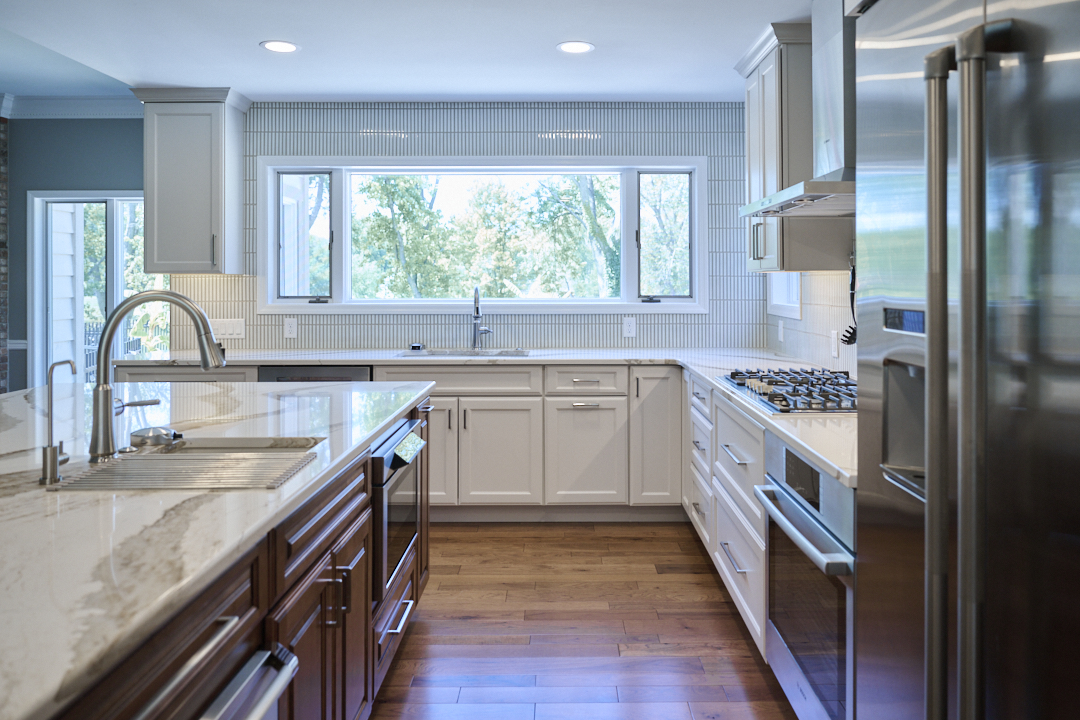
A second sink was incorporated into the island to create another prep area. This is particularly useful when more than one person is cooking or entertaining, allowing different tasks to happen simultaneously without everyone competing for the same workspace.
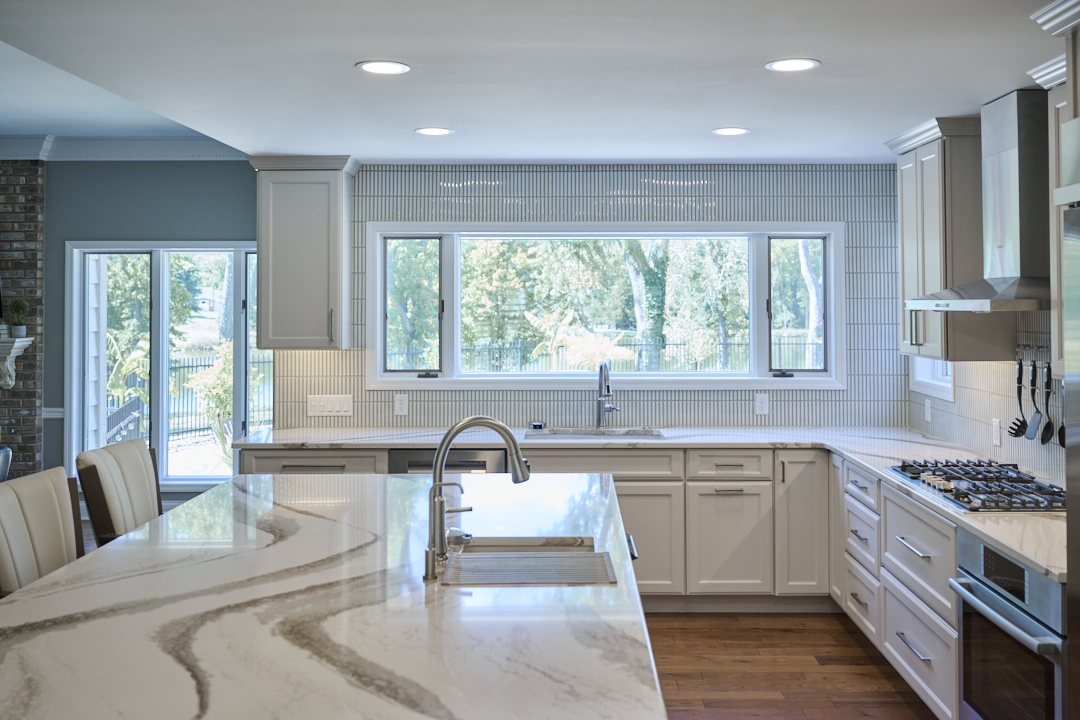
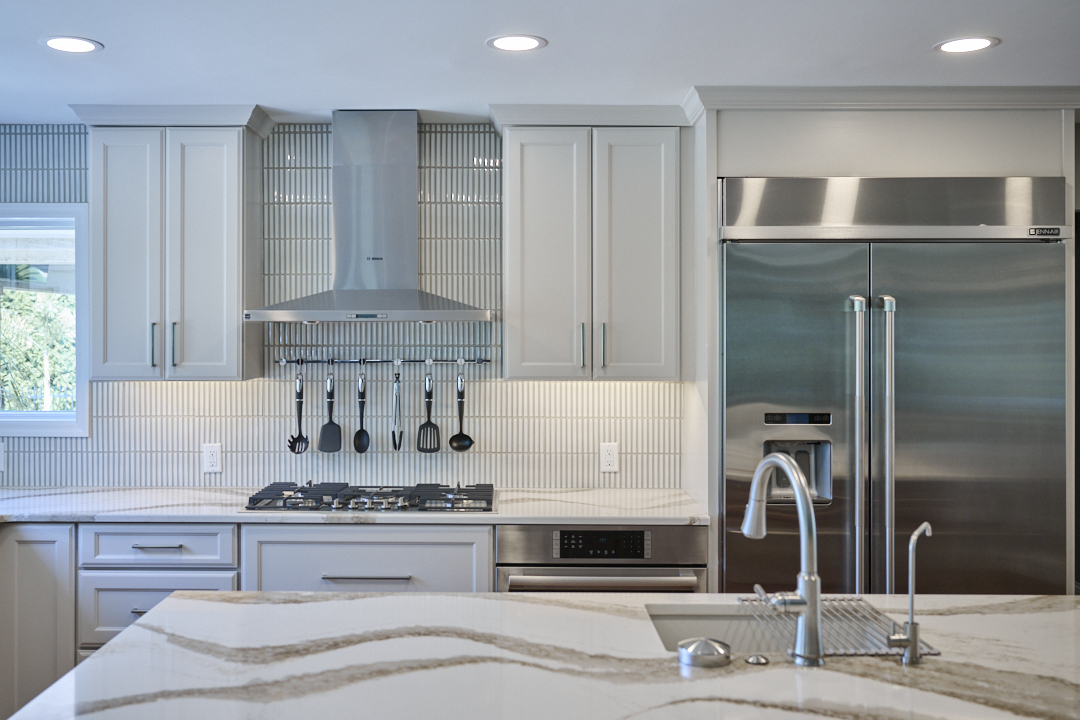
The overall layout also creates better work zones between the main sink, cooktop, refrigerator and other appliances.
A Bright, Warm and Timeless Design
The homeowners wanted the new kitchen to feel bright and clean without feeling cold.
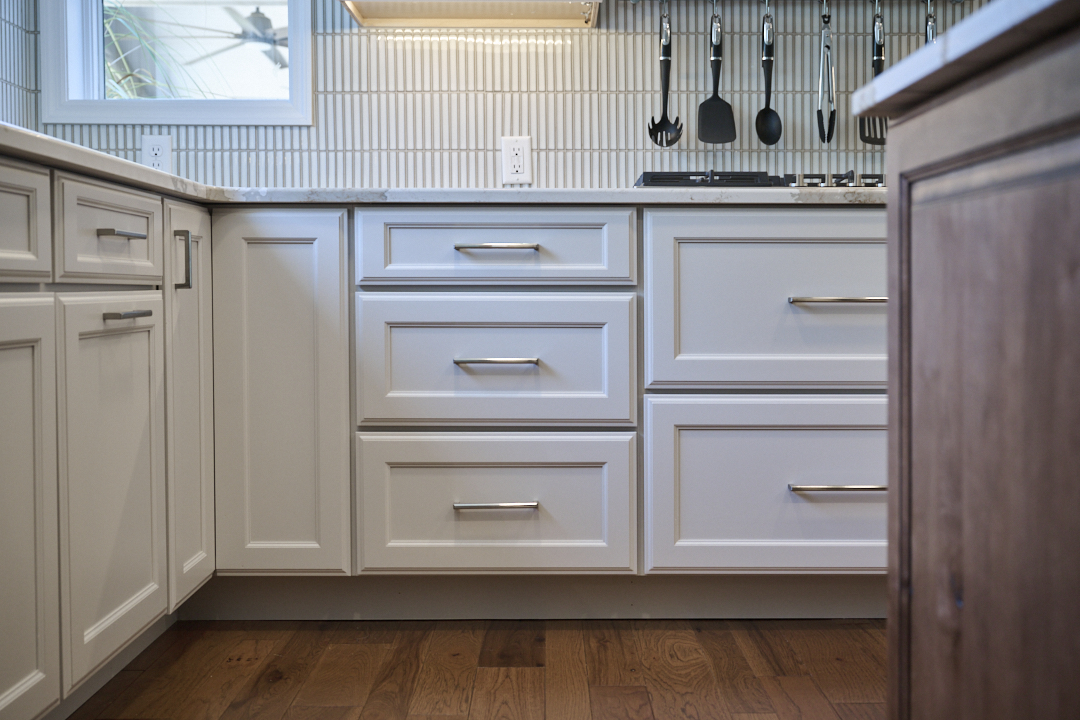
Light shaker-style cabinetry around the perimeter helps keep the room open and airy, while the island cabinetry features a contrasting stained wood finish. The warmer wood gives the island a furniture-like quality and creates a natural focal point in the room.
Light countertops with prominent veining introduce movement and character while complementing the understated cabinetry.
Wood flooring brings additional warmth to the kitchen and creates visual continuity with the adjoining living spaces—an especially important consideration now that the rooms are open to one another.
A Backsplash That Goes Beyond the Expected
One of the details that gives this kitchen its custom feel is the backsplash.
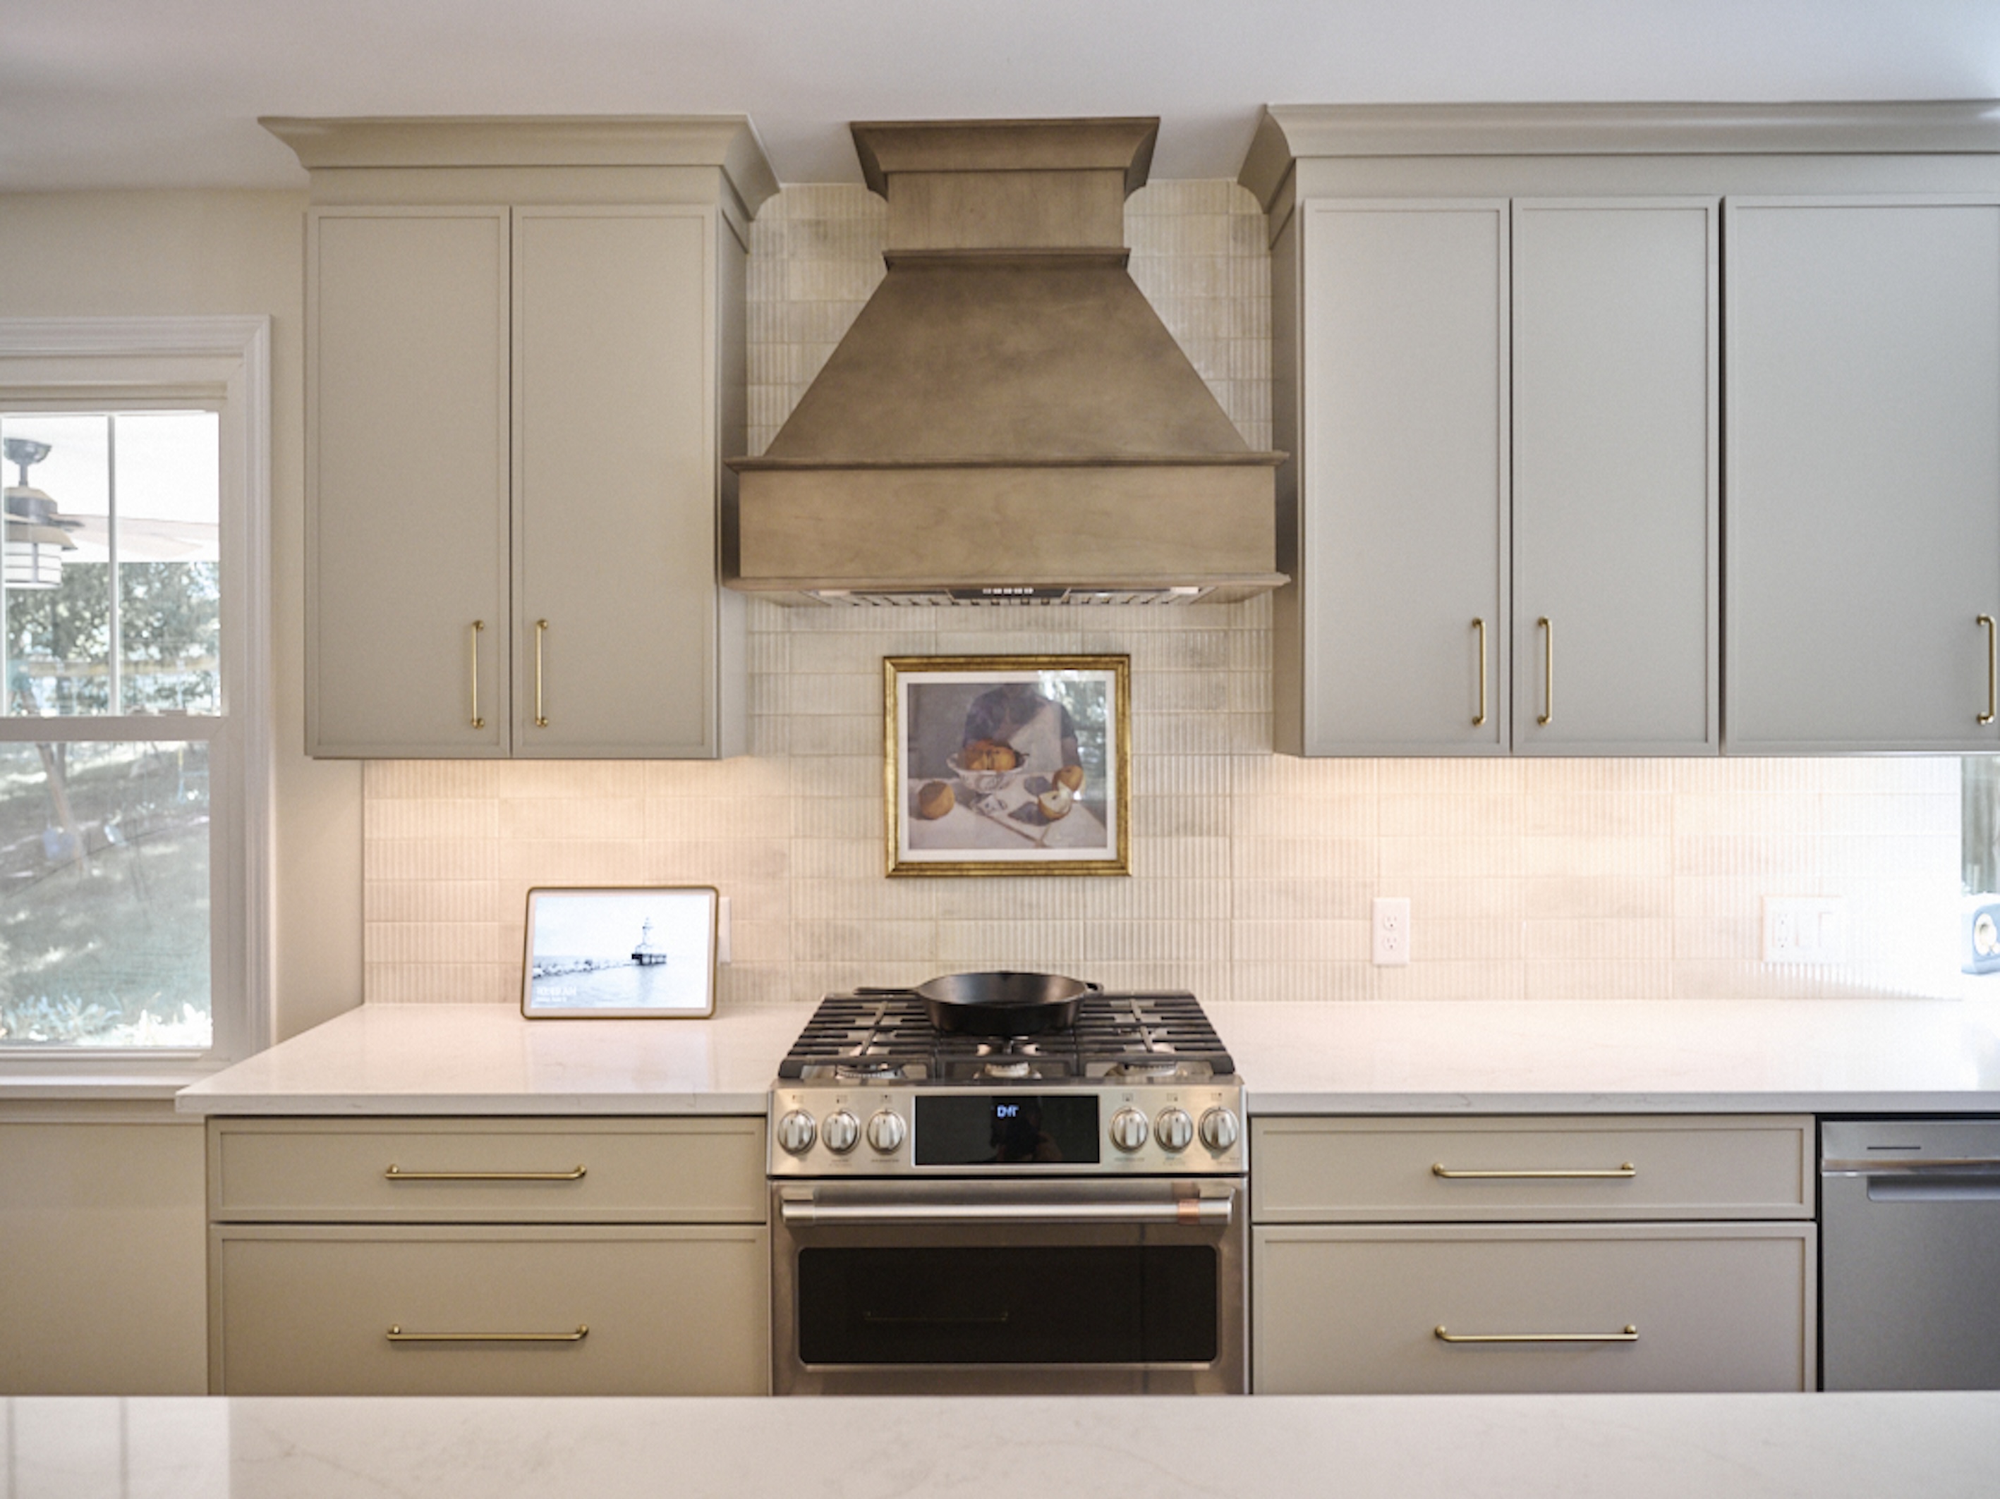
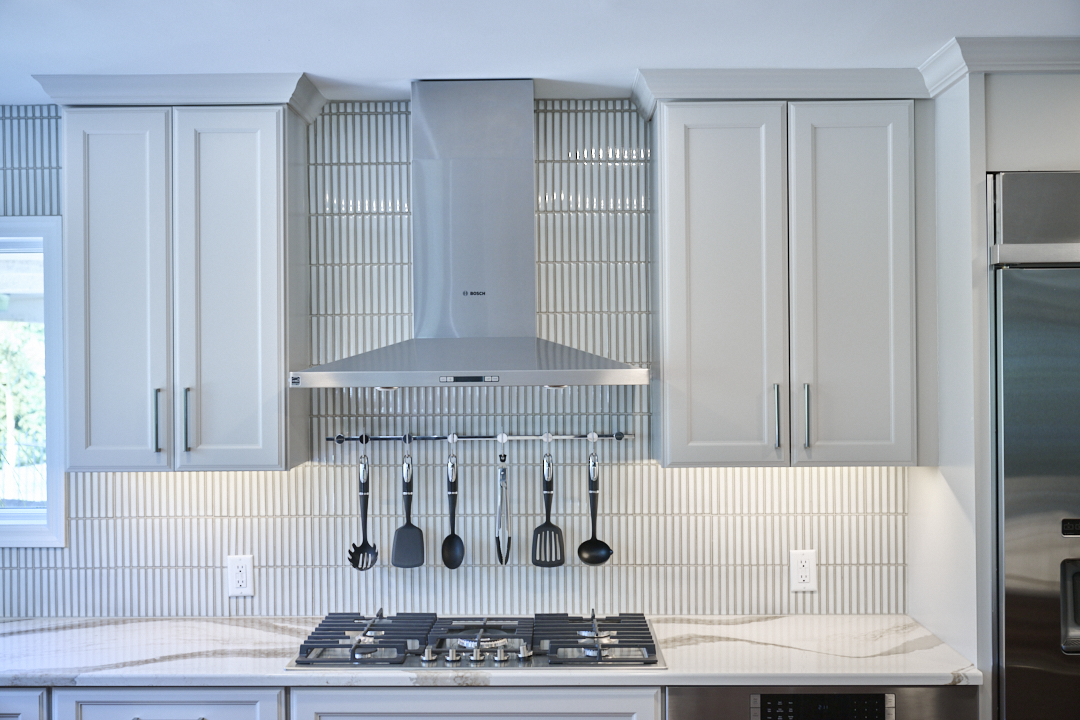
Rather than stopping the tile at the most obvious points, the vertically installed backsplash continues around the kitchen and extends above and around the windows.
It's a relatively simple design decision that has a significant visual impact. The additional tile makes the entire installation feel deliberate and complete while adding subtle texture to the light, neutral palette.
Lighting Designed to Keep the Space Open
The lighting was kept clean and unobtrusive to complement the open design.
Recessed ceiling lighting provides overall illumination without adding visual clutter, while under-cabinet lighting provides useful task lighting across the countertops.
Natural light also plays a much bigger role in the remodeled space. With the wall between the kitchen and family room removed, light can move throughout the main level rather than being contained within individual rooms.
Appliances Integrated Into the New Layout
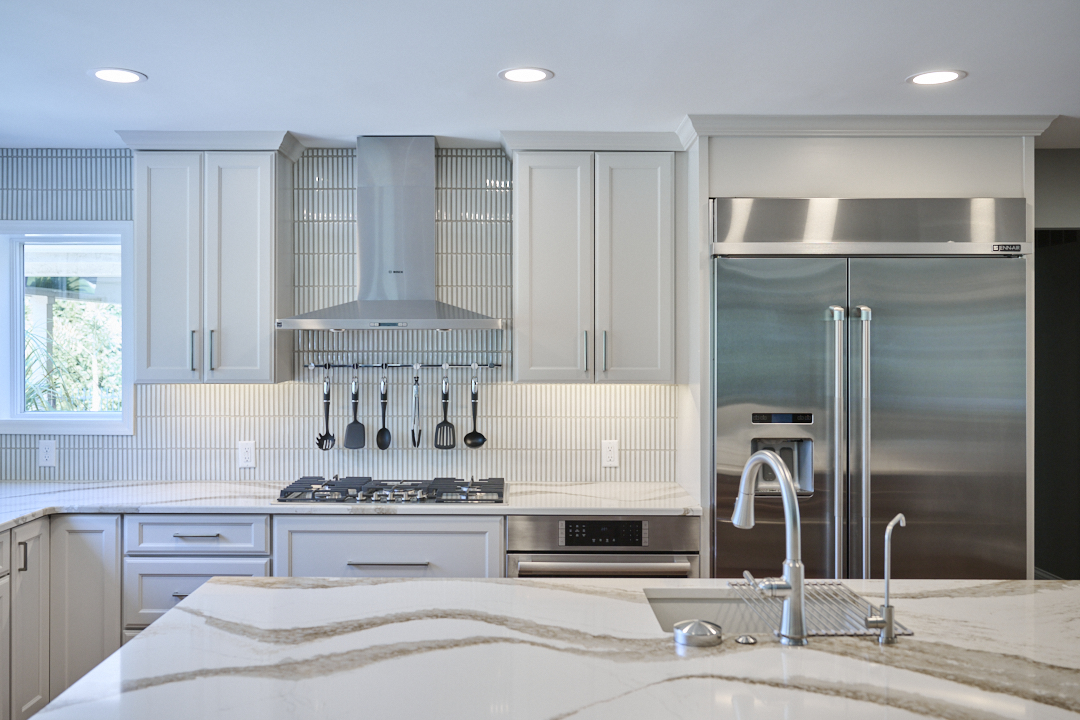
Stainless steel appliances complement the cabinetry and finishes while giving the kitchen a polished, professional feel.
The new kitchen includes a large refrigerator, built-in oven, gas cooktop and hood. Their locations were considered as part of the overall kitchen plan so the appliances work with the different prep, cooking and cleanup zones rather than interrupting them.
Additional Storage and Serving Space
The remodel extends beyond the primary kitchen cabinetry.
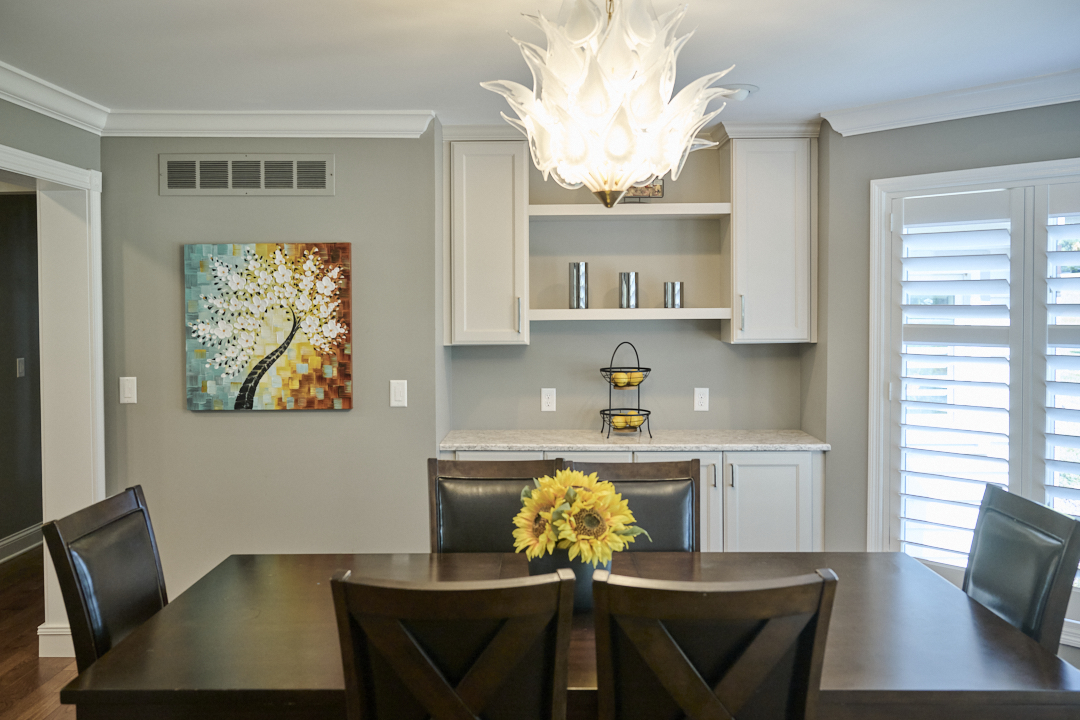
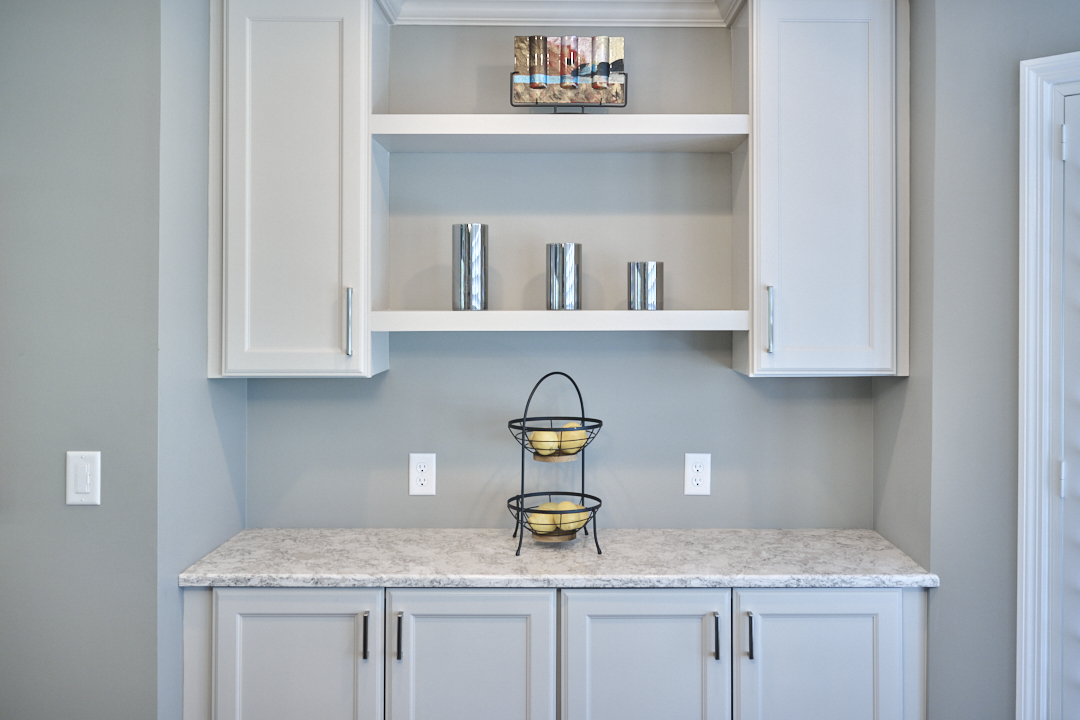
Built-in cabinetry and open shelving were incorporated into the adjoining area, providing additional storage and a convenient place for serving and display.
The materials and design connect visually with the kitchen, allowing this area to feel like a natural extension of the room rather than a separate feature.
Coordinating a Complex Kitchen Remodel
Removing the load-bearing wall was the project's biggest technical challenge, but a remodel of this scale involves much more than structural work.
Cabinetry, countertops, plumbing, electrical, appliances, tile, flooring and finish carpentry all have to come together in the correct sequence.
Aptitude coordinated those different elements throughout the project, with each decision considered as part of the larger design.
The result is a kitchen that feels intentional from one end of the space to the other.
More Than a Kitchen Transformation
Perhaps the biggest success of this project is that the transformation doesn't stop at the kitchen.
Removing the wall changed the way the entire main level functions. The kitchen and family room now feel like one large, connected space with more natural light, better flow and significantly more room for people to gather.
The oversized island may be the centerpiece, but it's the combination of the new layout, warm wood tones, light cabinetry, detailed backsplash and connection to the family room that makes the finished space work.
This wasn't simply an update to an existing kitchen.
It changed the way the homeowners can use and enjoy their home.
Client:
Wood
Location:
St. Charles
Type:
Size:
CLIENTS