
Ballwin Bathroom Remodel
For the Galloway homeowners, the goal was to transform an outdated, awkward primary bathroom into a contemporary, spa-like retreat designed around how they actually use the space each day.
The existing bathroom had an old-fashioned corner tub, a small shower, a toilet that was completely open to the rest of the room, and a layout that made the bathroom feel more confined than it needed to be. Because both homeowners often get ready at the same time, creating more personal space and improving the overall flow were just as important as updating the look.
Rethinking the Layout
The biggest transformation came from reconsidering the relationship between the bathroom and adjoining closet.
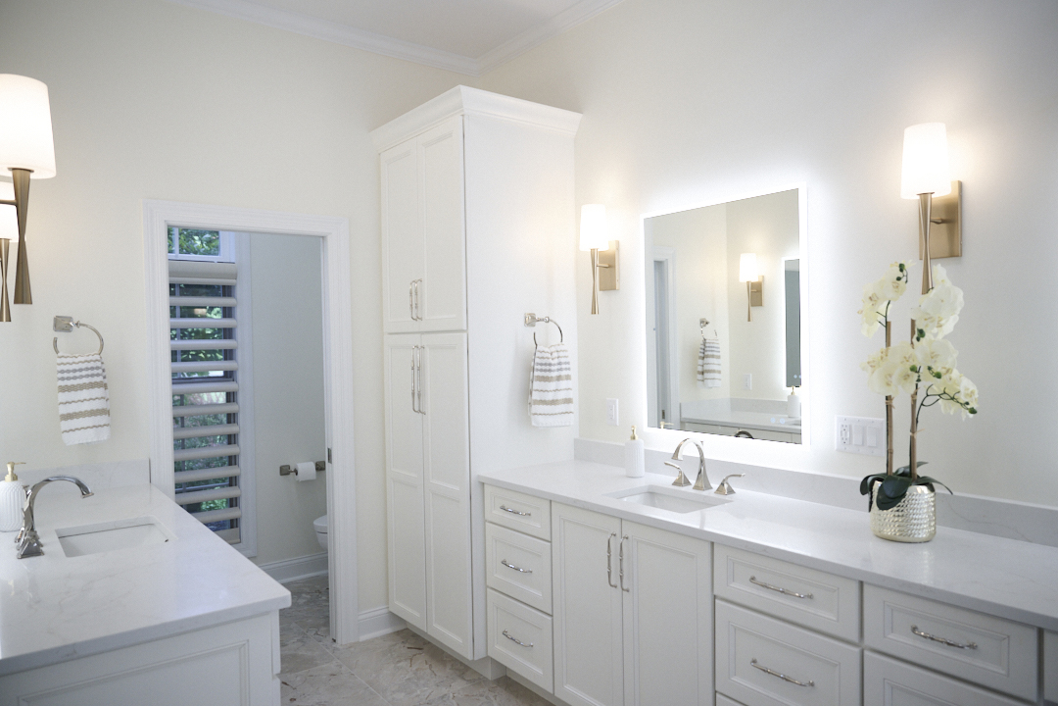
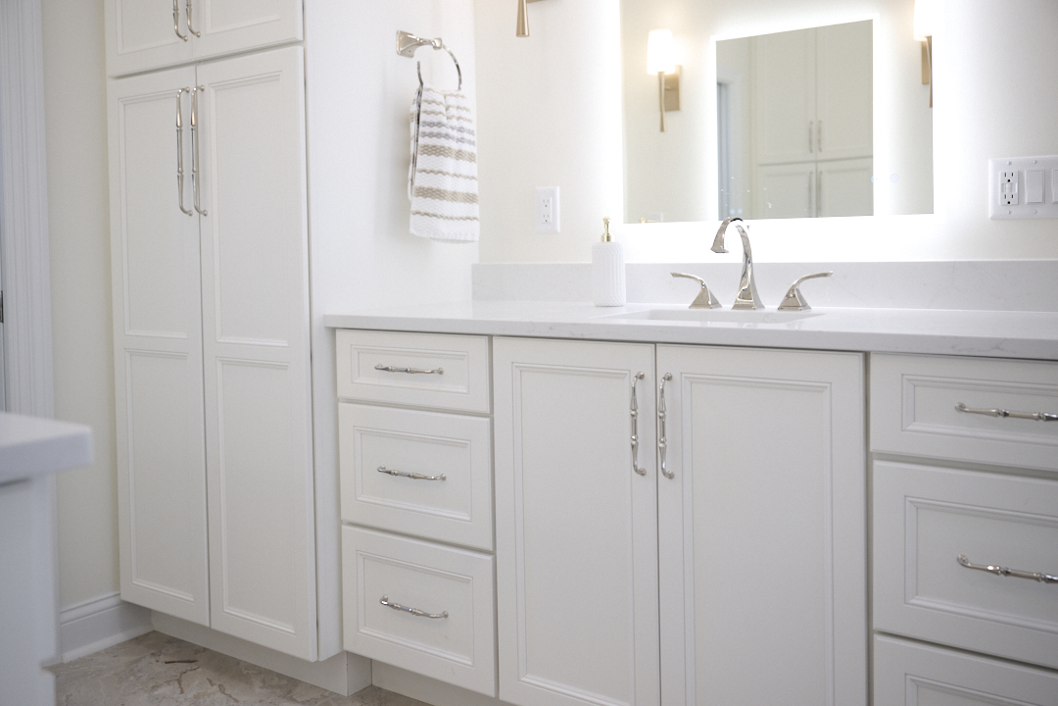
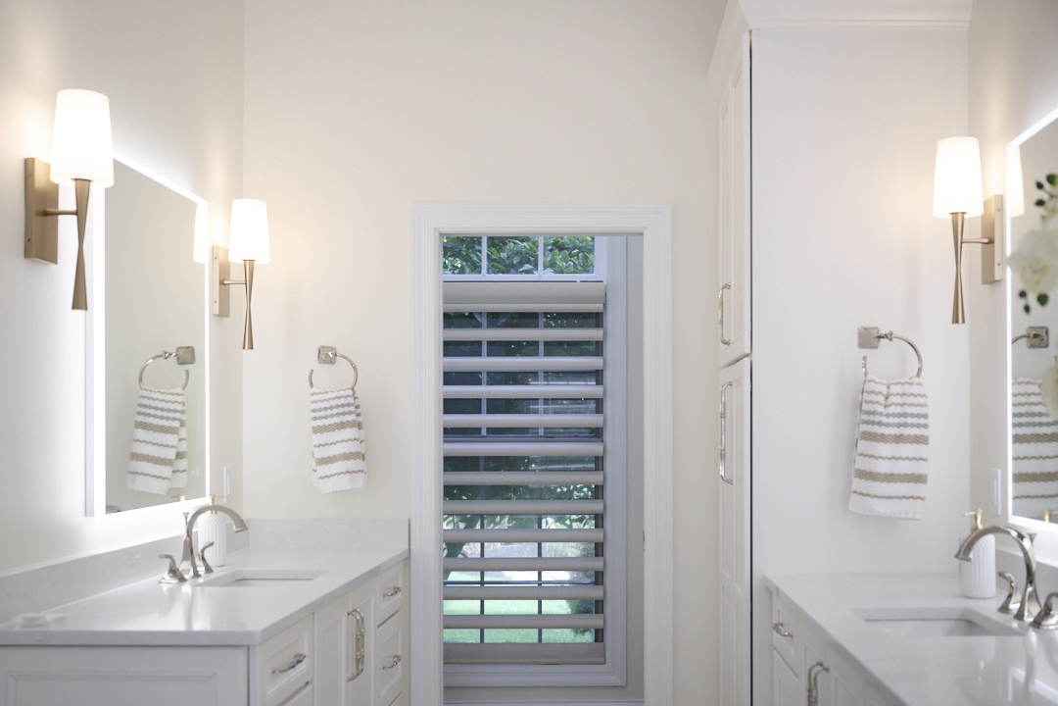
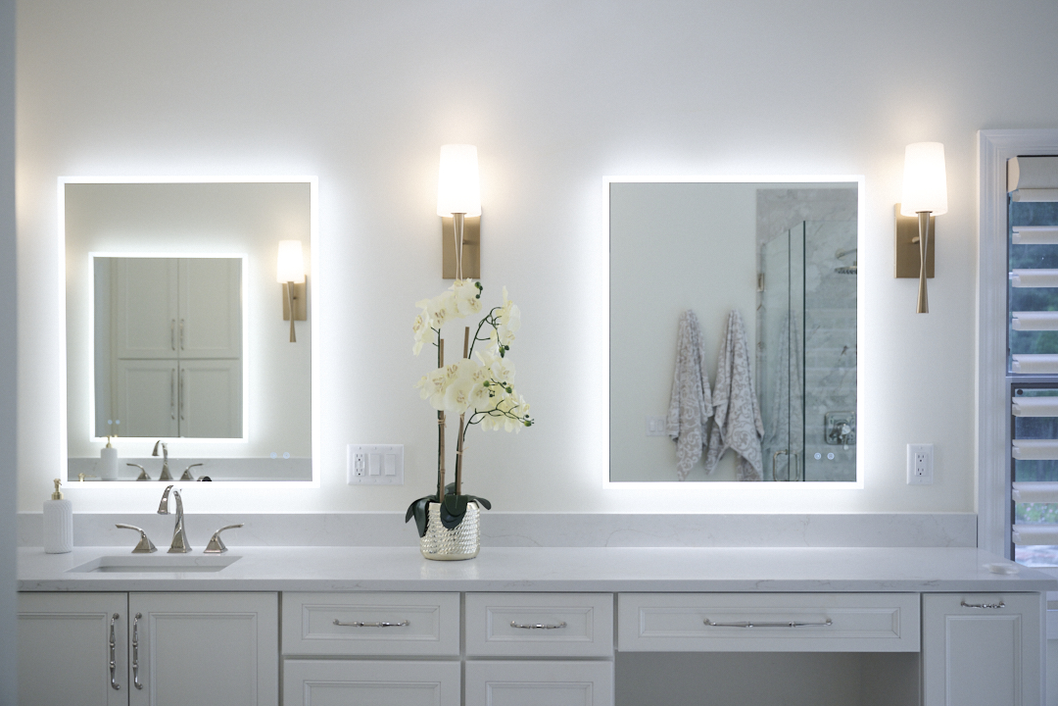
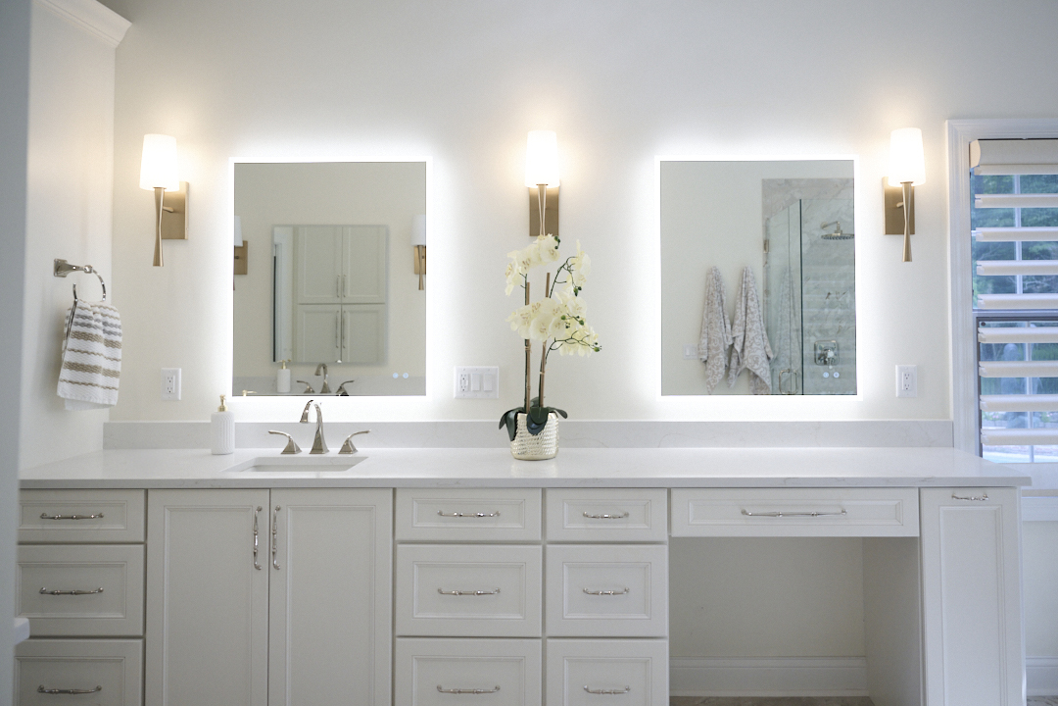
We removed a wall and shifted part of the bathroom into the existing closet footprint, allowing us to widen the room and create a much more functional layout. A new bathroom entrance was created, and instead of sharing one vanity area, the homeowners now have two separate vanities, giving each person their own space for getting ready.
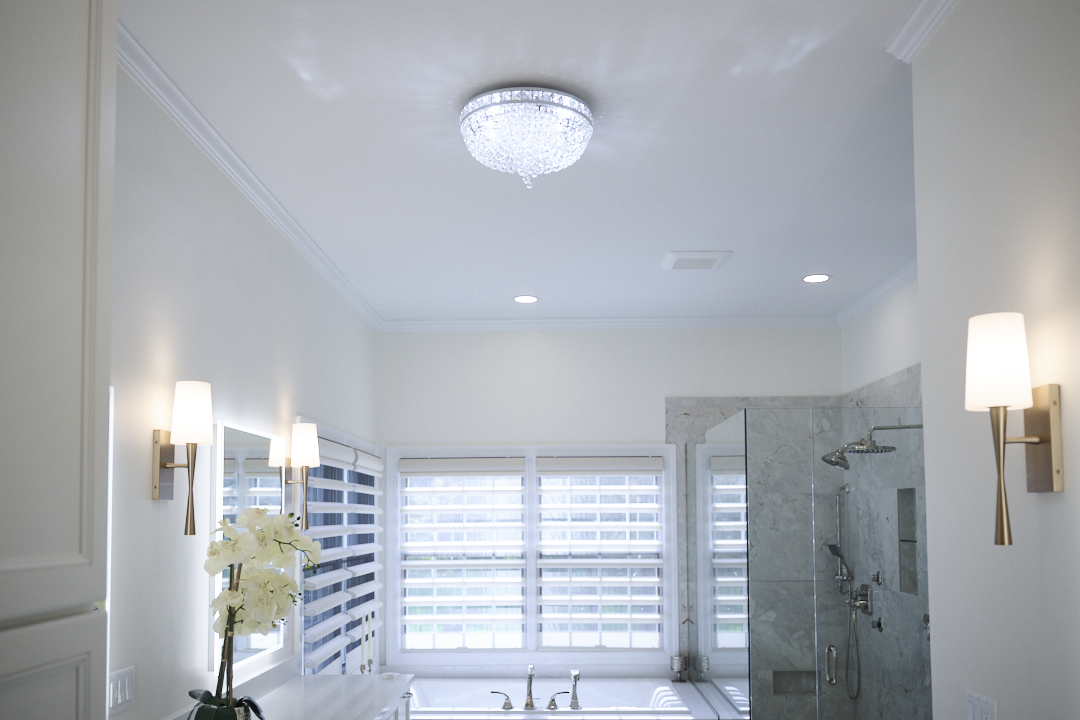
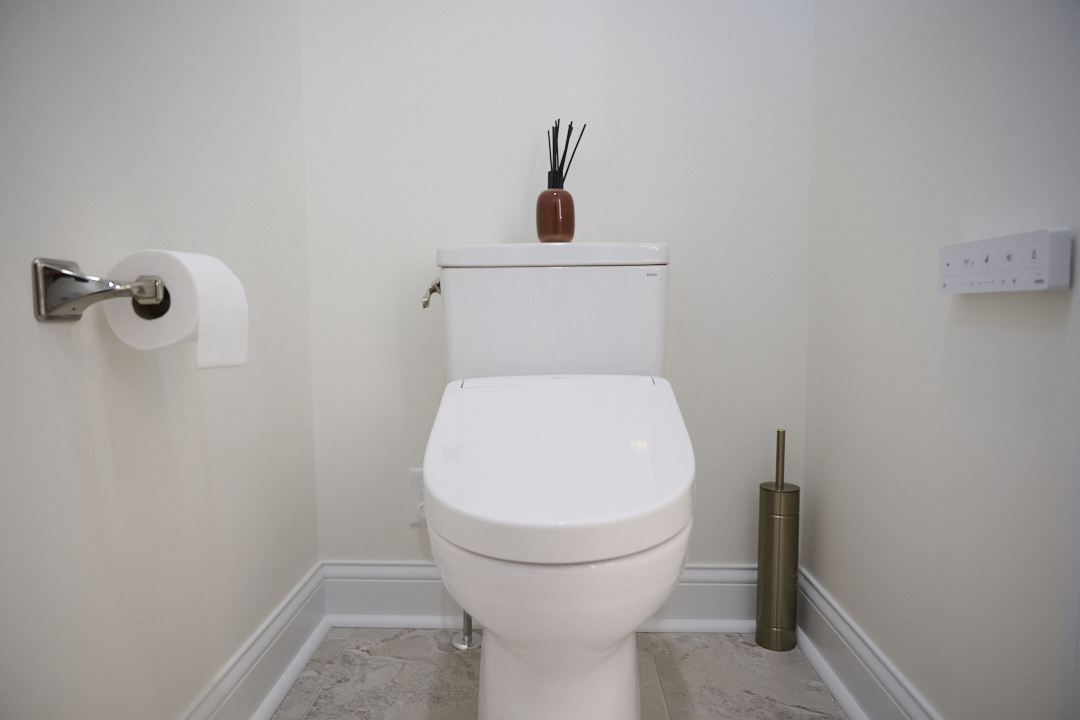
We also created a dedicated toilet area for greater privacy. Rather than taking the new partition wall all the way to the ceiling, we intentionally stopped it short, allowing natural light to continue flowing throughout the bathroom.
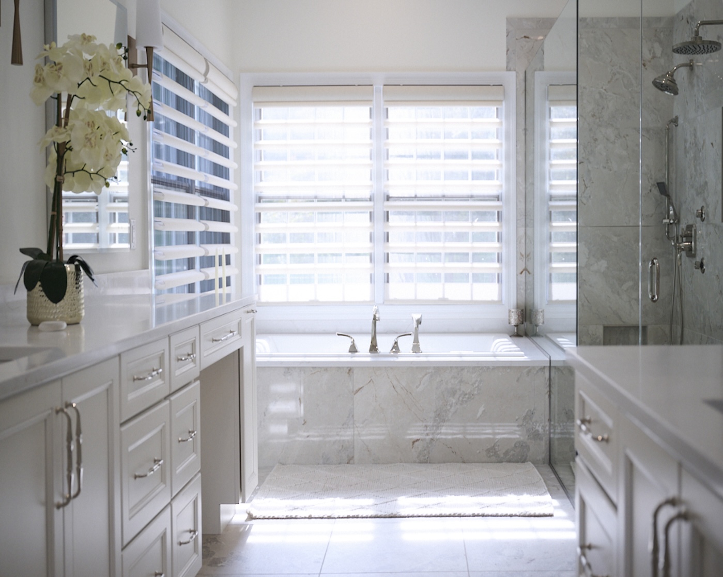
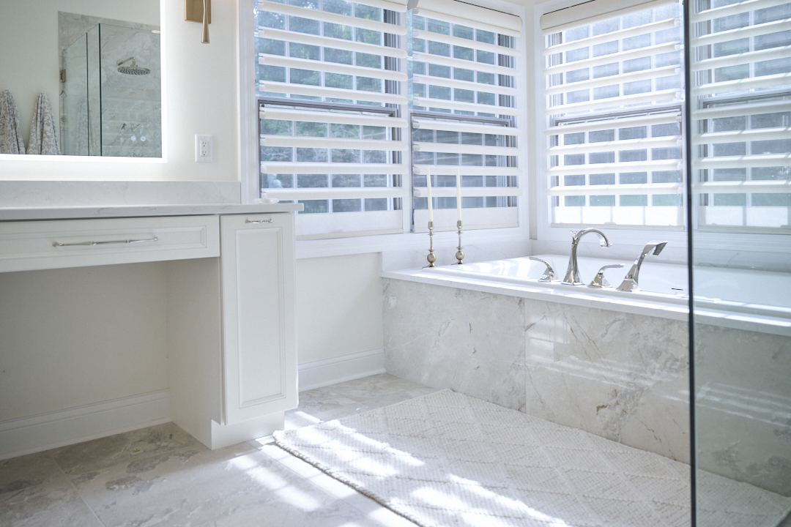
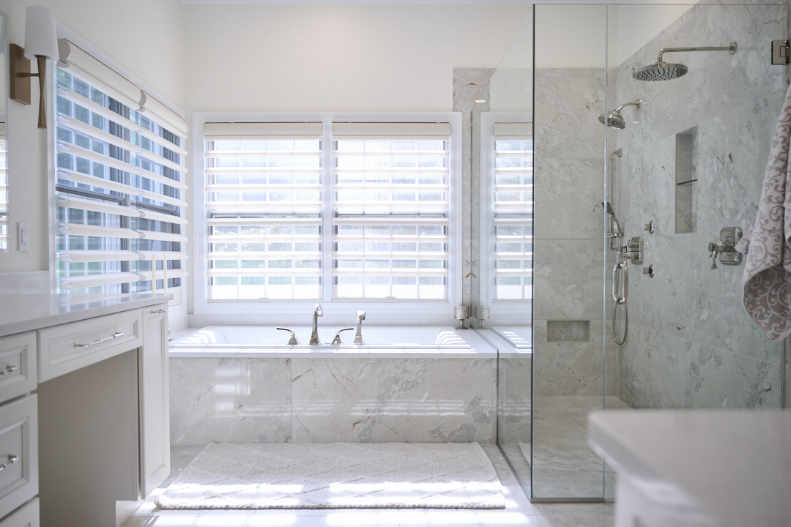
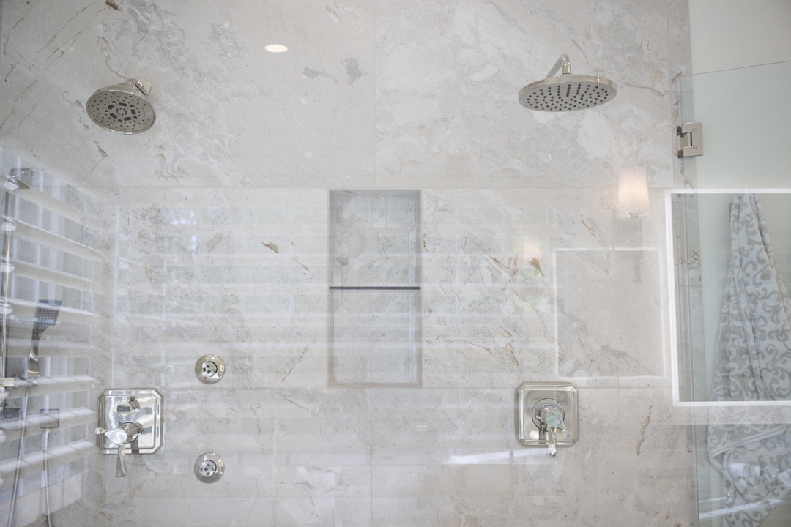
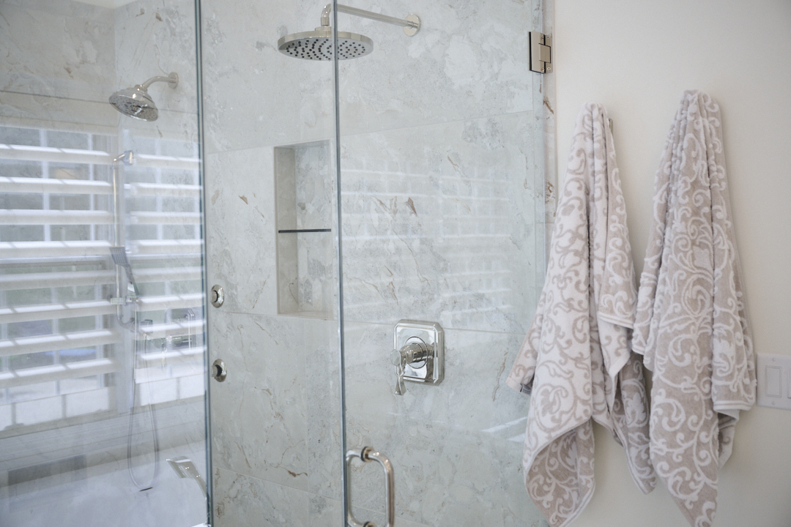
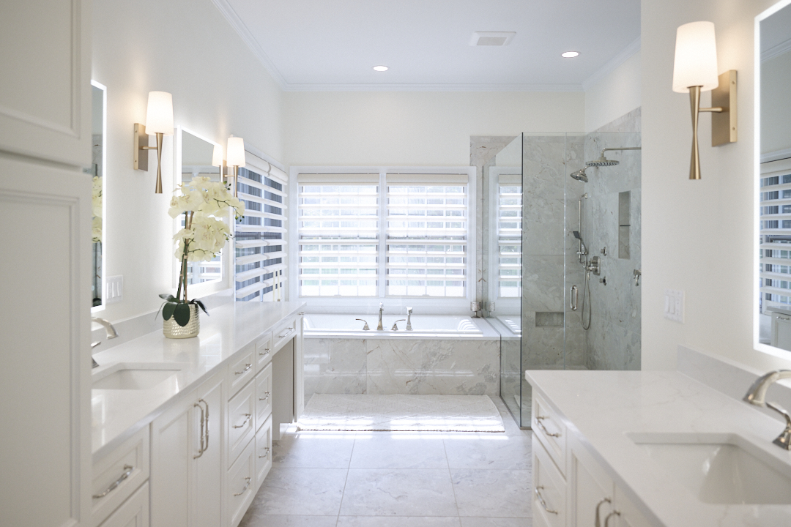
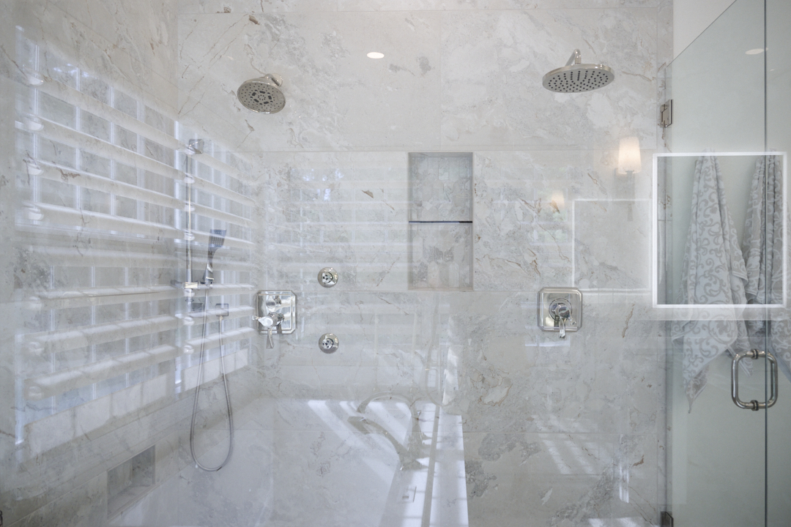
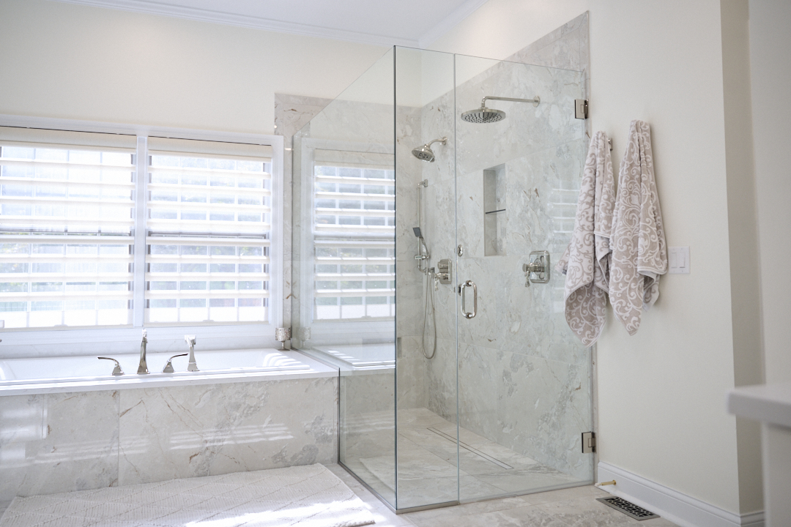
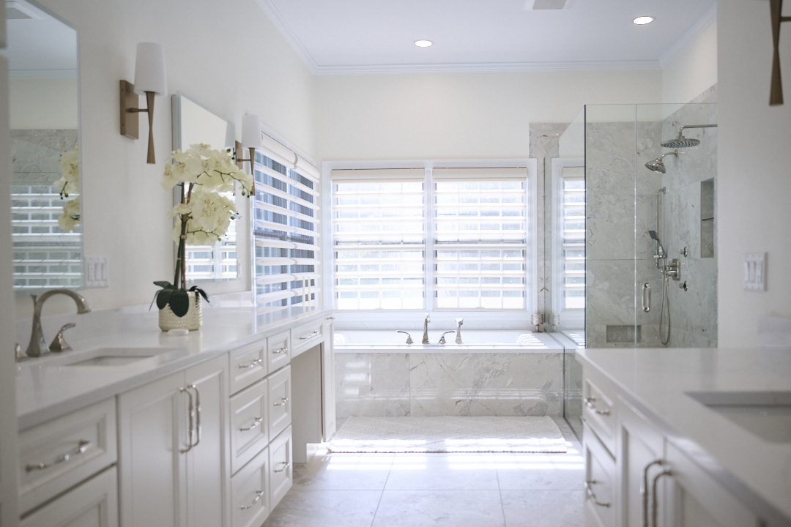
The new layout also made room for a significantly larger shower designed for two, along with a deep soaking tub positioned to take advantage of the peaceful wooded view behind the home.
Natural Stone + Mixed Metals
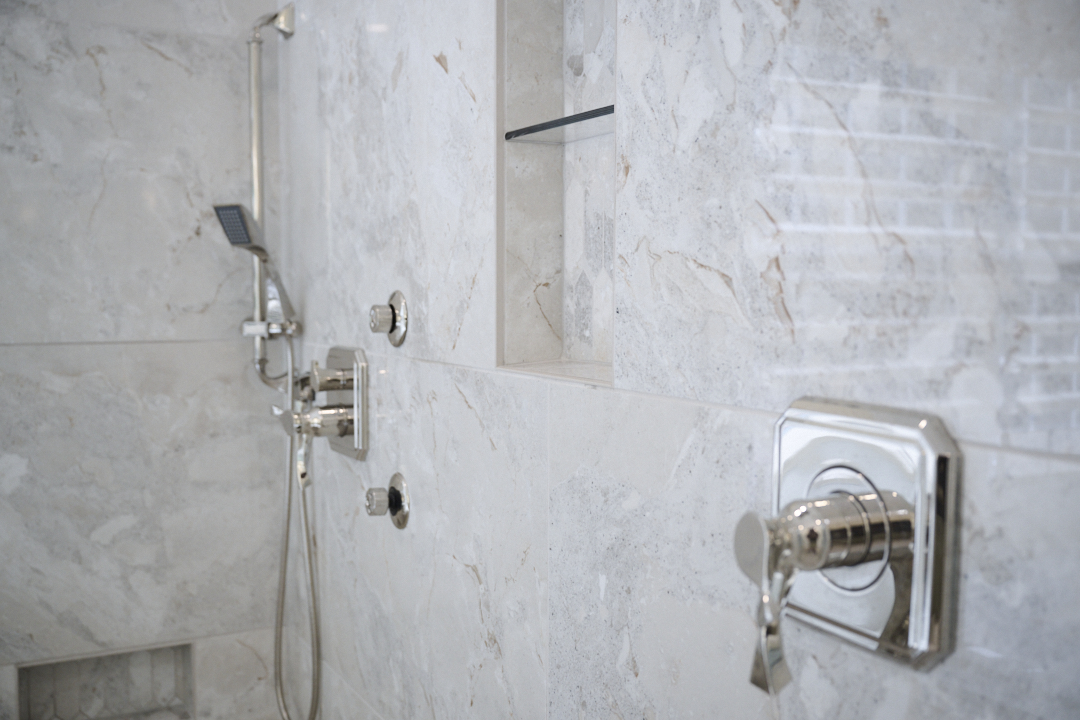
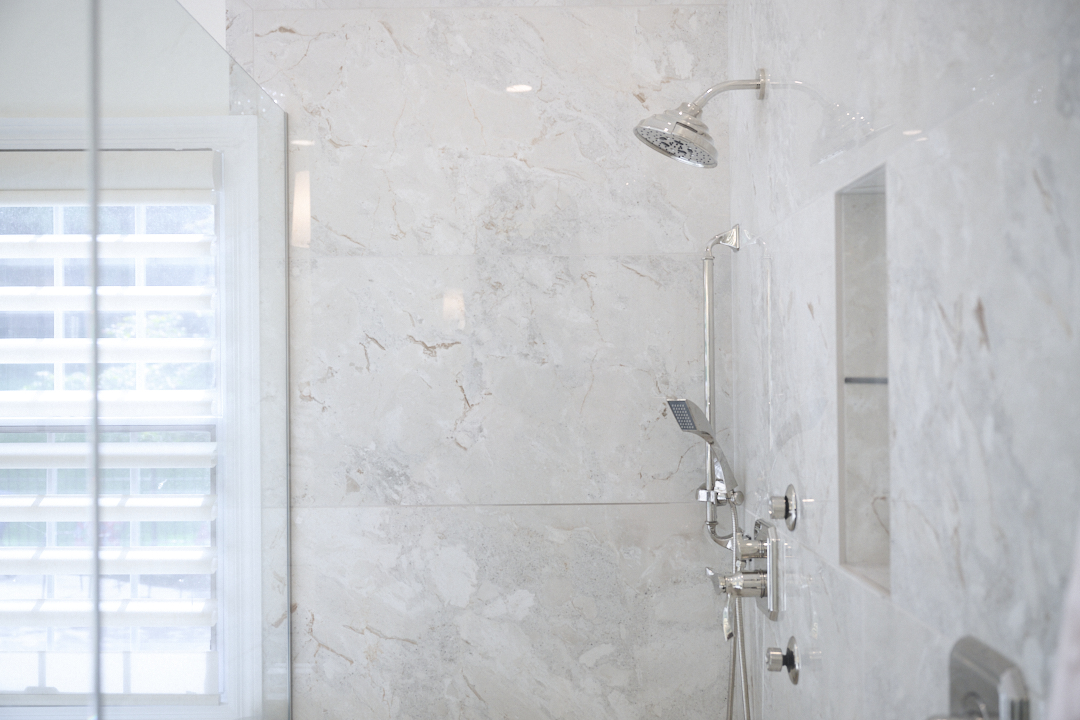
One of the standout features of the finished bathroom is the Italian quartzite used throughout the floor and shower. The stone is quarried in relatively small quantities in Italy and has a beautiful natural character that becomes especially apparent as the light moves across it.
Rather than matching every fixture and finish, we intentionally mixed metals throughout the bathroom, including brushed gold and chrome. When used thoughtfully, mixed metals add dimension and keep a contemporary bathroom from feeling overly coordinated.
A statement chandelier brings another layer of sophistication to the room, while backlit mirrors provide both a modern design feature and highly functional, face-forward lighting for getting ready.
A Spa-Like Bathroom Designed for Two
The finished bathroom isn't simply larger—it works considerably better for the homeowners' everyday routine.
They can get ready simultaneously without feeling like they're on top of one another. Each person has a dedicated vanity. The oversized shower comfortably accommodates two people. And the deep soaking tub creates a quiet place to relax while looking out toward the woods.
The result is a peaceful, contemporary primary bathroom that feels almost like a private spa while still being highly practical for everyday life.
One of the challenges of creating such a large, open shower didn't become apparent until construction was well underway: how do you actually get an enormous piece of shower glass into the finished space? It was an important logistical consideration that required careful planning and coordination, but the expansive glass ultimately helps preserve the bathroom's open feeling and showcases the stonework rather than visually dividing the room.
What Makes the Galloway Bathroom Special
What makes this project stand out is how completely the design grew from the homeowners' needs. Rather than simply replacing an outdated bathroom with newer finishes, we reconsidered the entrance, borrowed space from the closet, separated the vanities, created privacy around the toilet and dramatically expanded the shower.
Every decision helped create the experience the homeowners originally asked for: a clean, contemporary, spa-like bathroom with enough room for two people to comfortably begin and end their day.
Client:
Galloway
Location:
Ballwin
Type:
Size:
CLIENTS


