






Contemporary Kirkwood Basement Remodel
Contemporary Kirkwood Basement Finish with Guest Suite, Home Gym & Entertaining Space
A Basement Designed for Everyday Living
What began as a completely unfinished basement is now a beautiful, multi-functional living space designed around the way this family truly lives. The homeowners wanted a welcoming retreat where visiting parents could enjoy their own private space, while also creating room for fitness, entertaining and relaxing together as a family.
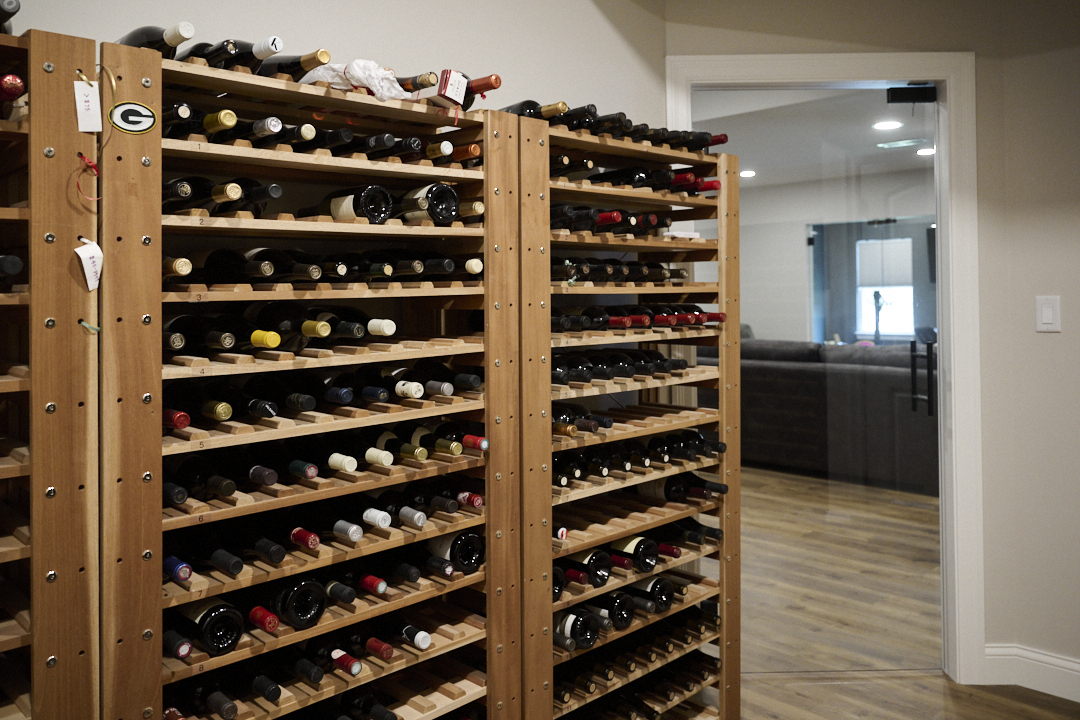
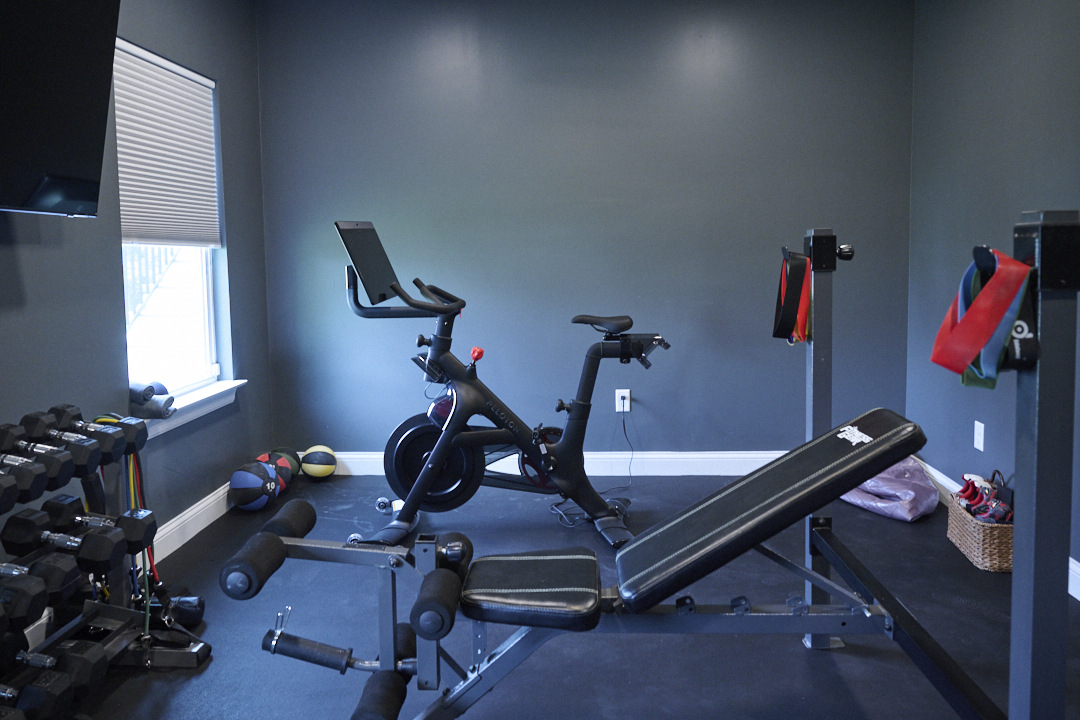
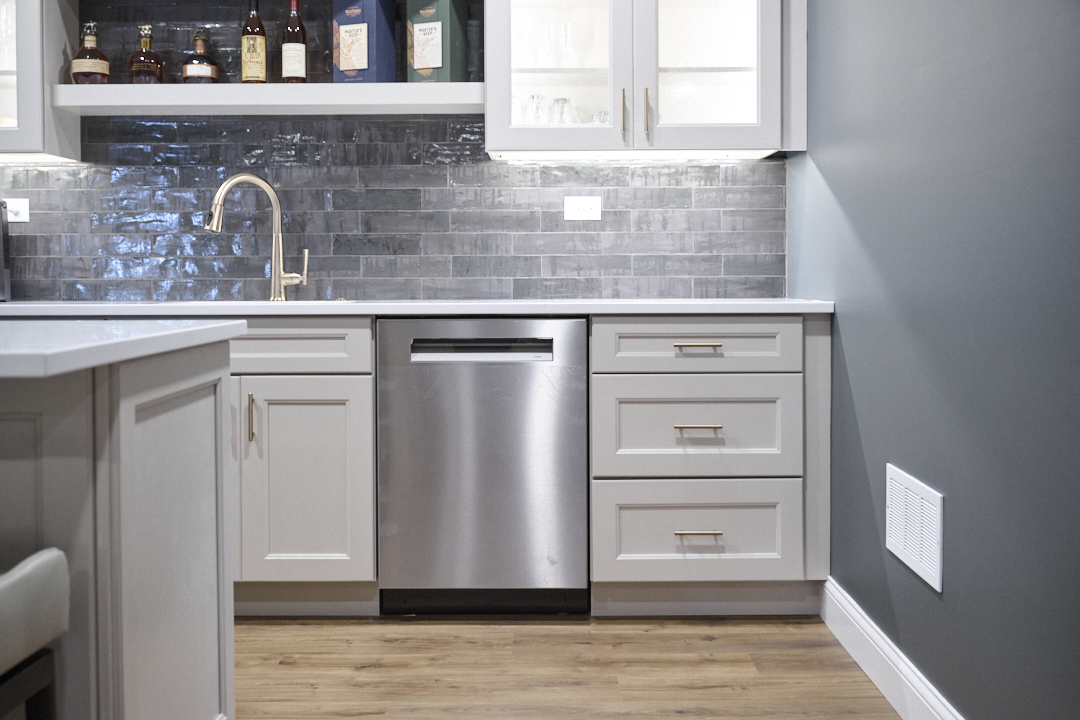
Their wish list included a comfortable guest suite, a dedicated home gym, a custom bar, a wine room and inviting gathering spaces—all without making the basement feel crowded.
Turning Ideas into a Functional Design
One of the biggest challenges wasn't construction—it was bringing the homeowners' vision to life.
They knew how they wanted the space to feel but weren't sure how to fit everything into the basement while maintaining an open, spacious atmosphere. Through Aptitude's design-build process, we transformed their ideas into a thoughtful floor plan with distinct yet connected living areas.
Careful planning allowed us to work around existing ductwork, heating and cooling systems and other mechanical elements without sacrificing functionality or unnecessarily increasing costs. The result is a basement that feels expansive, organized and effortless to move through.
Contemporary Design with Warm, Inviting Details
The finished basement blends clean contemporary design with warm, welcoming touches.
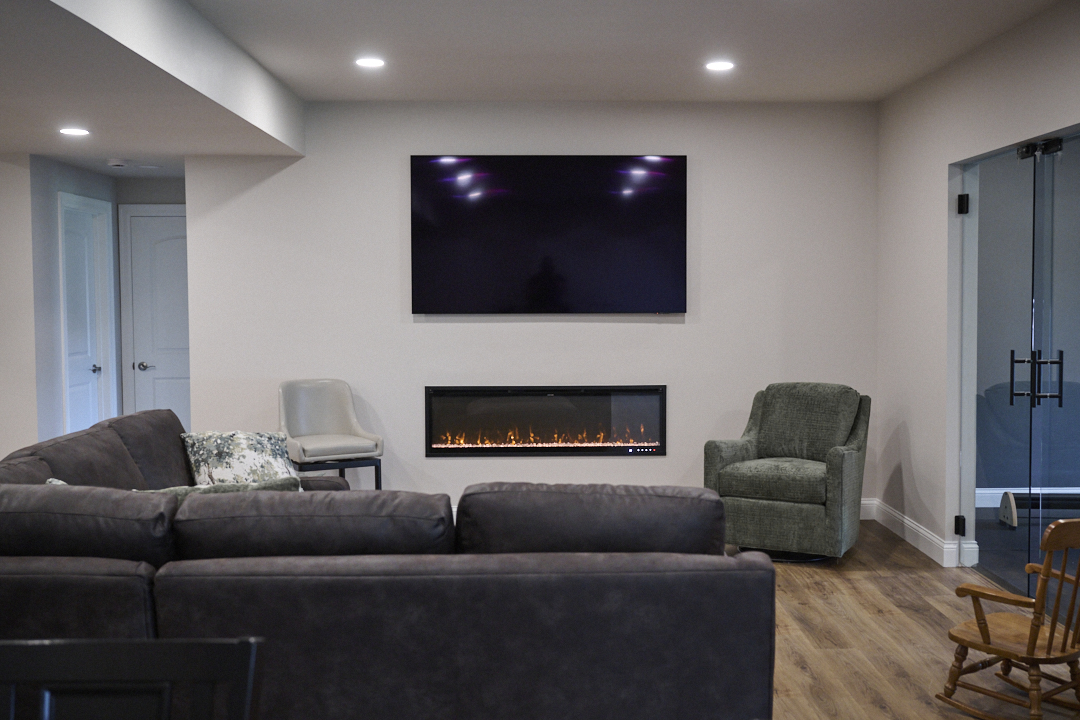
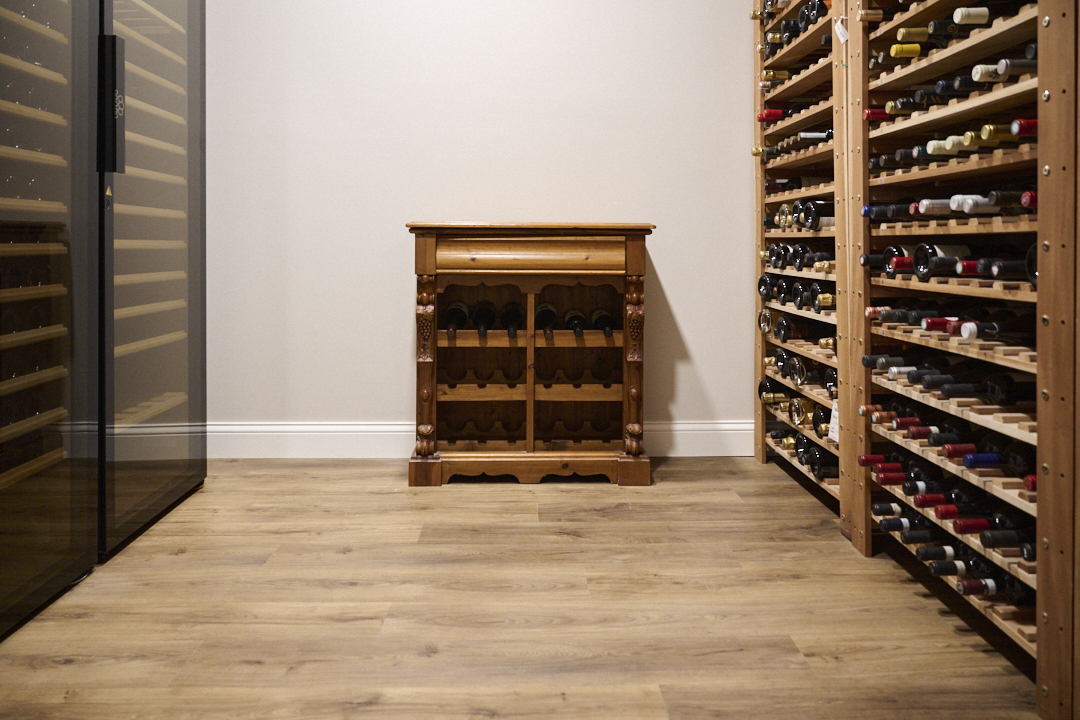
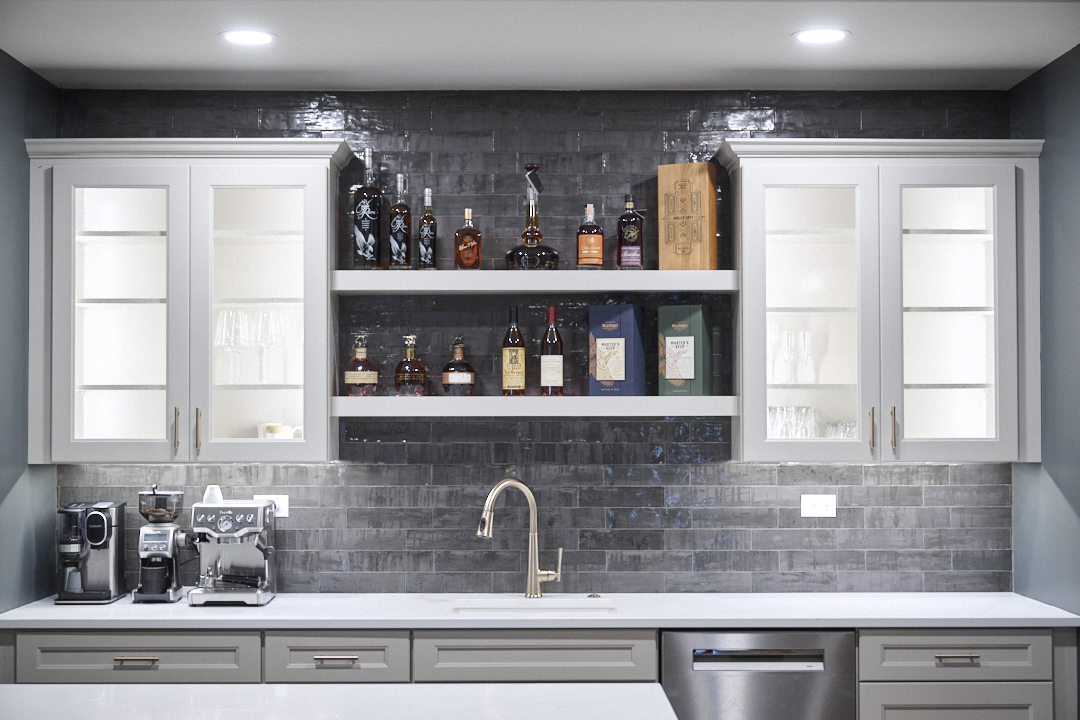
A striking linear fireplace creates a cozy focal point, making the lower level feel every bit as inviting as the main floor. The custom bar features shimmering glass tile that adds texture, light and visual interest, while the adjoining wine room creates the perfect setting for entertaining family and friends.
Full-height glass doors help define individual spaces—particularly the home gym—without closing them off. They allow natural light to flow throughout the basement, creating an open, connected feel while still providing separation where it's needed.
Designed Around the Way They Live
Today, the basement has become one of the most-used areas of the home.
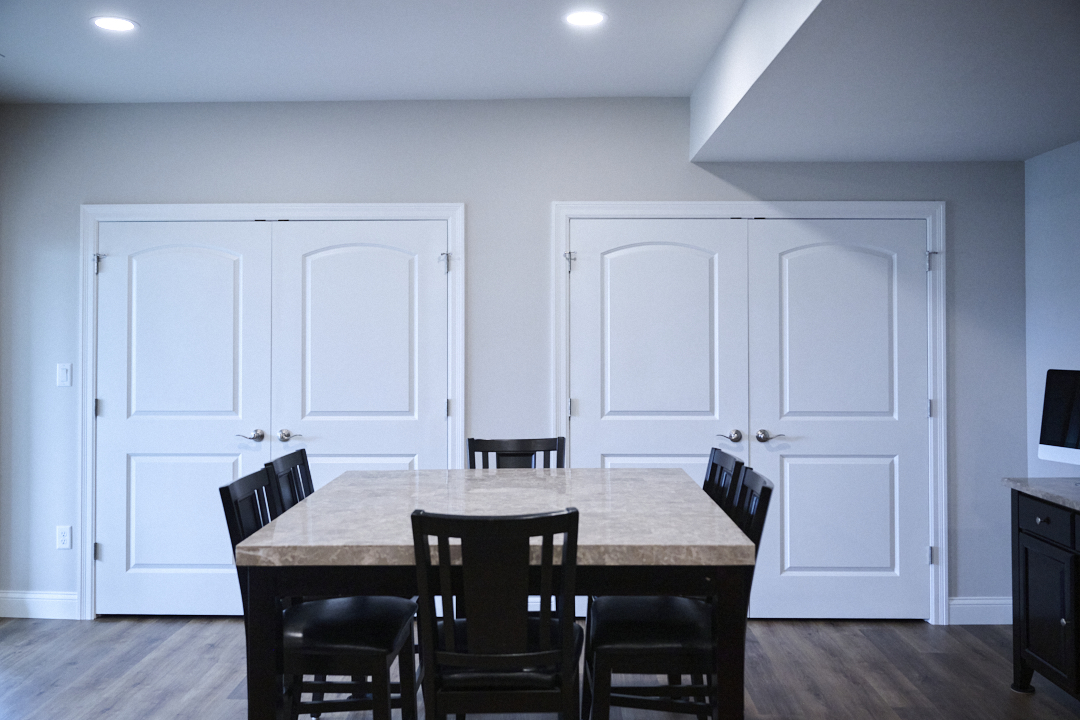
The homeowners now have a comfortable private retreat for visiting parents, a dedicated space to work out, beautiful areas for entertaining and a place where the family can relax and spend time together. Rather than serving as unfinished storage, the basement has become a true extension of their home—a space that feels functional, comfortable and uniquely theirs.
Project Highlights
- Complete transformation of an unfinished basement
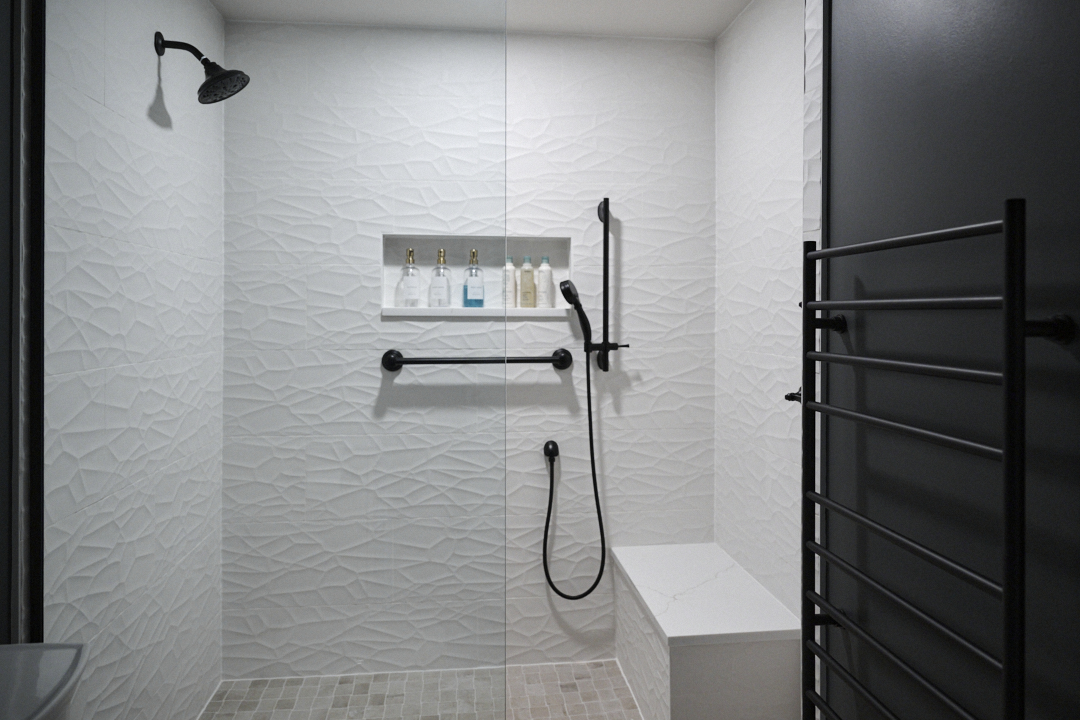
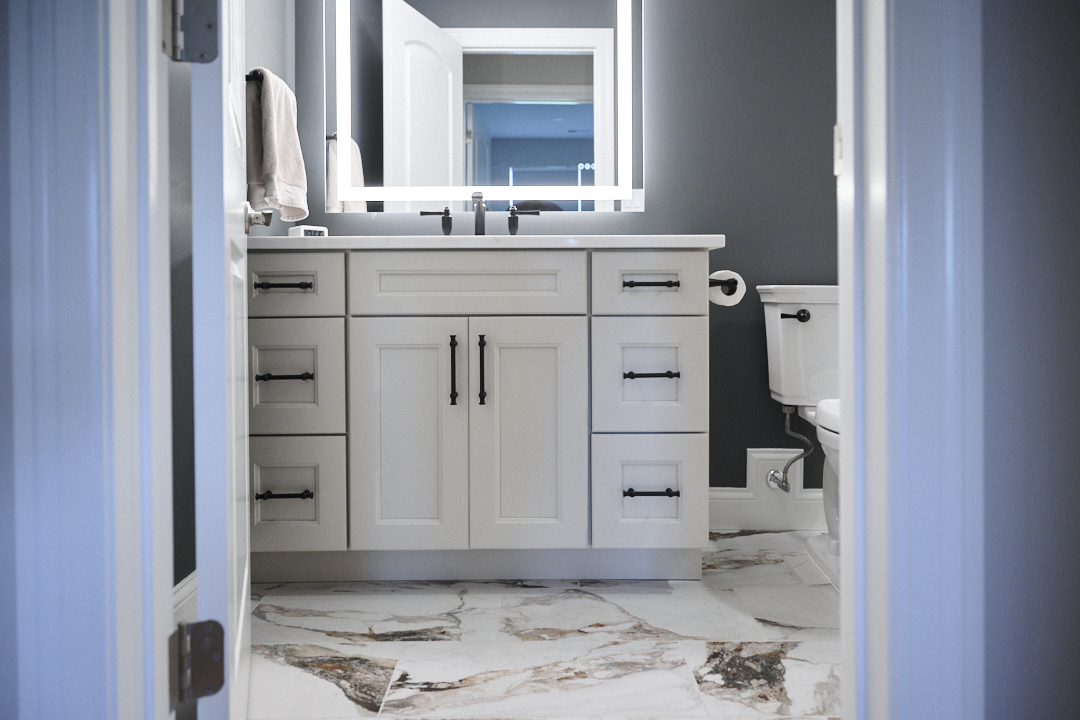
- Comfortable guest suite for extended family visits
- Dedicated home gym with full-height glass doors
- Custom entertaining bar with shimmering glass tile backsplash
- Private wine room
- Contemporary linear fireplace
- Open-concept layout with distinct functional zones
- Contemporary design that feels spacious, warm and inviting
Why This Project Stands Out
This project perfectly demonstrates how thoughtful design can maximize every square foot. By carefully planning the layout around the home's existing mechanical systems, we were able to create multiple purpose-built spaces without making the basement feel busy or confined. The result is a contemporary lower level that functions beautifully for everyday living, entertaining and hosting guests for years to come.
Client:
Gietl
Location:
Kirkwood
Type:
Size:
1500
CLIENTS


