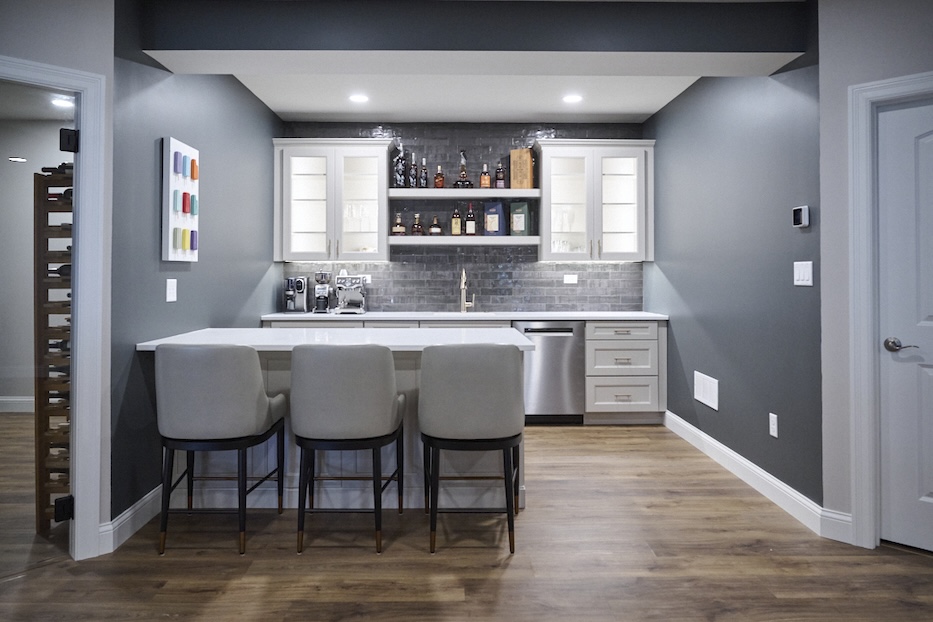
Basement Remodel in St. Louis by Aptitude Design & Build
Basement Remodel in Wentzville, Missouri | Modern Entertainment Basement Design
When homeowner Nick Mantia approached Aptitude Design & Build about remodeling his previously unfinished basement, the goal was to create a modern, welcoming space that felt fully integrated with the rest of the family’s home.
Working collaboratively with Aptitude owner Matt Mierek and designer Jenna Siebert, the team developed a clean, contemporary basement design that balances warmth, functionality, and entertainment-focused living.
The finished basement now serves as an extension of the family’s ranch home in the Wentzville/Defiance area outside of St. Louis, providing additional living space designed for relaxing, gathering, and spending time together.
Transforming an Unfinished Basement into a Modern Living Space
At the start of the project, the basement was completely unfinished, giving the Aptitude Design & Build team the opportunity to thoughtfully shape the layout and overall atmosphere from the ground up.
The homeowners wanted a lower-level space that felt modern and elevated while still remaining comfortable and approachable for everyday family life.
The design focused on creating:
- Open entertainment areas
- Warm contemporary finishes
- Cohesive flow throughout the basement
- Functional gathering spaces
- A design aesthetic that complemented the rest of the home
Modern Materials and Layered Design Details
One of the defining characteristics of the project is the combination of materials and textures used throughout the basement.
The design incorporates:
- Sleek bar surfaces
- Pale natural stone finishes
- Warm wood tones
- Layered textures and lighting
- Contrasting materials for visual depth
The use of two complementary wood tones throughout the flooring and wall details helps create warmth and dimension while maintaining the clean modern aesthetic the homeowners envisioned.
A Basement Designed for Family Living and Entertaining
The finished basement was designed to support both entertaining and everyday family use. The open layout allows the homeowners to comfortably host guests while also creating inviting spaces where the family can relax and spend time together.
The combination of contemporary finishes, custom details, and thoughtful space planning gives the basement a refined appearance without sacrificing comfort or livability.
A Collaborative Remodeling Experience
This project highlights Aptitude Design & Build’s collaborative approach to basement remodeling. By working closely with the homeowners throughout the design and construction process, the team was able to create a finished space that feels highly personalized and tailored to the family’s lifestyle.
The result is a modern basement renovation that significantly expands the home’s usable living space while adding warmth, functionality, and long-term value to the property.
Client:
Nick Mantia
Location:
Wentzville, MO
Type:
Size:
2,800 sq/ft
CLIENTS