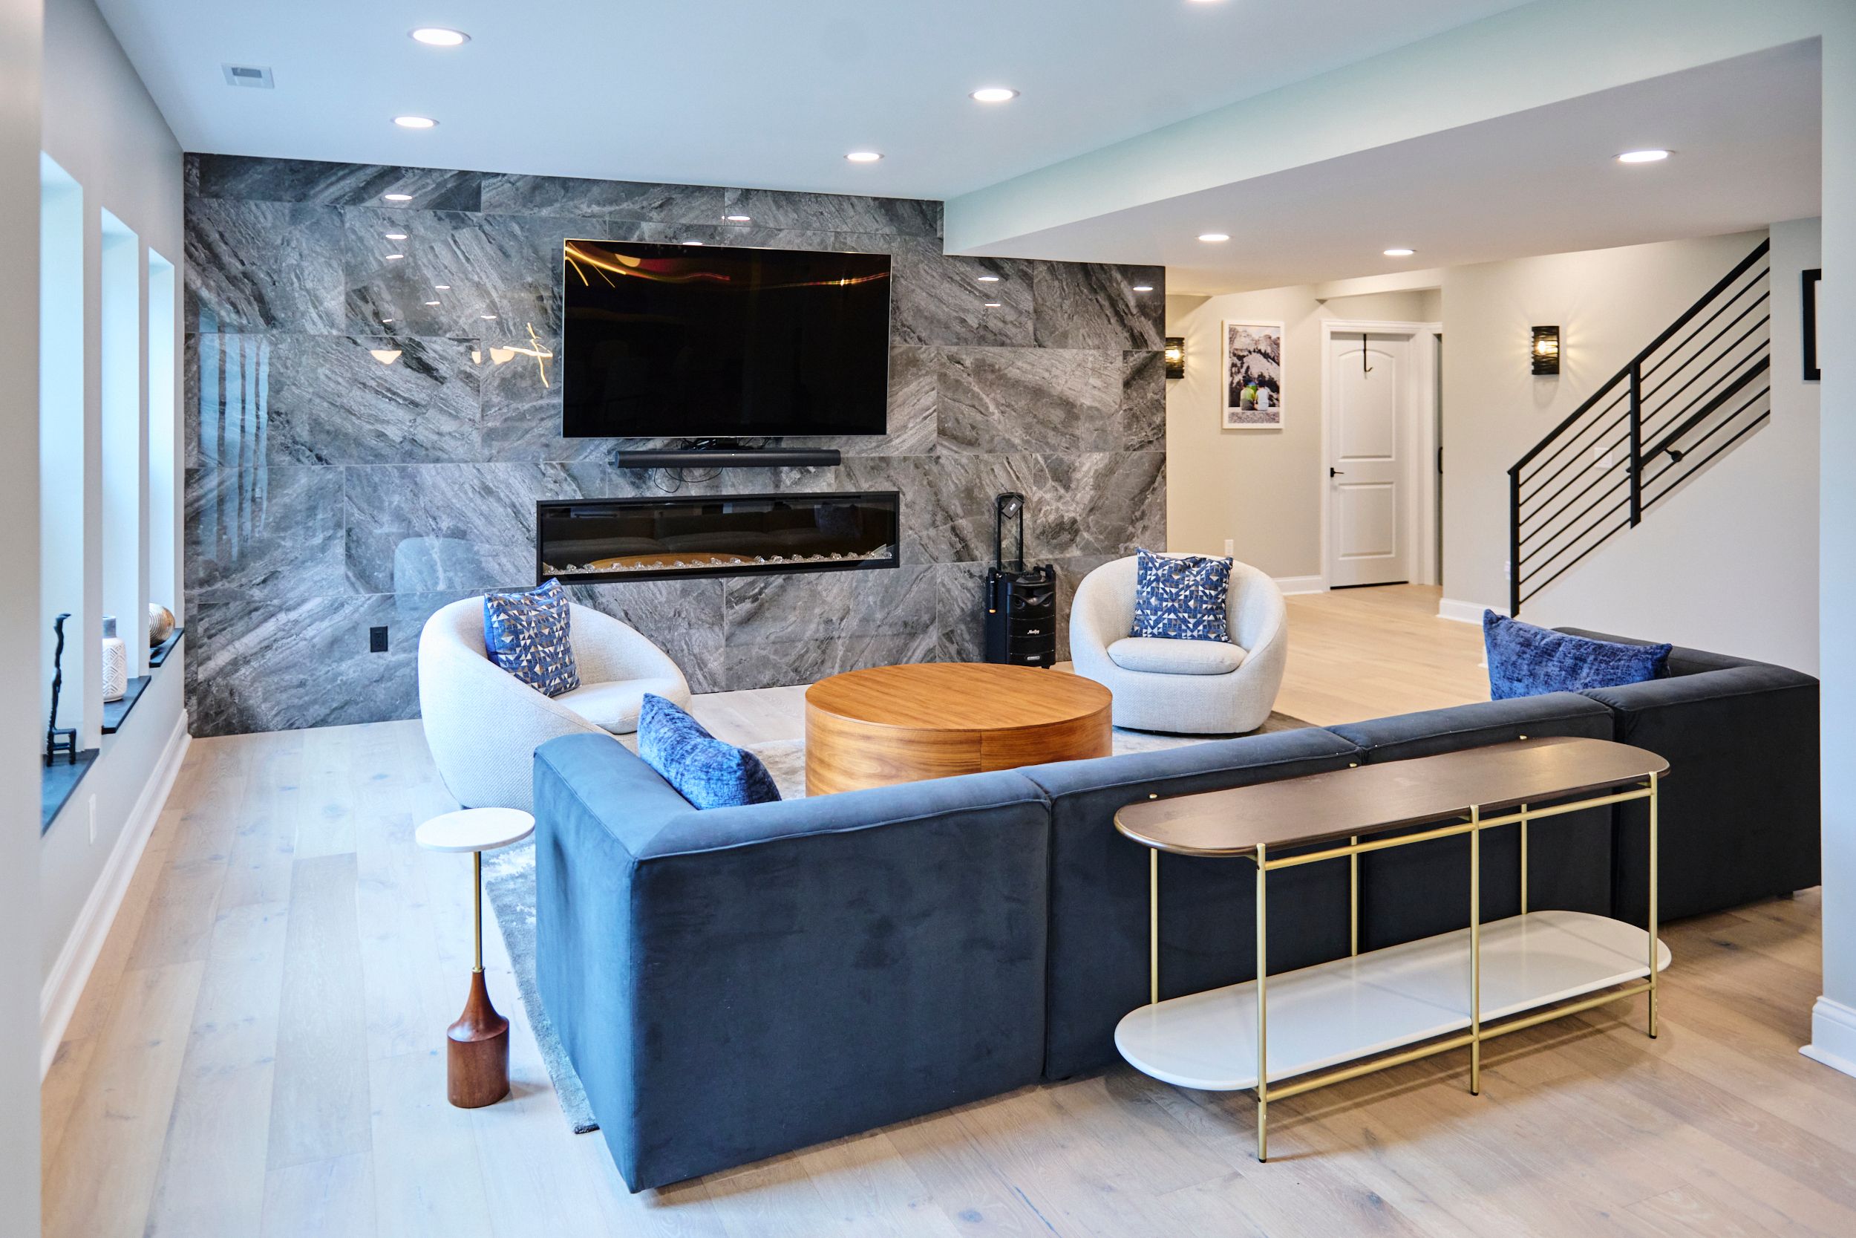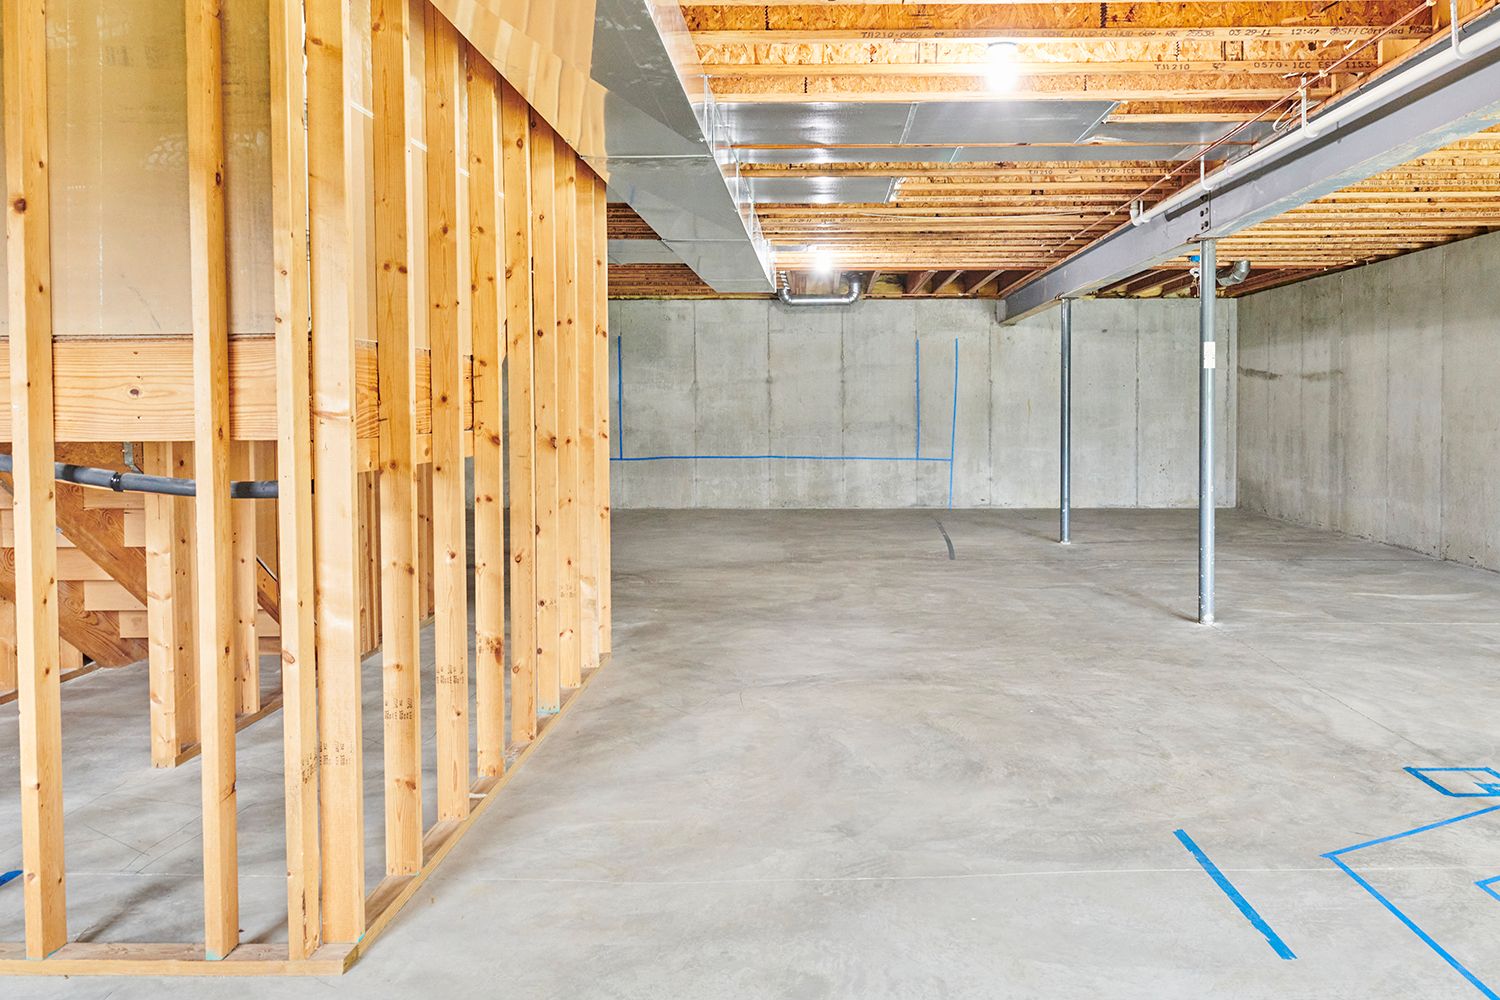
Should You Remodel Your Home All at Once or in Phases?
You know your home needs more than one update. The kitchen isn't working. The flooring has seen better days. You'd like to open up the living area, remodel a bathroom and eventually tackle the basement.
The question is: Should you do everything at once, or remodel your home in phases?
For many St. Louis homeowners, the answer comes down to budget, how long they plan to stay in the home, how the spaces connect and how much disruption they're willing to live through.
There are good reasons to take either approach. The key is having a plan before the first project begins.
When Remodeling All at Once Makes Sense
If you already know you want to make substantial changes to several connected areas of your home, completing them together can often be the most efficient approach.
This is especially true when one renovation directly affects another.
Imagine you're remodeling your kitchen now but know that you'd eventually like to remove the wall between the kitchen and dining room. Installing new cabinetry, flooring and electrical work today—only to undo some of it a few years later—can mean paying for the same work twice.
Looking at the home as a whole allows your design and construction team to understand how each decision affects the next.
You May Avoid Duplicating Costs
Every construction project has costs associated with getting the project up and running.
Depending on the scope, that can include permits, site protection, demolition, dumpsters, trade mobilization and other project expenses.
Breaking one large renovation into several smaller projects can mean incurring some of those costs more than once.
The Design Can Feel More Cohesive
When several spaces are designed together, it's easier to create continuity throughout the home.
Flooring can transition naturally from one room to another. Cabinetry, millwork, lighting and finishes can relate to each other without every room looking exactly the same.
This is particularly important in open or interconnected areas where you can see several rooms at once.
You Only Live Through Construction Once
There's no getting around it: remodeling disrupts everyday life.
Dust, noise, contractors coming and going, rooms being unavailable and temporary changes to your routine are all part of the process.
For some homeowners, one larger period of construction is preferable to repeating that disruption every year or two.
When Remodeling in Phases Makes Sense
Doing everything at once isn't always practical—or necessary.
Phasing can be a smart approach when budget is the primary constraint, when some spaces are more urgent than others or when you're still determining exactly what you want from the home.
Rather than delaying every improvement until you can afford the entire wish list, you can prioritize the projects that will make the biggest difference now.
Budget Can Be Spread Over Time
This is the most obvious advantage of phasing.
Instead of committing to one large investment, homeowners can complete projects as funds become available.
The important distinction is between strategic phasing and simply remodeling one room at a time without considering what comes next.
A phased renovation should still have a long-term plan.
Some Projects Are Easier to Separate Than Others
Not every part of your home needs to be remodeled simultaneously.
A second-floor bathroom, for example, may have relatively little impact on a future basement renovation.
But a kitchen, dining room and adjoining living area are much more interconnected.
Before deciding to phase a remodel, consider whether future work could affect anything you're installing now.
Pay particular attention to:
- Flooring that continues between rooms
- Walls you may eventually remove
- Plumbing locations
- Electrical systems
- HVAC changes
- Doorways and circulation
- Cabinetry and built-ins
- Lighting plans
- Structural changes
If Phase Two requires tearing into work completed during Phase One, the original savings may disappear quickly.
Kitchens Often Affect More Than the Kitchen
Kitchen renovations are a particularly good example of why planning ahead matters.
Today's kitchens are frequently connected to dining rooms, family rooms, mudrooms and outdoor living areas.
A homeowner may initially think they're planning a kitchen remodel, but conversations about how the family actually uses the home can reveal a larger issue.
Maybe the kitchen isn't necessarily too small—the circulation around it is the problem.
Maybe removing a wall would improve both the kitchen and dining room.
Maybe adding an island affects flooring, lighting and electrical plans throughout the space.
Thinking about these relationships before construction starts can prevent expensive changes later.
Flooring Can Make Phasing Complicated
Flooring is another area homeowners sometimes underestimate.
If you remodel the kitchen this year and the adjoining living room three years from now, will you still be able to source the same flooring?
Will the old and new materials meet cleanly?
Will part of the new floor have to be removed when the next phase begins?
Sometimes a transition between materials is completely appropriate. Other times, continuous flooring is an important part of making the remodeled spaces feel like they belong together.
It's worth making that decision intentionally rather than discovering the problem midway through Phase Two.
Consider What's Behind the Walls
Phasing isn't just about visible finishes.
If your long-term plans involve significant electrical, plumbing, HVAC or structural changes, it may make sense to address some of that infrastructure during an earlier phase.
For example, opening walls during a kitchen remodel and then reopening the same walls later for another project creates unnecessary work.
An experienced remodeler can help identify these dependencies before construction begins.
If You're Phasing, Create a Master Plan First
You don't necessarily need to build everything at once.
But whenever possible, design everything with the long-term goal in mind.
A master remodeling plan can establish:
- The eventual floor plan
- Which walls will stay or go
- Flooring strategy
- Plumbing and electrical needs
- Lighting
- Cabinetry and storage
- Finish direction
- The logical order of construction
Then the work can be divided into phases that make sense.
Perhaps the kitchen and main living areas become Phase One, the primary suite becomes Phase Two and the basement comes later.
The result is still one cohesive vision—even if it takes several years to complete.
How Should You Decide?
Start by asking a few practical questions.
Are the spaces connected?
If remodeling one area will directly affect another, completing them together may be more efficient.
Can we comfortably fund the larger project now?
A renovation shouldn't create financial pressure simply to avoid phasing.
How much construction disruption can we tolerate?
Some families prefer one larger project. Others find smaller periods of construction easier to manage.
Will work completed now need to be altered later?
This is one of the most important questions. Paying twice for flooring, drywall, electrical work or other construction can quickly reduce the financial benefit of phasing.
Do we know what we ultimately want?
If you know you're planning several renovations, create the larger vision before beginning the first one.
There's No Rule That Says Your Entire Home Has to Be Remodeled at Once
A well-planned phased renovation can be every bit as successful as a whole-home remodel.
The problem isn't phasing.
The problem is making isolated decisions without considering what happens next.
Whether you renovate everything now or complete your home over several years, thinking about the entire house before construction begins can save money, reduce compromises and create a more cohesive finished result.
Planning a Home Remodel in St. Louis?
At Aptitude Design & Build, we help St. Louis homeowners look beyond the individual room and consider how their homes function as a whole.
Whether you're ready for a larger renovation or need to determine the smartest way to phase improvements over time, our design-build process can help you develop a plan that makes sense for your home, priorities and budget.
Contact Aptitude Design & Build to start planning your St. Louis home remodel.