
What Should You Know Before Finishing a Basement in St. Louis?
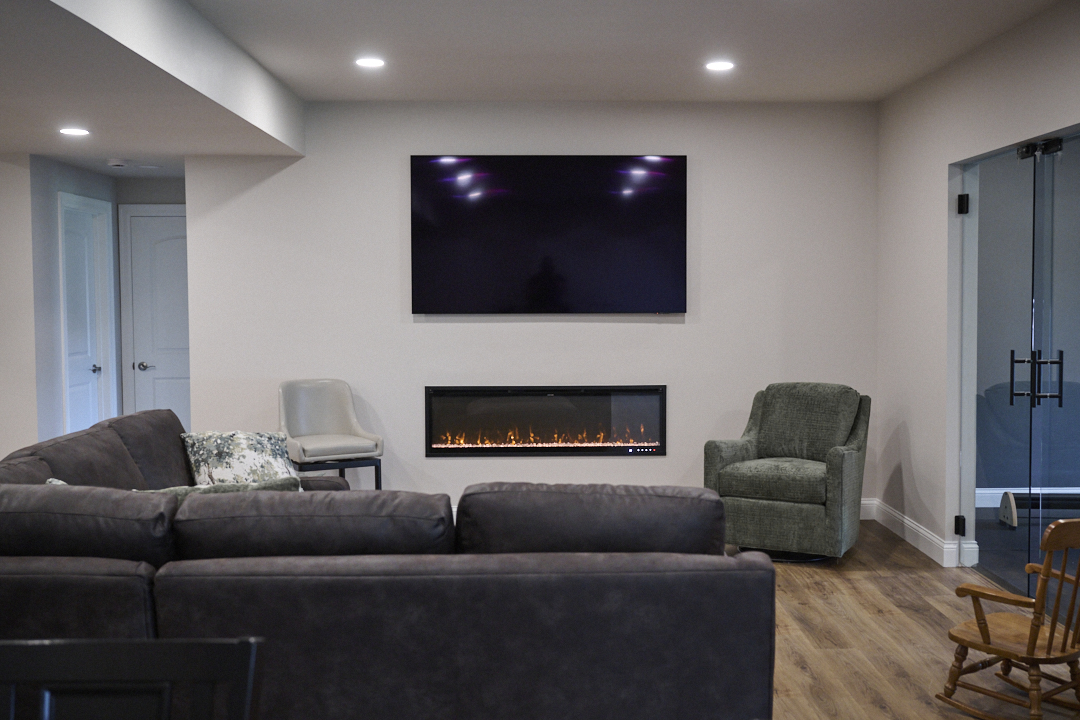
Finishing a basement is one of the most effective ways to add usable living space to your home without building an addition. An unfinished basement can become a family room, home office, guest suite, gym, entertainment space, custom bar—or a combination of spaces designed around how your family lives.
But basement finishing comes with considerations that are different from remodeling other areas of your home. Moisture, ceiling heights, egress, plumbing, mechanical systems and local building requirements can all influence what’s possible.
If you’re considering finishing a basement in St. Louis, here are some of the most important things to think about before you start.
1. Start With How You Want to Use the Basement
Before choosing flooring, paint colors or cabinetry, think about what you actually need from the space.
Ask yourself:
- Who will use the basement most often?
- Do you need additional family living space?
- Would a home office make daily life easier?
- Do you regularly host overnight guests?
- Do you want a dedicated entertainment or media area?
- Would an additional bathroom be useful?
- Do you need better storage?
- Are you planning a home gym, playroom or hobby space?
- Do you want a wet bar or kitchenette?
Answering these questions early helps establish priorities and allows the basement layout to be designed around how the space will actually function.
A thoughtful basement plan can often accommodate several uses without making the lower level feel divided into a collection of small rooms.
2. Address Moisture Before You Finish Anything
Water and moisture should be evaluated before walls, flooring or other finishes are installed.
Basements are partially or completely below grade, which makes moisture management especially important. Signs of an existing issue might include water staining, dampness, musty odors, efflorescence on foundation walls or previous water intrusion.
Covering up a moisture problem doesn't solve it.
Identifying and addressing potential issues before construction helps protect the investment you're making in the finished space and reduces the risk of having to remove new materials later.
3. Understand Your Basement's Existing Conditions
Every basement comes with constraints—and opportunities.
Before developing the design, it's important to evaluate elements such as:
- Foundation and structural conditions
- Ceiling height
- Beams and columns
- Plumbing locations
- HVAC equipment and ductwork
- Electrical panels
- Sump pumps
- Windows and exterior access
- Stairs
- Existing utilities
These elements can influence everything from room placement to ceiling design.
Good basement design doesn't simply hide these conditions. It works with them to create a layout that feels intentional.
4. Think About Ceiling Height Early
Ceiling height can dramatically affect how a finished basement feels.
Ductwork, pipes and structural beams can create lower areas throughout the basement. Rather than automatically building the entire ceiling down to the lowest point, thoughtful design may allow some mechanical systems to be incorporated strategically.
Lighting choices also matter. Fixtures that work beautifully upstairs may make a lower basement ceiling feel crowded.
Planning the ceiling and lighting together can help make the basement feel brighter, more open and more comfortable.
5. Plan for Egress and Safety Requirements
If your finished basement will include bedrooms or sleeping areas, egress requirements need to be considered during the planning stage.
Depending on the existing basement, this may require installing or modifying windows or creating another compliant means of emergency escape.
Smoke alarms, carbon monoxide alarms, stairways, electrical work and other elements may also be subject to building requirements.
Because requirements can vary by municipality and project, code and permitting considerations should be addressed early in the design process—not after construction has begun.
6. Decide Whether to Add a Bathroom
Adding a bathroom can make a finished basement considerably more functional, particularly if you're creating a guest suite, entertainment area or frequently used family space.
But plumbing can also have a significant impact on project scope and budget.
The location of existing drain lines, water supply and other plumbing infrastructure can influence where a new bathroom makes the most sense.
Considering bathroom placement during initial space planning can help you make better use of the existing conditions and avoid designing the rest of the basement around a layout that becomes difficult or expensive to build.
7. Don't Treat Lighting as an Afterthought
One of the biggest differences between an average finished basement and a space that truly feels like part of the home is often the lighting.
Basements typically have limited natural light, so a thoughtful lighting plan is essential.
Rather than relying on one type of overhead lighting, consider layering different sources:
- Recessed lighting
- Decorative fixtures
- Task lighting
- Under-cabinet lighting
- Wall sconces
- Accent lighting
- Natural light from existing or new windows
Lighting can also help define different areas within an open basement without requiring additional walls.
8. Think Carefully About the Floor Plan
It can be tempting to divide a basement into as many rooms as possible, especially when you're trying to add several functions.
But too many walls can make a basement feel smaller and darker.
An experienced designer can help determine which areas truly need separation and where an open layout would work better.
For example, an entertainment area, custom bar and game space may work together as one larger environment, while a guest bedroom, bathroom or home office may benefit from privacy.
The goal should be to make every square foot useful without sacrificing flow.
9. Consider Storage From the Beginning
Finishing a basement often means losing some of the storage space the household previously relied on.
That's why storage should be part of the design rather than something you figure out after construction.
Depending on the layout, storage might include:
- Dedicated unfinished storage rooms
- Built-in cabinetry
- Closets
- Under-stair storage
- Entertainment cabinetry
- Shelving
- Utility storage
Integrating storage into the design can help keep the finished areas uncluttered while preserving one of the practical benefits of having a basement.
10. Establish a Realistic Basement Finishing Budget
The cost to finish a basement in St. Louis can vary significantly depending on the size of the space, existing conditions and what you want to include.
A straightforward finished family room will have a very different budget from a basement with a bathroom, custom bar, guest suite, home theater and extensive built-in cabinetry.
Some of the biggest factors affecting basement finishing costs include:
- Square footage
- Plumbing
- Electrical work
- Egress requirements
- Custom cabinetry
- Bathrooms
- Bars and kitchenettes
- Flooring
- Lighting
- Structural modifications
- Level of finish
Rather than establishing a budget based solely on square footage, consider the entire scope of what you want the basement to accomplish.
For a deeper look at local pricing, read our Basement Remodel Cost in St. Louis: 2026 Pricing Guide.
11. Understand the Permitting Process
Basement finishing projects may require permits depending on the work involved and the municipality where your home is located.
Electrical, plumbing, structural work and changes involving bedrooms or egress may all trigger specific requirements.
Working with a remodeling contractor familiar with St. Louis-area permitting can help ensure these requirements are incorporated into the project from the beginning.
Aptitude Design & Build manages permitting and inspections as part of our design-build remodeling process.
12. Design the Basement to Feel Like Part of Your Home
A basement doesn't have to feel like a basement.
Flooring, lighting, cabinetry, trim, doors, colors and other materials can create continuity between the lower level and the rest of your home.
That doesn't mean everything needs to match exactly. Instead, think about the overall character of the house and how the basement can feel connected to it.
The best finished basements feel like they were always intended to be part of the home rather than added as an afterthought.
Why Planning Before Construction Matters
Many of the decisions that determine whether a finished basement works well happen long before construction begins.
Where should the bathroom go? How will people move through the space? Where will storage live? How will mechanical systems be incorporated? Where does natural light enter? Which areas need privacy? Where will furniture go?
Making these decisions as part of an integrated design allows layout, budget and construction requirements to inform one another.
This is one of the advantages of working with a design-build team. Design and construction aren't treated as separate processes. The team developing the space can consider how the design will actually be built—and what it is likely to cost—as plans evolve.
Finishing a Basement in St. Louis
A well-designed finished basement can add valuable living space while making your existing home work better for the way you live.
Aptitude Design & Build provides basement remodeling and finishing services throughout St. Louis, St. Charles and surrounding Missouri communities. Our design-build team manages the entire process, from initial planning and design through material selections, permitting, construction and completion.
Whether you're envisioning a simple family living space or a completely customized lower level with a bar, bathroom, guest suite, office or entertainment area, thoughtful planning at the beginning can make all the difference.
Planning to finish your basement? Explore our St. Louis basement remodeling and finishing services to learn more.


