Kitchen and Mudroom Remodel in St. Louis
Whole-Home Kitchen Renovation in St. Louis | Open-Concept Remodel with Expansive Backyard Views
When these homeowners partnered with Aptitude Design & Build, they had several clear goals for the renovation: improve the efficiency of the kitchen, create a more open connection between the home and backyard, modernize the overall design, and make entertaining easier and more enjoyable.
One of the most important priorities was opening the back of the home to take advantage of the property’s beautiful views overlooking ten acres of land. The homeowners wanted the house to feel brighter, more connected to the outdoors, and better suited for hosting family and guests.
A Multi-Phase Renovation Designed Around Major Structural Changes
Achieving the homeowners’ vision required several significant structural and layout modifications throughout the home.
The renovation included:
- Reworking the kitchen layout
- Adding windows along the back of the home
- Converting a screened-in porch into conditioned living space
- Relocating the staircase
- Improving circulation and flow throughout the back of the house
- Increasing kitchen storage and functionality
Because of the complexity and scale of the work, Aptitude Design & Build divided the renovation into three carefully planned phases to minimize disruption and improve construction efficiency.
Phase One: Converting the Screened Porch into Living Space
The first phase involved transforming the existing screened-in porch into a fully finished room with heating and cooling.
The space was opened up with exposed wood beams, helping create architectural warmth and continuity between the interior living spaces and the surrounding outdoor views.
This phase significantly expanded the usable living area while bringing more natural light into the rear of the home.
Phase Two: Relocating the Staircase and Improving Flow
In the second phase of the renovation, Aptitude Design & Build relocated the staircase to improve circulation and create a more functional layout throughout the back portion of the home.
Moving the staircase also allowed for the addition of new pantry storage within the kitchen, helping maximize efficiency and organization without expanding the overall footprint.
These changes dramatically improved the way the spaces connected and flowed together.
Phase Three: A Complete Kitchen Transformation
The final phase focused on the kitchen remodel itself, completely modernizing the design while improving functionality, storage, and openness.
The original kitchen featured a distinctly 1990s aesthetic with:
- Light stained wood cabinetry
- Cream-colored walls
- Dark stained wood flooring
- More enclosed spaces and limited natural light
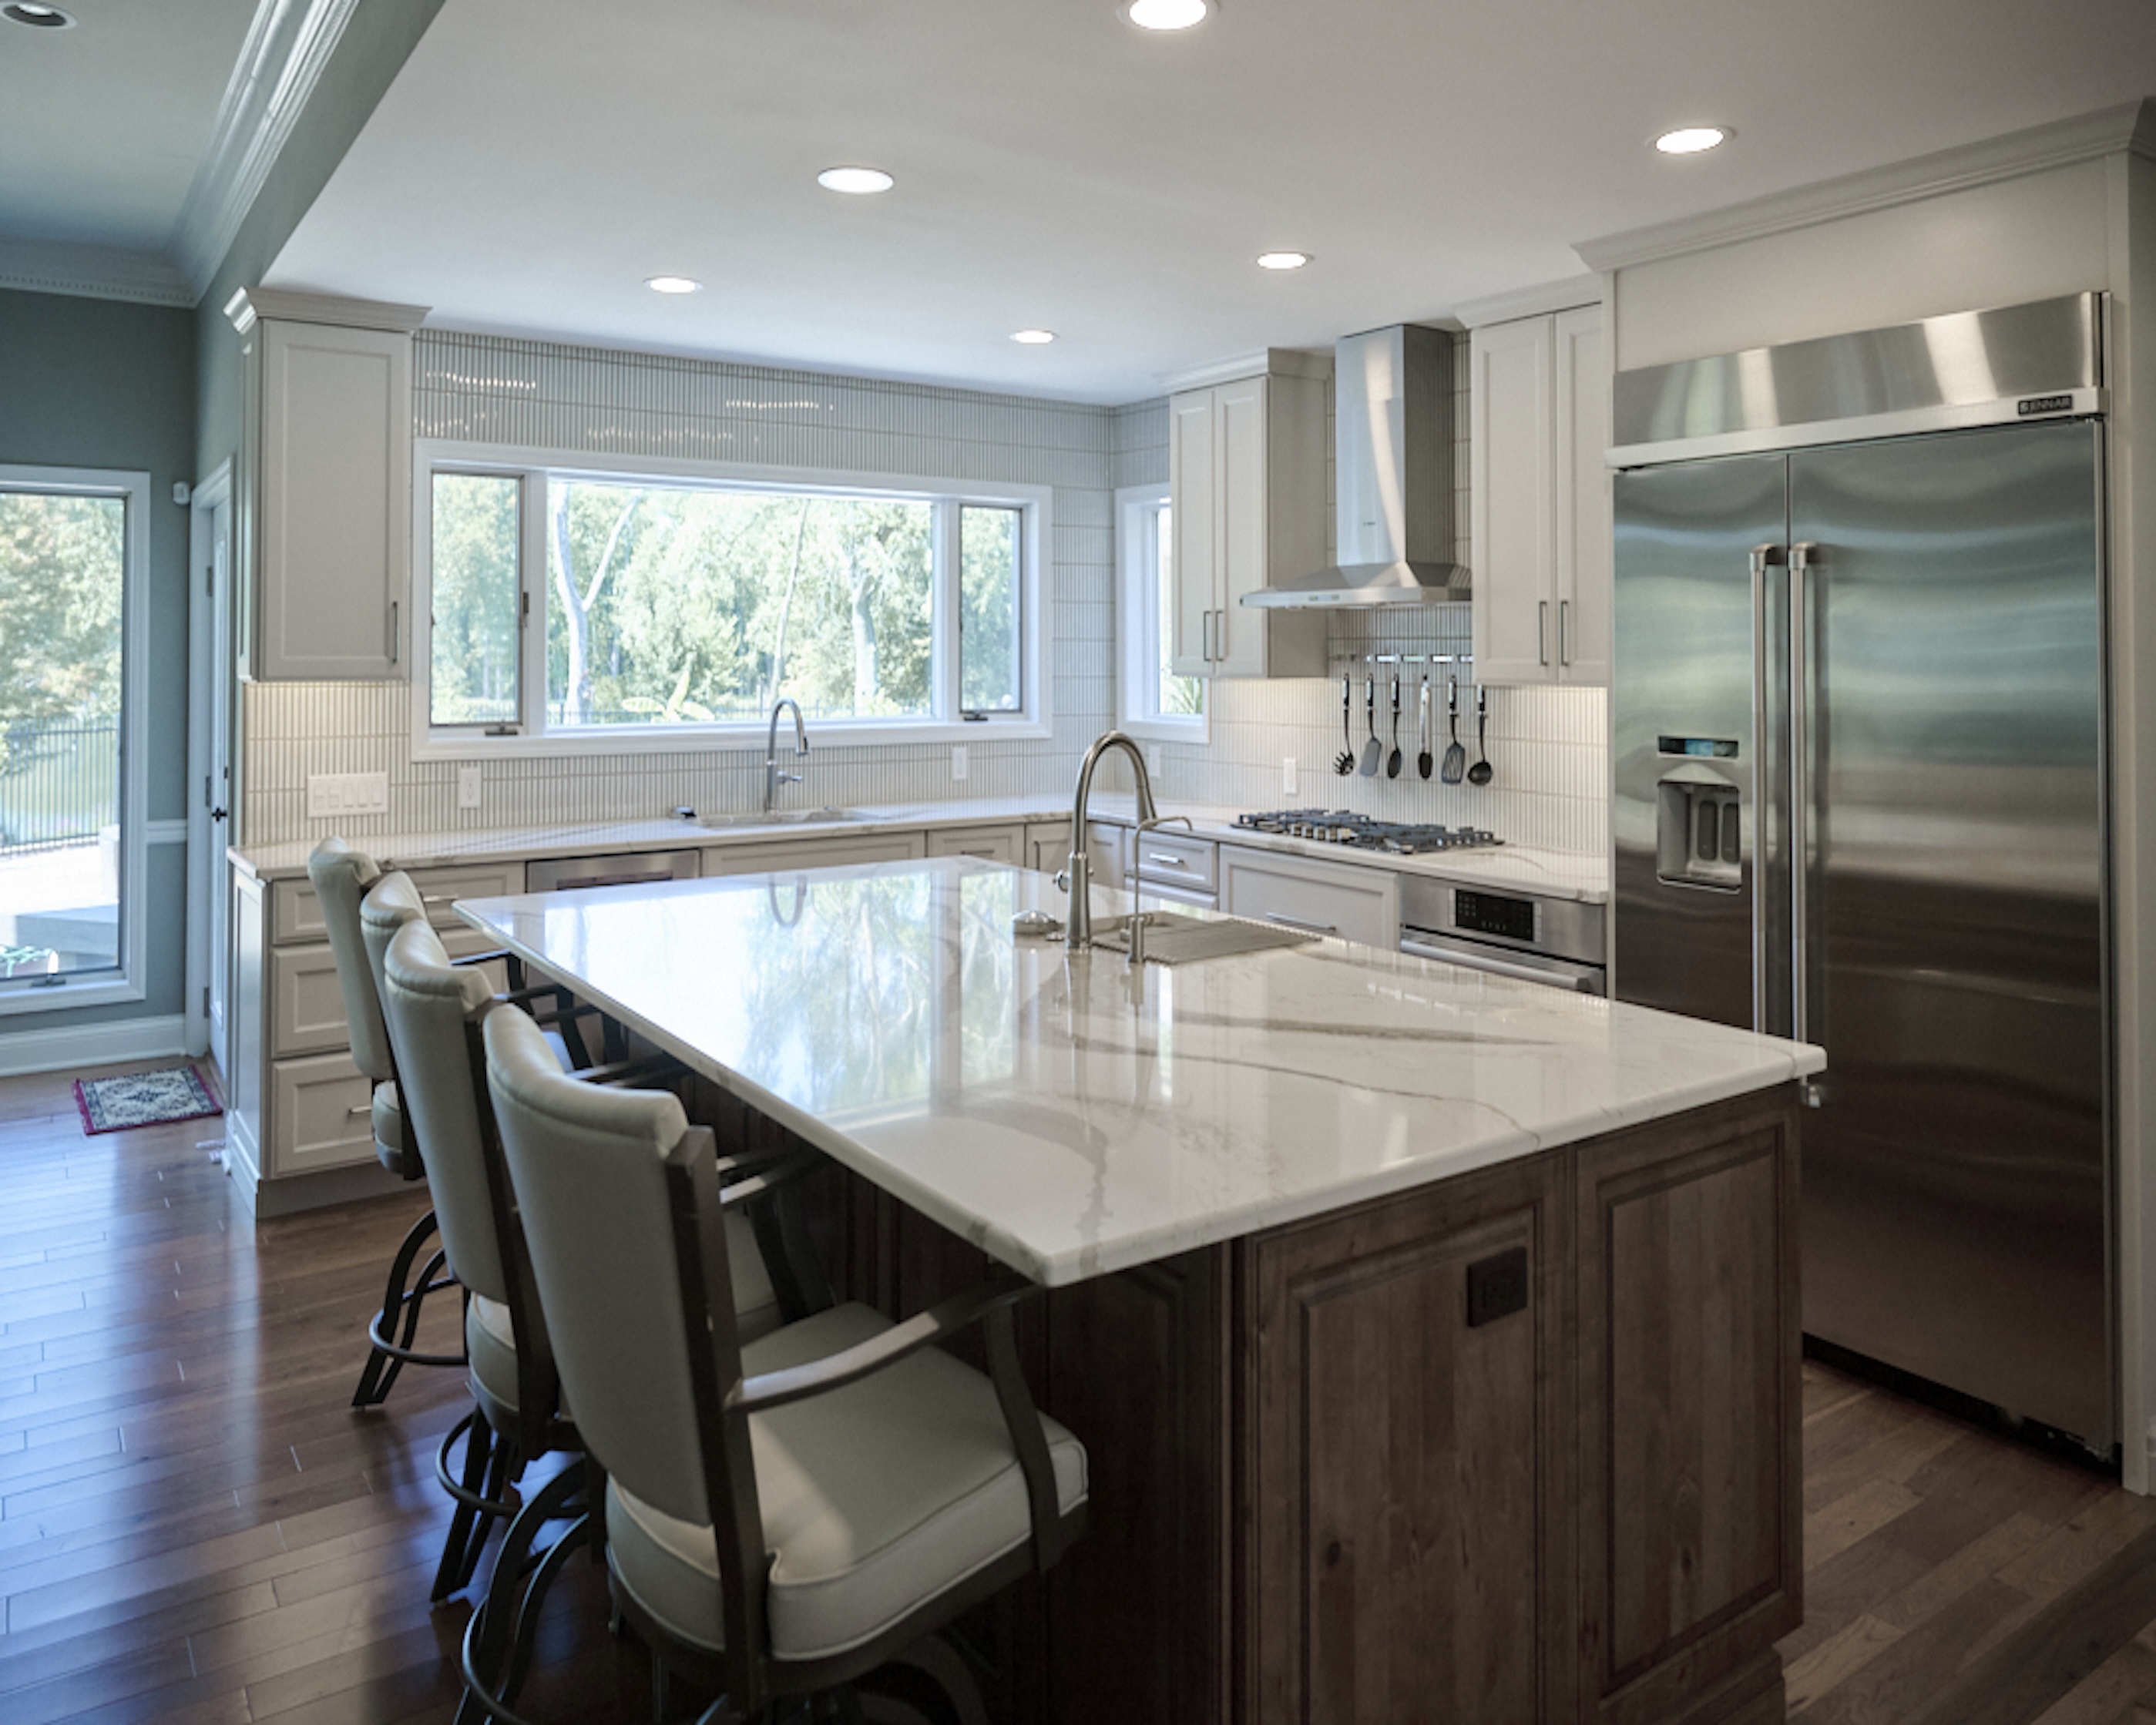
The updated design transformed the kitchen into a brighter, more contemporary environment featuring:
- White cabinetry
- Cooler neutral tones
- Expanded storage
- Improved layout and workflow
- Better connection to surrounding living spaces
- Increased natural light throughout the home
Custom Design Features and Architectural Details
Several carefully selected design elements help give the renovated home warmth, texture, and visual depth.
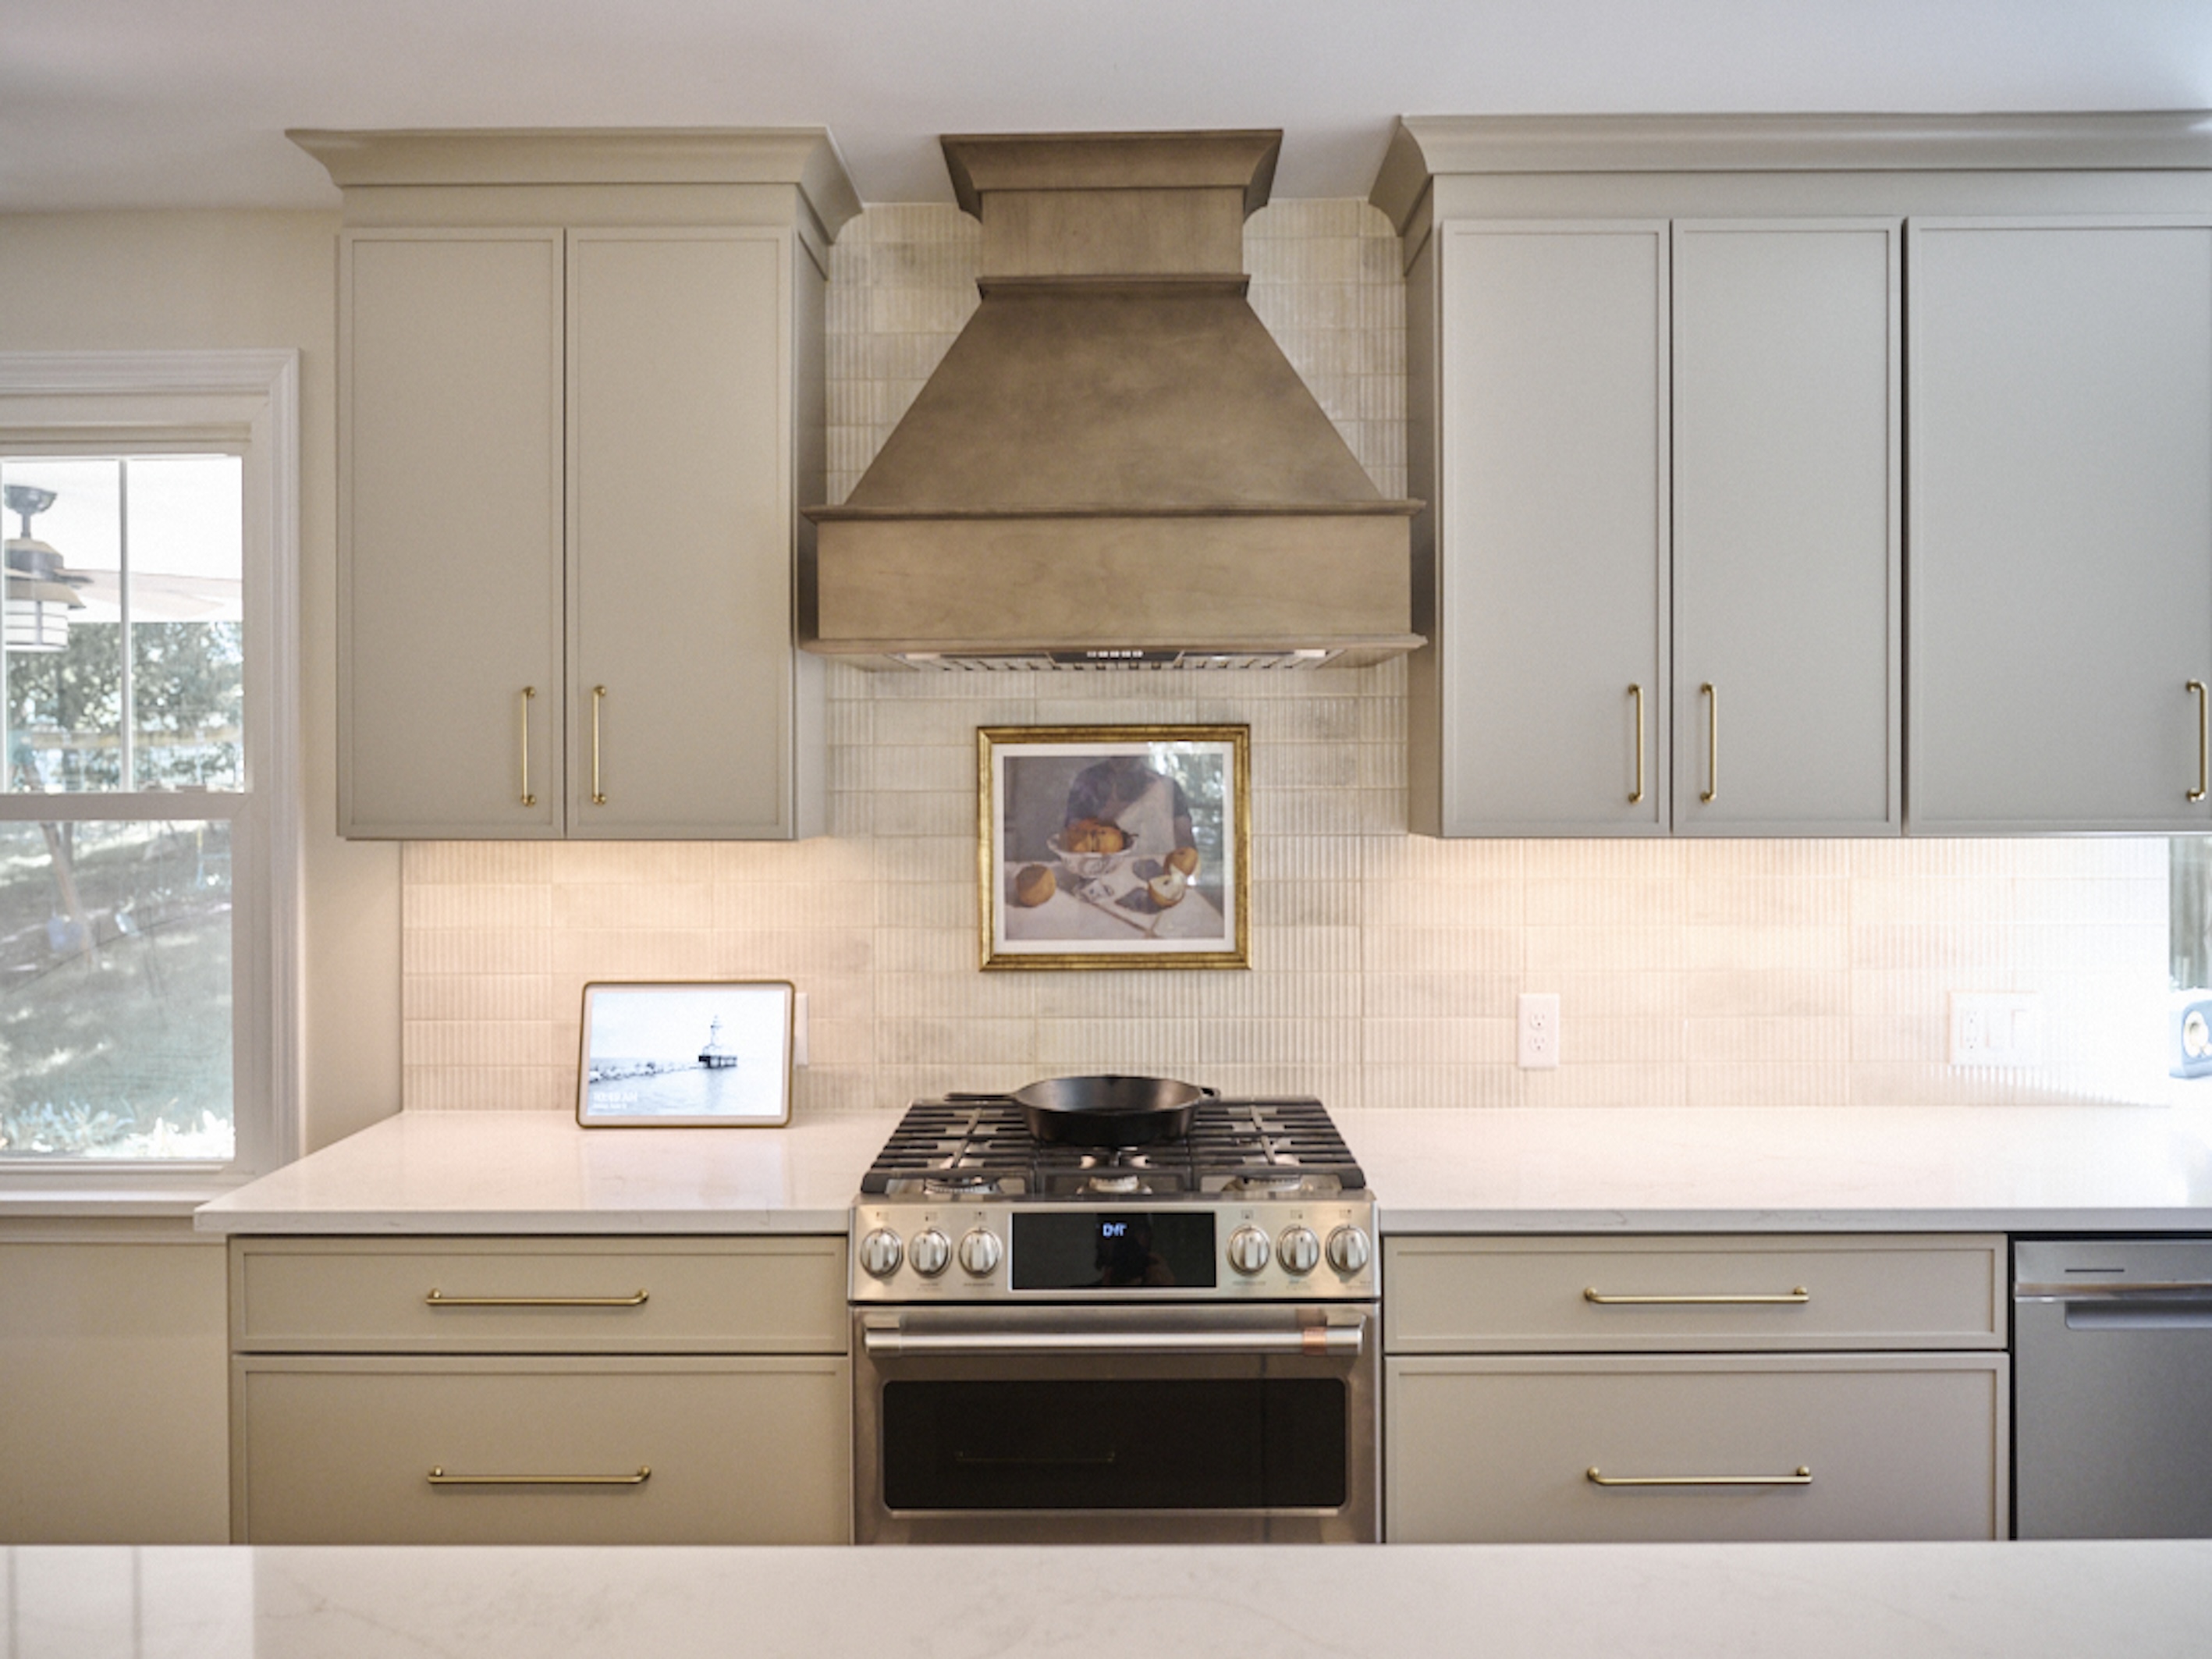
One of Aptitude Design & Build’s favorite details is the marble tile surrounding the range wall, which subtly introduces texture and geometric variation while complementing the clean modern aesthetic.
The exposed wood beams became another defining feature of the project, helping balance the lighter finishes with natural warmth and architectural character.
A small fireplace added during the renovation also contributes additional texture and comfort to the space while helping create a more inviting atmosphere for gathering and entertaining.
Bringing Natural Light Into the Home
One of the most transformative aspects of the renovation is the dramatic increase in natural light throughout the back of the home.
By opening the layout, adding windows, and improving connections between spaces, Aptitude Design & Build completely changed how the home feels day to day — creating a brighter, more open living environment that better connects the family to both the home and the surrounding property.
Client:
Nosal
Location:
Wildwood
Type:
Size:
CLIENTS