

Kitchen Remodel in St. Louis with Wall Opening for Better Flow
Open-Concept Kitchen Remodel in St. Louis | Load-Bearing Wall Removal & Custom Fireplace Design
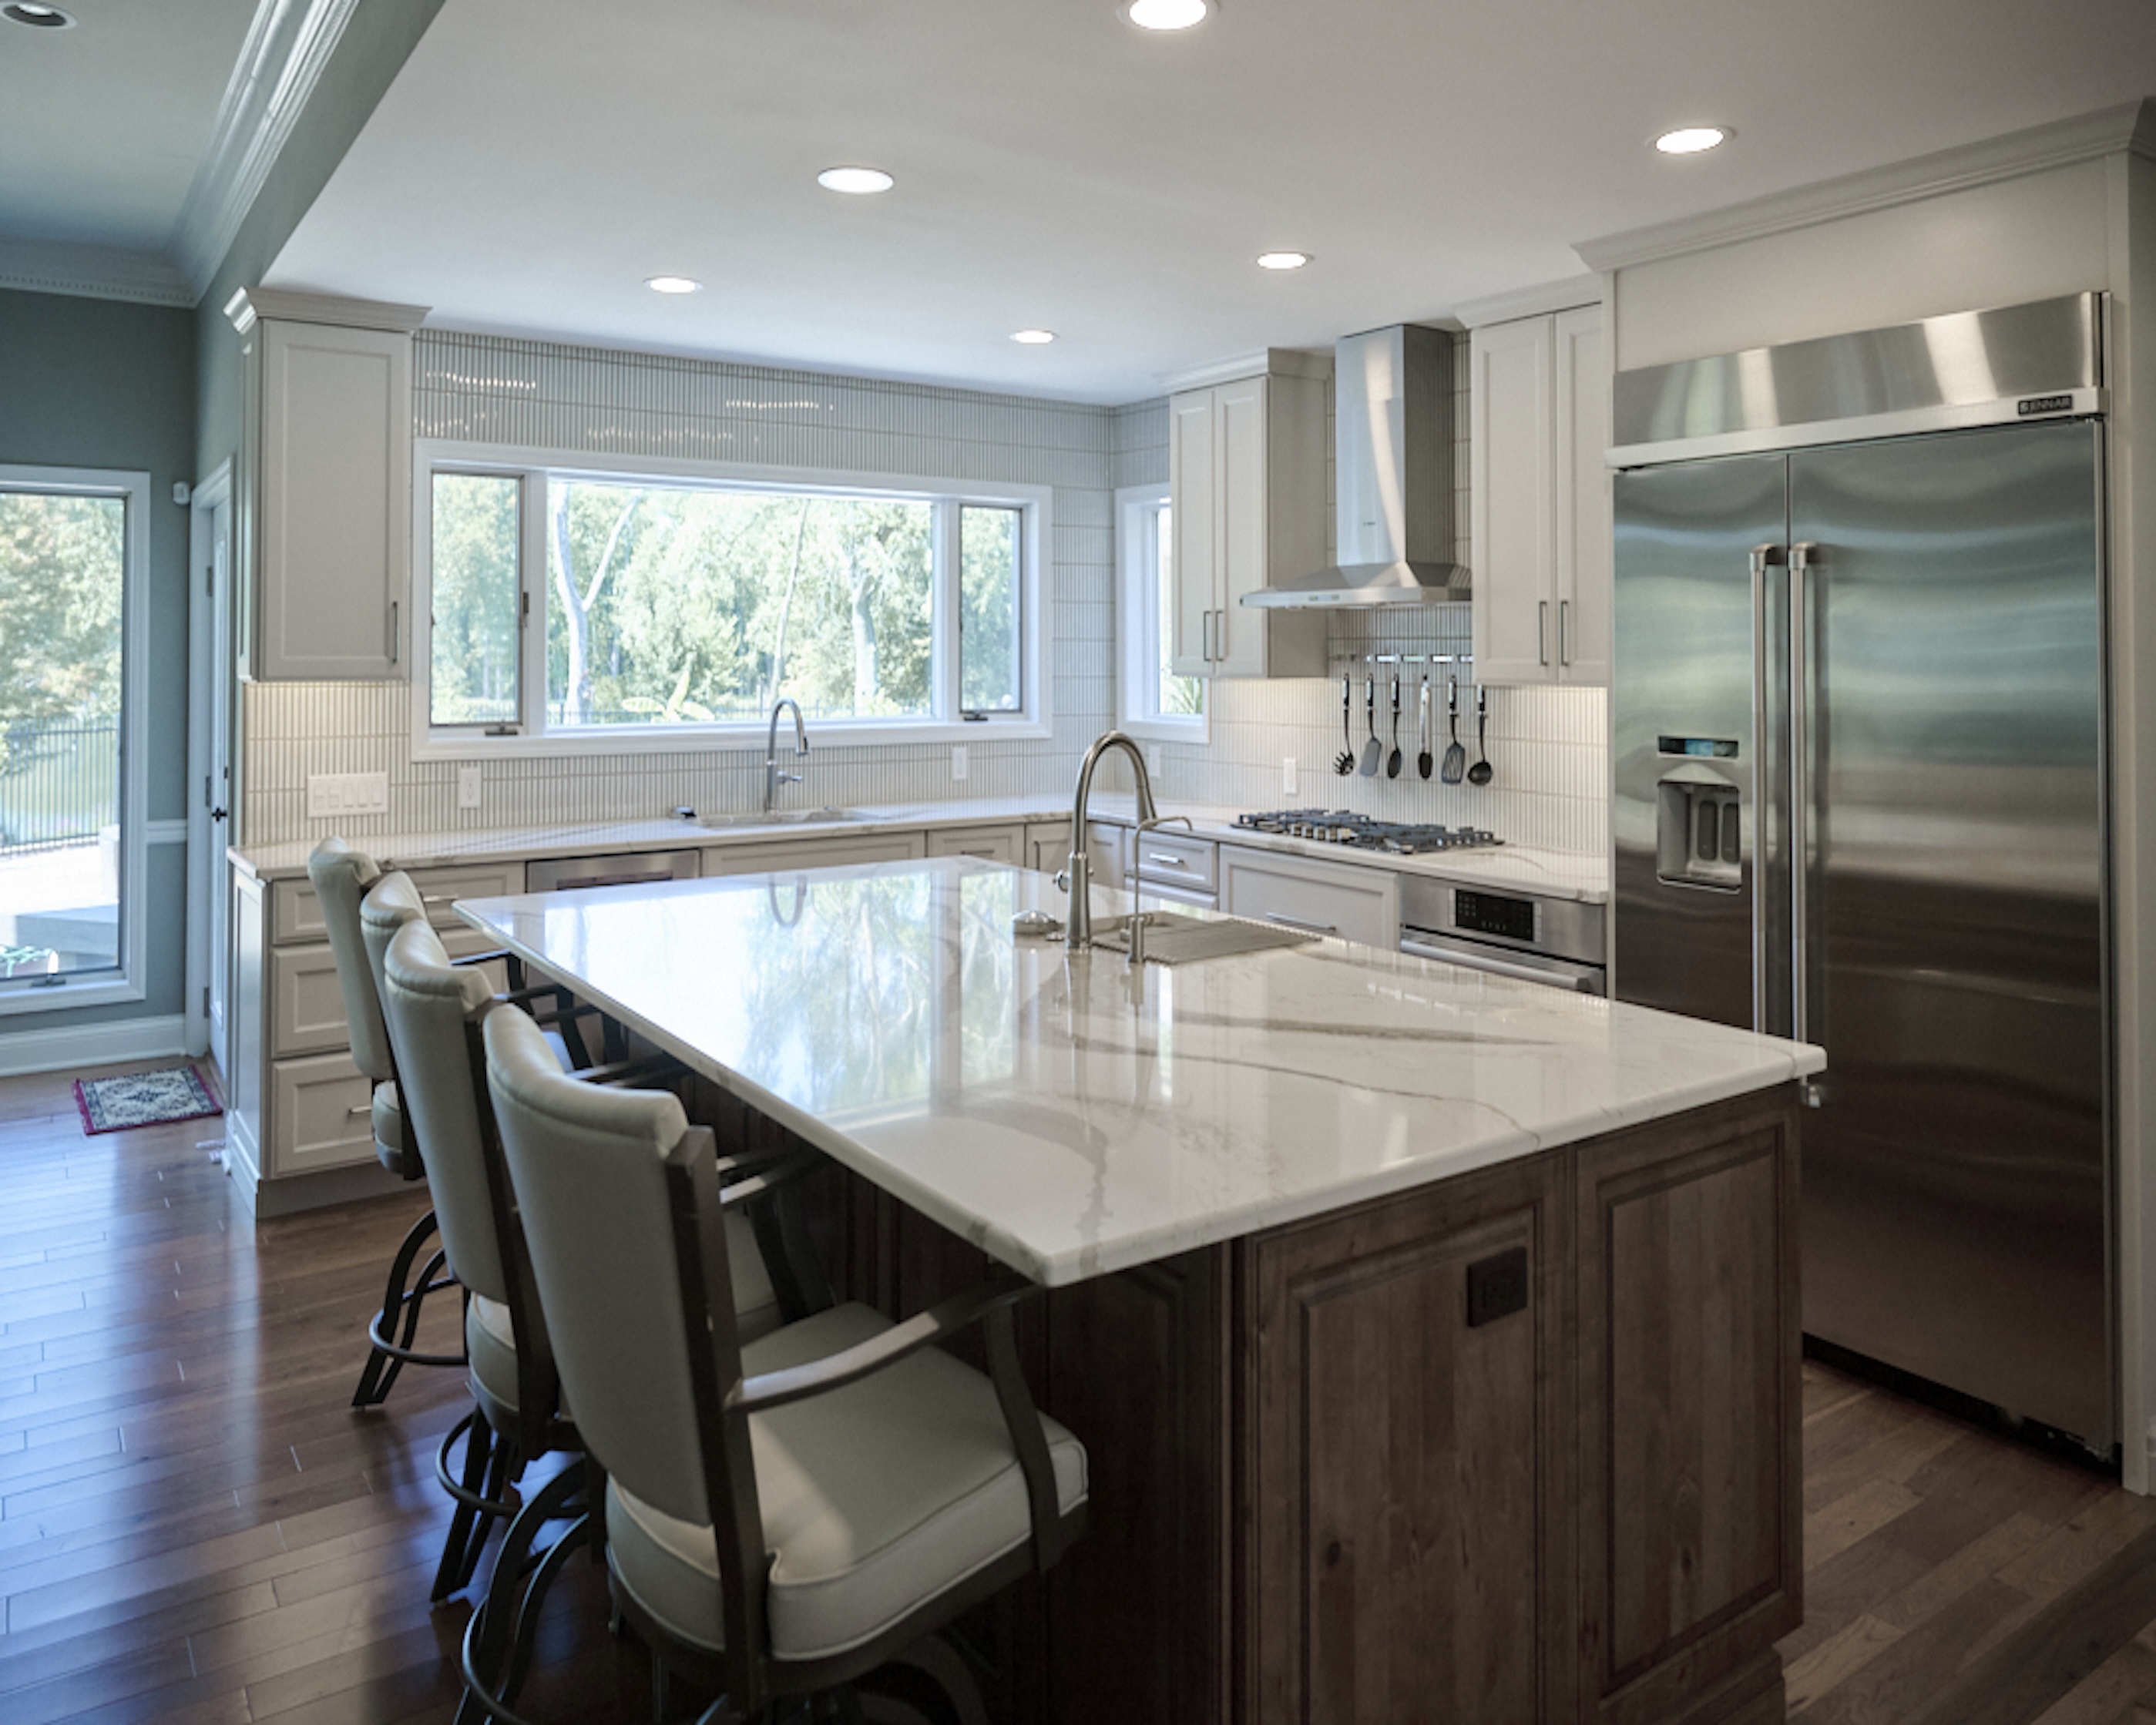
In this kitchen remodeling project, Aptitude Design & Build worked with homeowners who wanted to modernize their kitchen, improve functionality, and create a more open connection between the kitchen and family room.
The homeowners were looking for better storage solutions, updated finishes, improved lighting, and a layout that felt more connected to the rest of the home. The original kitchen felt closed off and inefficient, with limited natural flow between living spaces.
Opening the Layout with Structural Wall Removal
One of the most significant parts of the renovation involved removing a load-bearing wall between the kitchen and family room. Because the wall supported structural loads from the second floor above, careful planning and engineering were required to safely open the space while maintaining the integrity of the home.
The renovation also required relocating windows to accommodate the new cabinetry layout and improve overall balance within the redesigned kitchen.
By opening the wall and reworking the layout, the home now feels significantly larger, brighter, and more connected.
A Thoughtful Kitchen Remodeling Process
Aptitude Design & Build guided the project through every stage of the renovation, including:
- Designing the new kitchen layout, including wall removal and window relocation
- Completing structural modifications to safely open the wall between the kitchen and family room
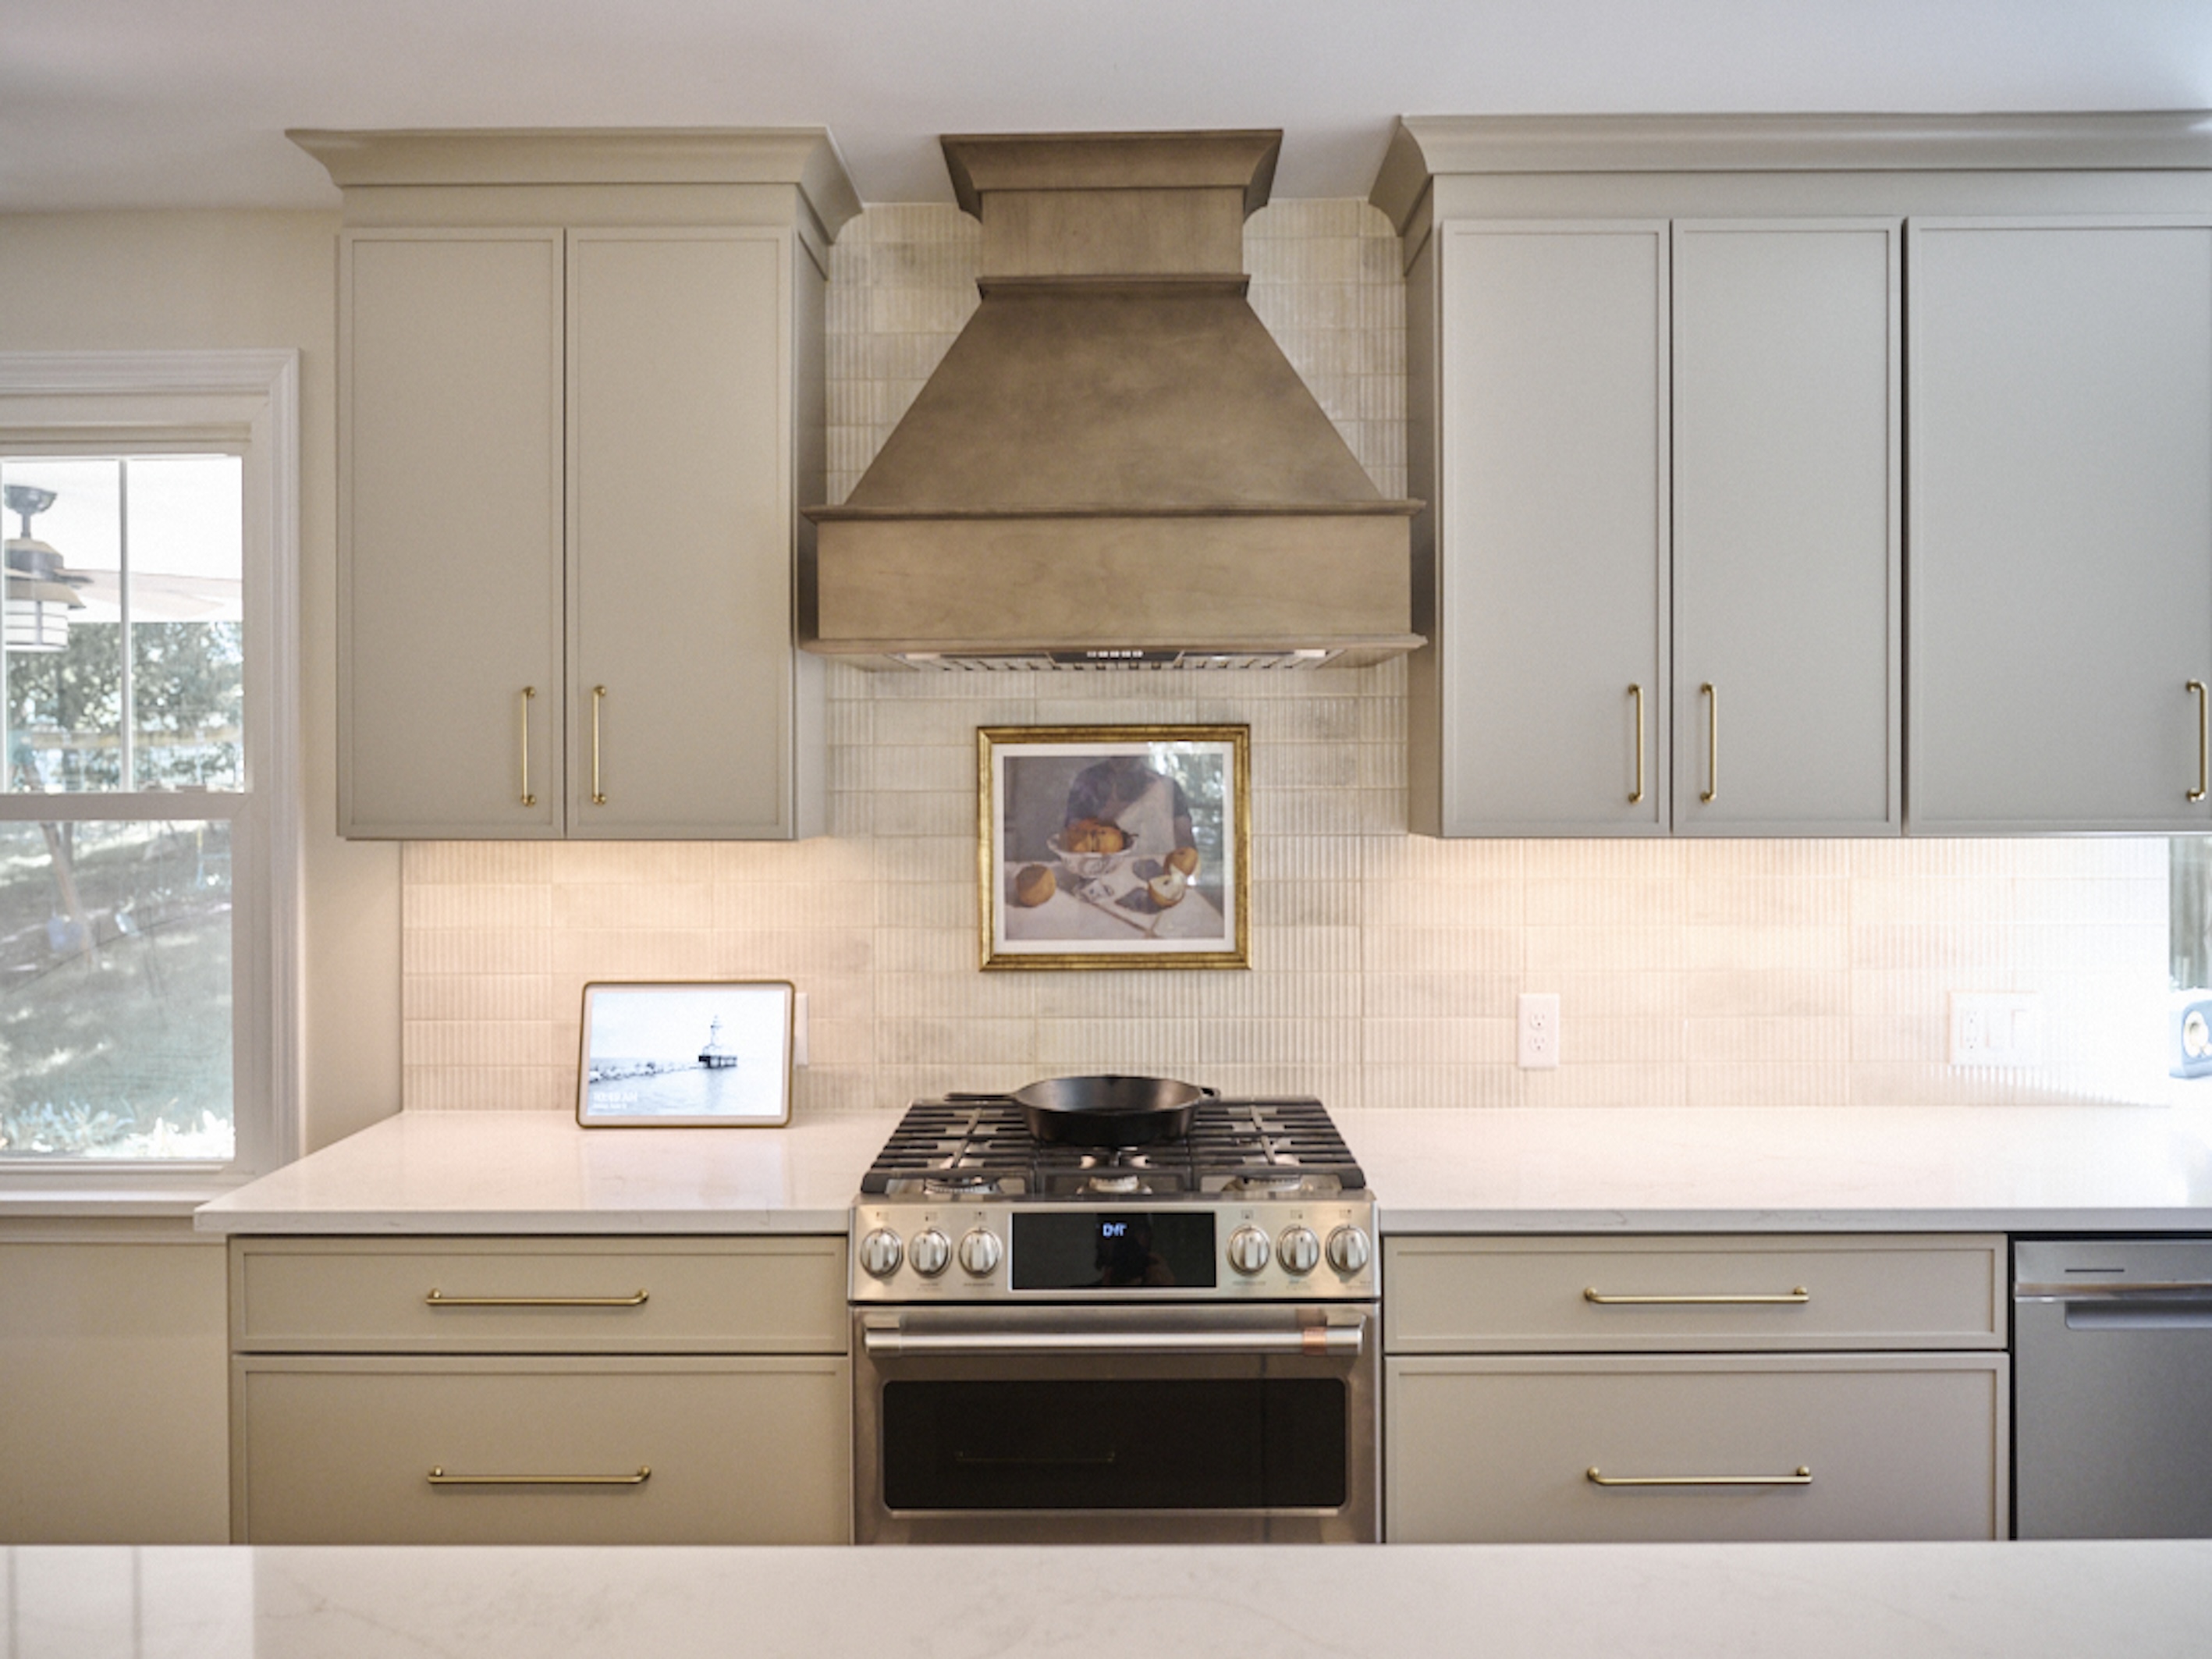

- Installing custom cabinetry, countertops, backsplash, and appliances
- Completing finish work, lighting installation, trim details, and final styling
Throughout construction, the team carefully worked around existing plumbing and electrical systems that required relocation as part of the redesign.
Custom Features and Design Details
Several custom elements help define the finished space and give the home a more cohesive and elevated feel.
Custom Fireplace Mantel
One of the standout features of the renovation is the custom fireplace mantel, which was built onsite specifically for the space. The mantel helps visually anchor the family room while complementing the updated kitchen design.
Thoughtfully Designed Backsplash
The backsplash was carefully selected to tie together the cabinetry, countertops, and surrounding finishes while adding texture and visual interest without overwhelming the space.
Integrated Smart Lighting
Updated lighting throughout the kitchen and living area was integrated into the home’s smart system, improving both functionality and ambiance while allowing for flexible lighting control.
A More Open and Functional Home
The finished renovation dramatically improves the flow and livability of the home. By opening the kitchen to the family room, improving lighting, and creating better storage and functionality, Aptitude Design & Build transformed the space into a modern, connected environment designed for both everyday living and entertaining.
The project is a strong example of how thoughtful structural modifications and carefully planned design solutions can completely change the way a home feels and functions.
Client:
Stratmann
Location:
Ballwin
Type:
Size:
CLIENTS