Kitchen Remodel in St. Louis to Prepare Home for Sale
Kitchen Remodel in St. Louis | Bright Transitional Kitchen Update for Future Resale
When the Eagon family partnered with Aptitude Design & Build, their original goals were relatively straightforward: replace the flooring and prepare the home for a future sale within the next few years.
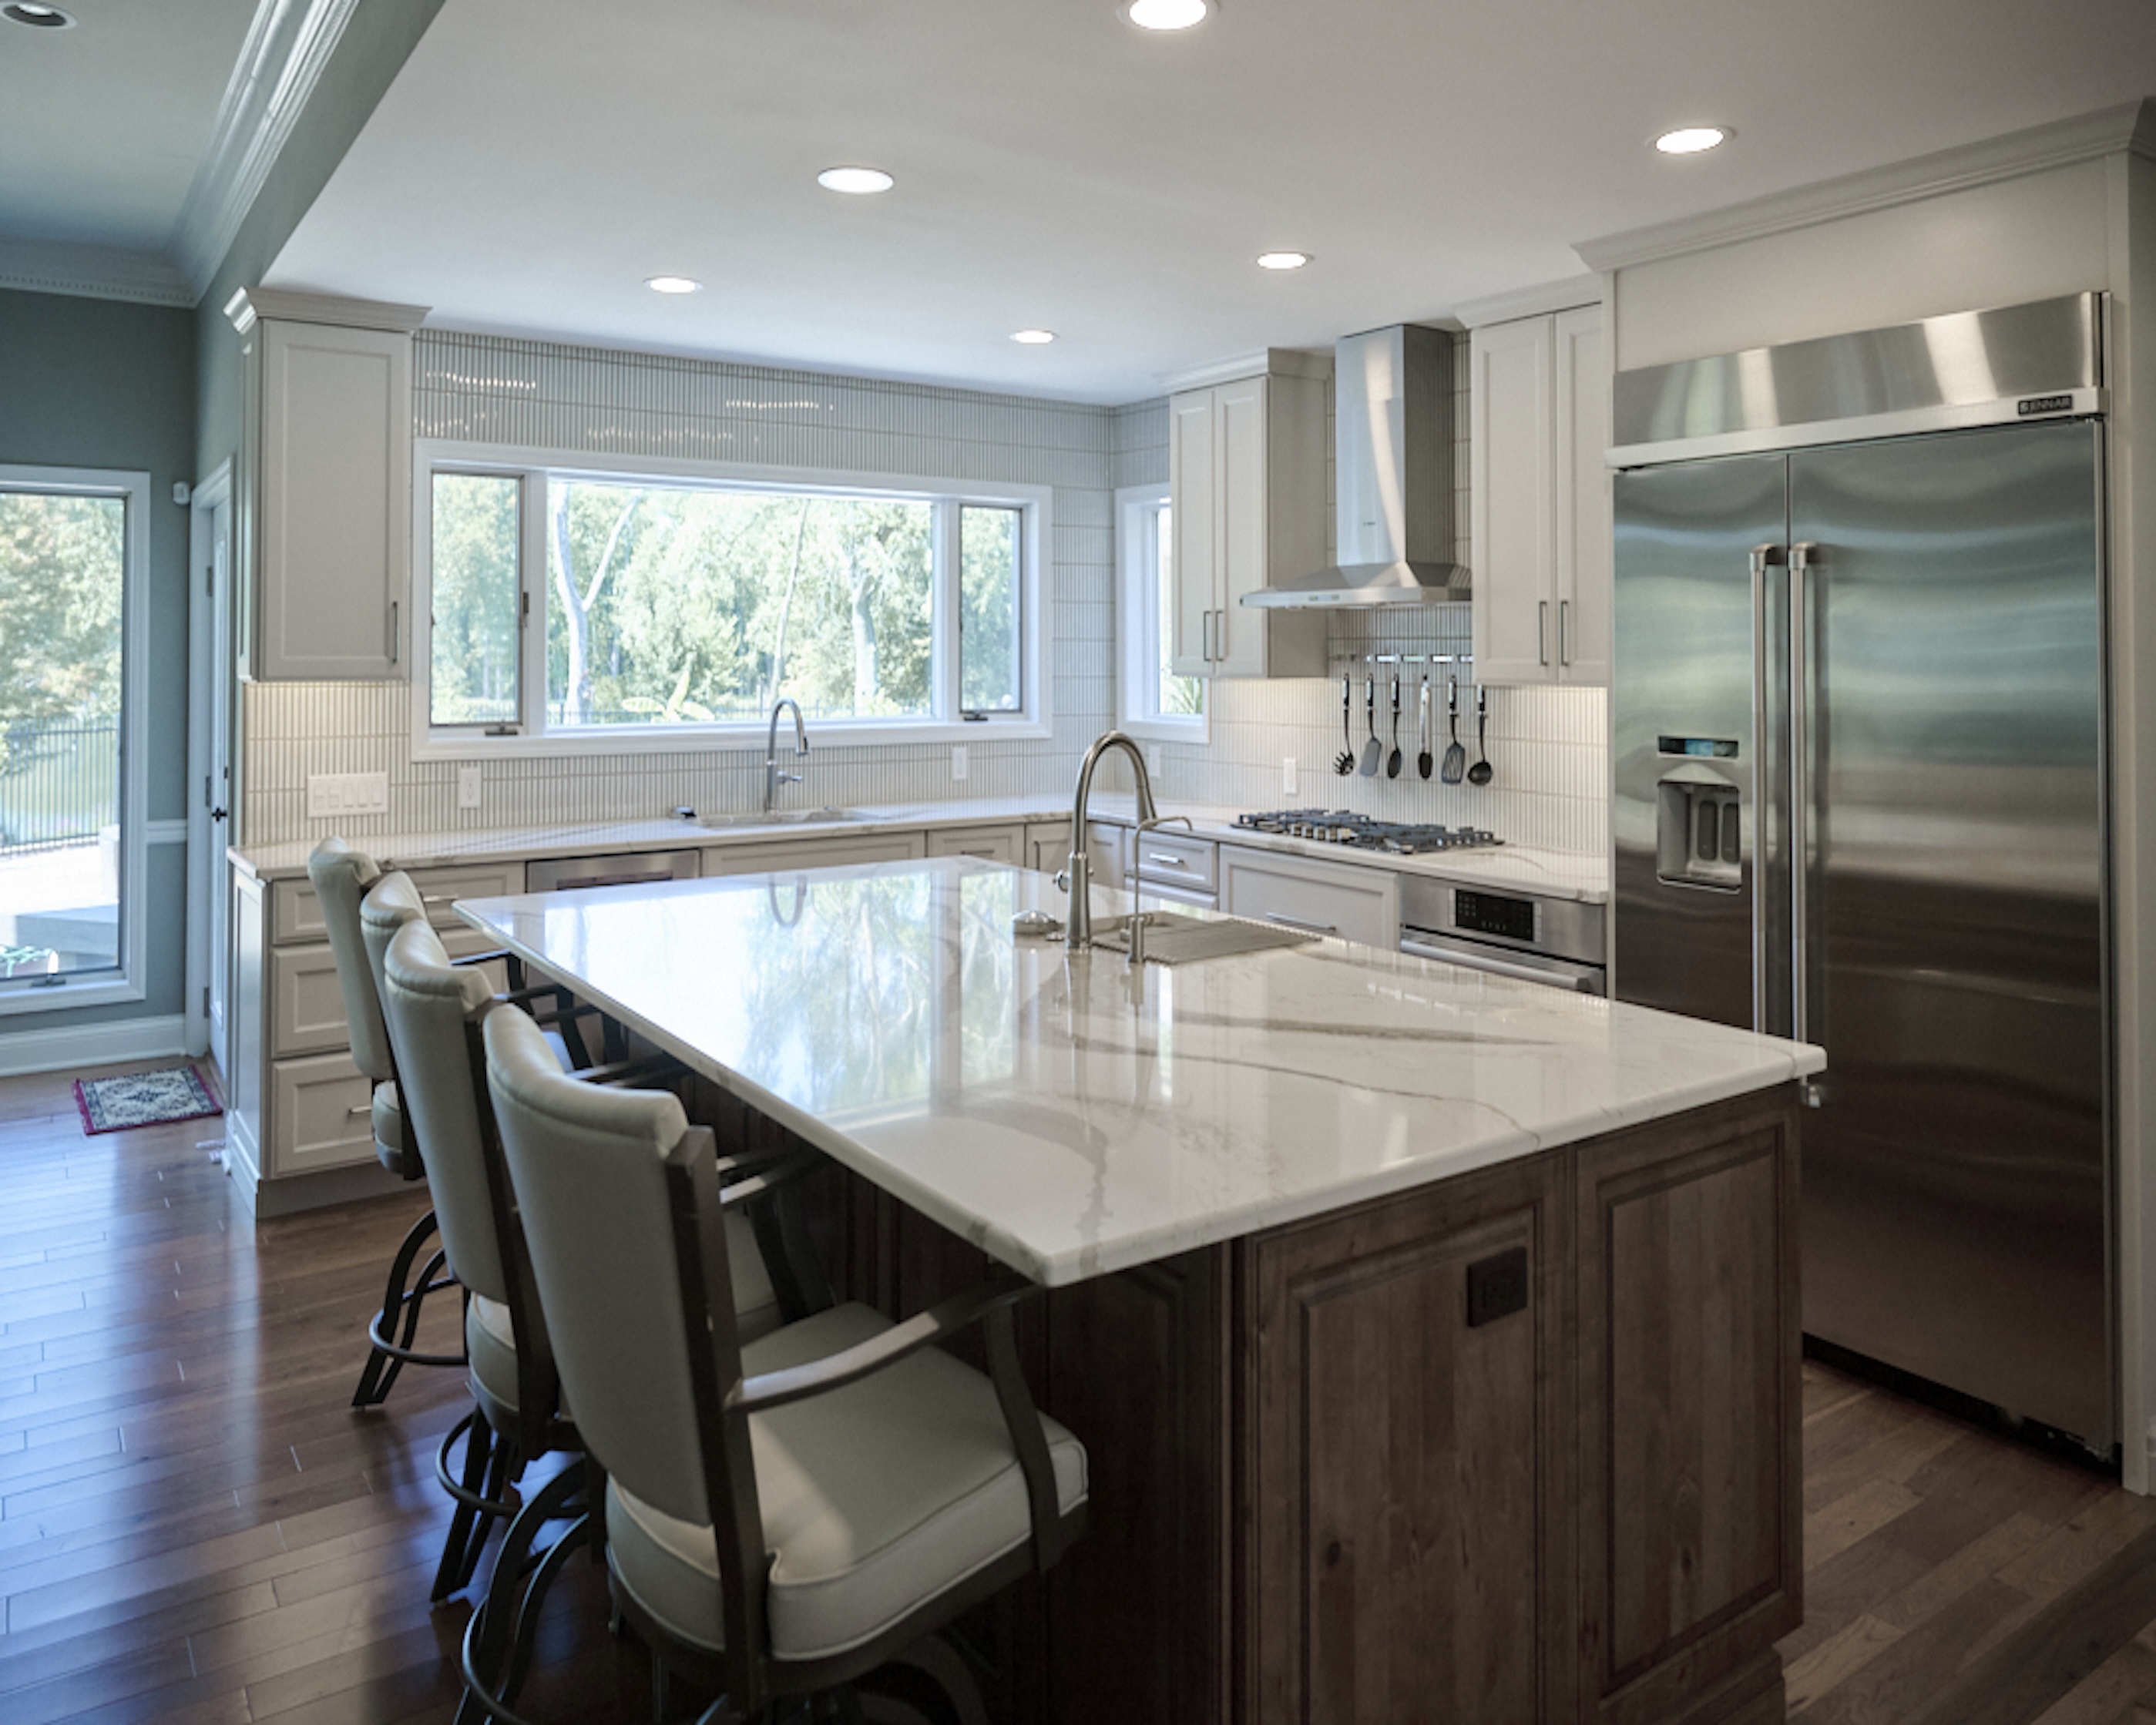
As the design process progressed, however, the homeowners realized the kitchen itself also needed updating. The existing space felt dark and dated, and the couple wanted a brighter, more inviting kitchen that would appeal to a wide range of future buyers while still allowing them to enjoy the home in the meantime.
Lightening and Modernizing the Kitchen
Because the existing kitchen layout already functioned well, the focus of the renovation was not on relocating walls or reworking the floor plan. Instead, Aptitude Design & Build concentrated on modernizing the appearance of the kitchen through updated materials, brighter finishes, and improved functionality.
The renovation included:
- New kitchen cabinetry
- Updated flooring
- Brighter color palette
- Improved lighting and visual openness
- Modern finish selections
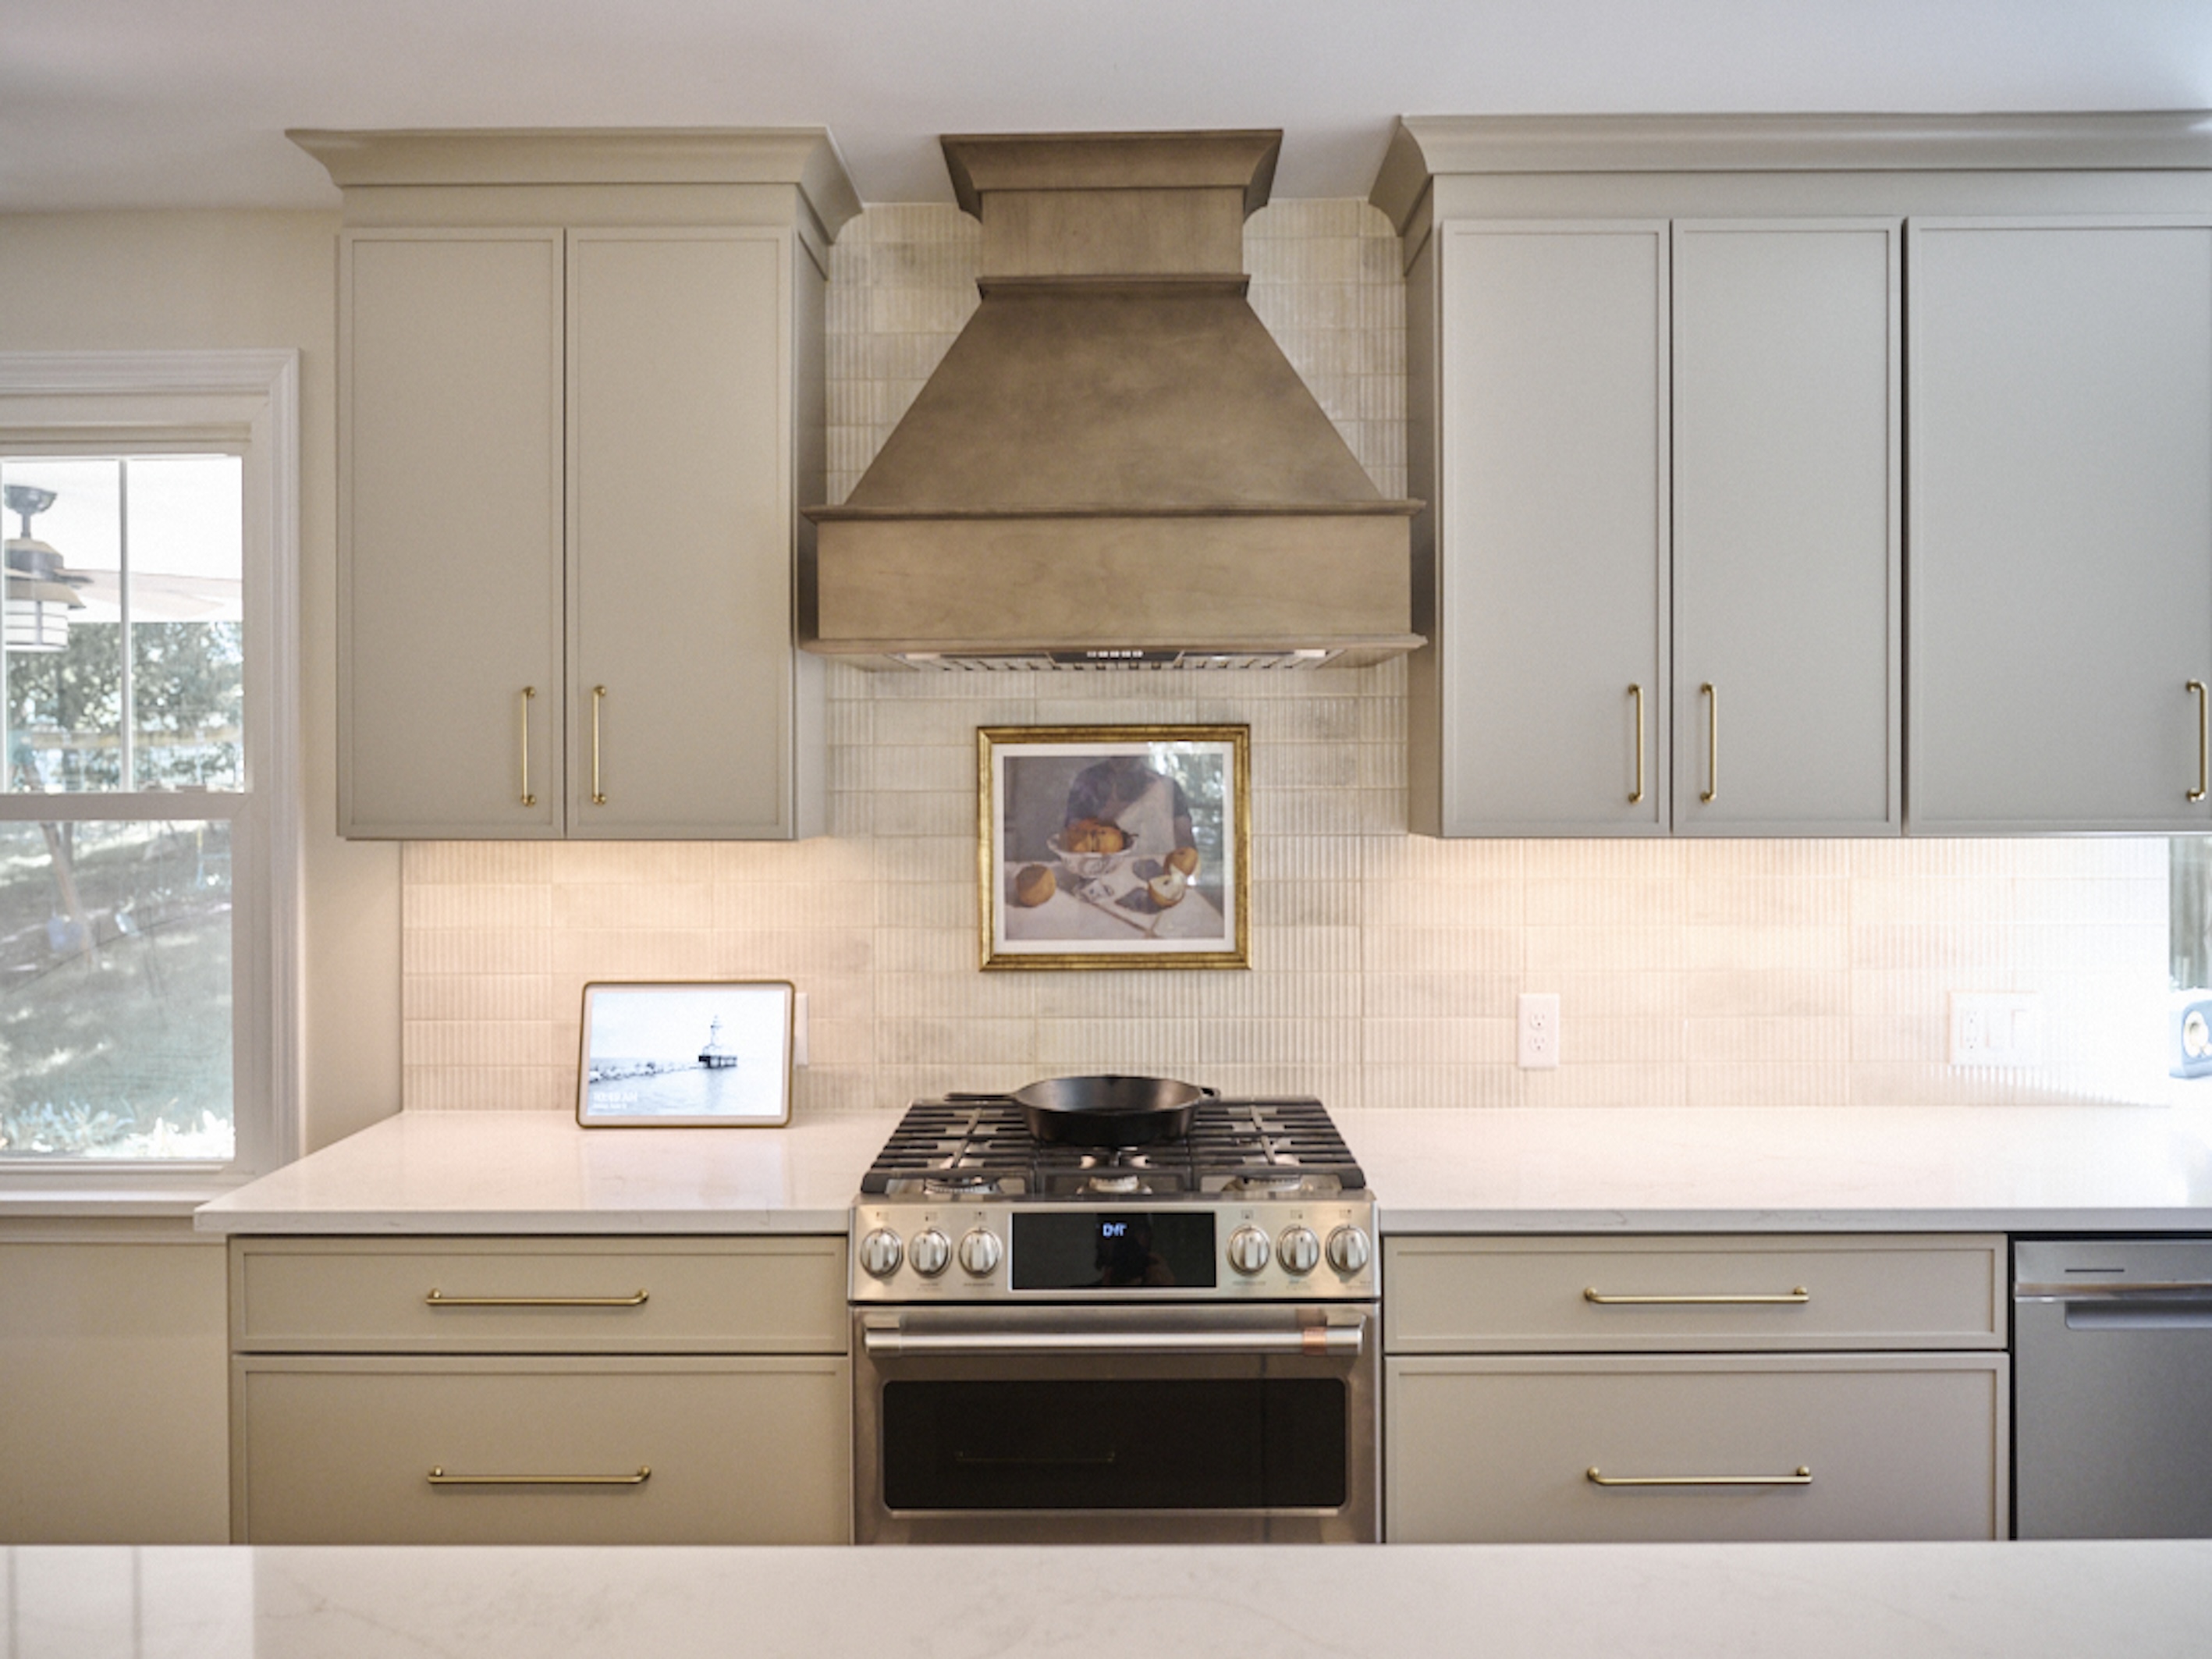
- New backsplash and texture details
By replacing the darker wood tones with lighter, more contemporary finishes, the kitchen now feels significantly more open, fresh, and welcoming.
Improving Functionality with Smarter Use of Space
One of the few layout changes involved removing an unused built-in desk area and replacing it with a wine refrigerator and additional functional storage.
This small but strategic update helped improve the usability of the kitchen while making the space feel more current and aligned with how homeowners use kitchens today.
Thoughtful Design Details and Texture
Several finish selections help give the kitchen more depth and visual interest while still maintaining a broadly appealing transitional style.
One of Aptitude Design & Build’s favorite details in the project is the use of large-format floor tile in two different sizes, which adds subtle variation and texture throughout the space.
The homeowners also selected darker backsplash tile to create contrast and dimension within the otherwise light and airy kitchen design. These darker textured elements help ground the space while preventing the kitchen from feeling overly uniform or flat.
A Kitchen Designed for Both Today and Tomorrow
This project demonstrates how thoughtful cosmetic updates and carefully selected materials can dramatically modernize a kitchen without requiring major structural changes.
By focusing on brighter finishes, practical updates, and timeless design choices, Aptitude Design & Build created a kitchen that works well for the homeowners today while also helping position the home for future resale appeal.
Client:
Eagon
Location:
Des Peres
Type:
Size:
CLIENTS