Kitchen Remodel in St. Louis with Fresh Design Features
Kitchen Remodel in St. Louis | Natural Wood Cabinetry & Custom Window Bench
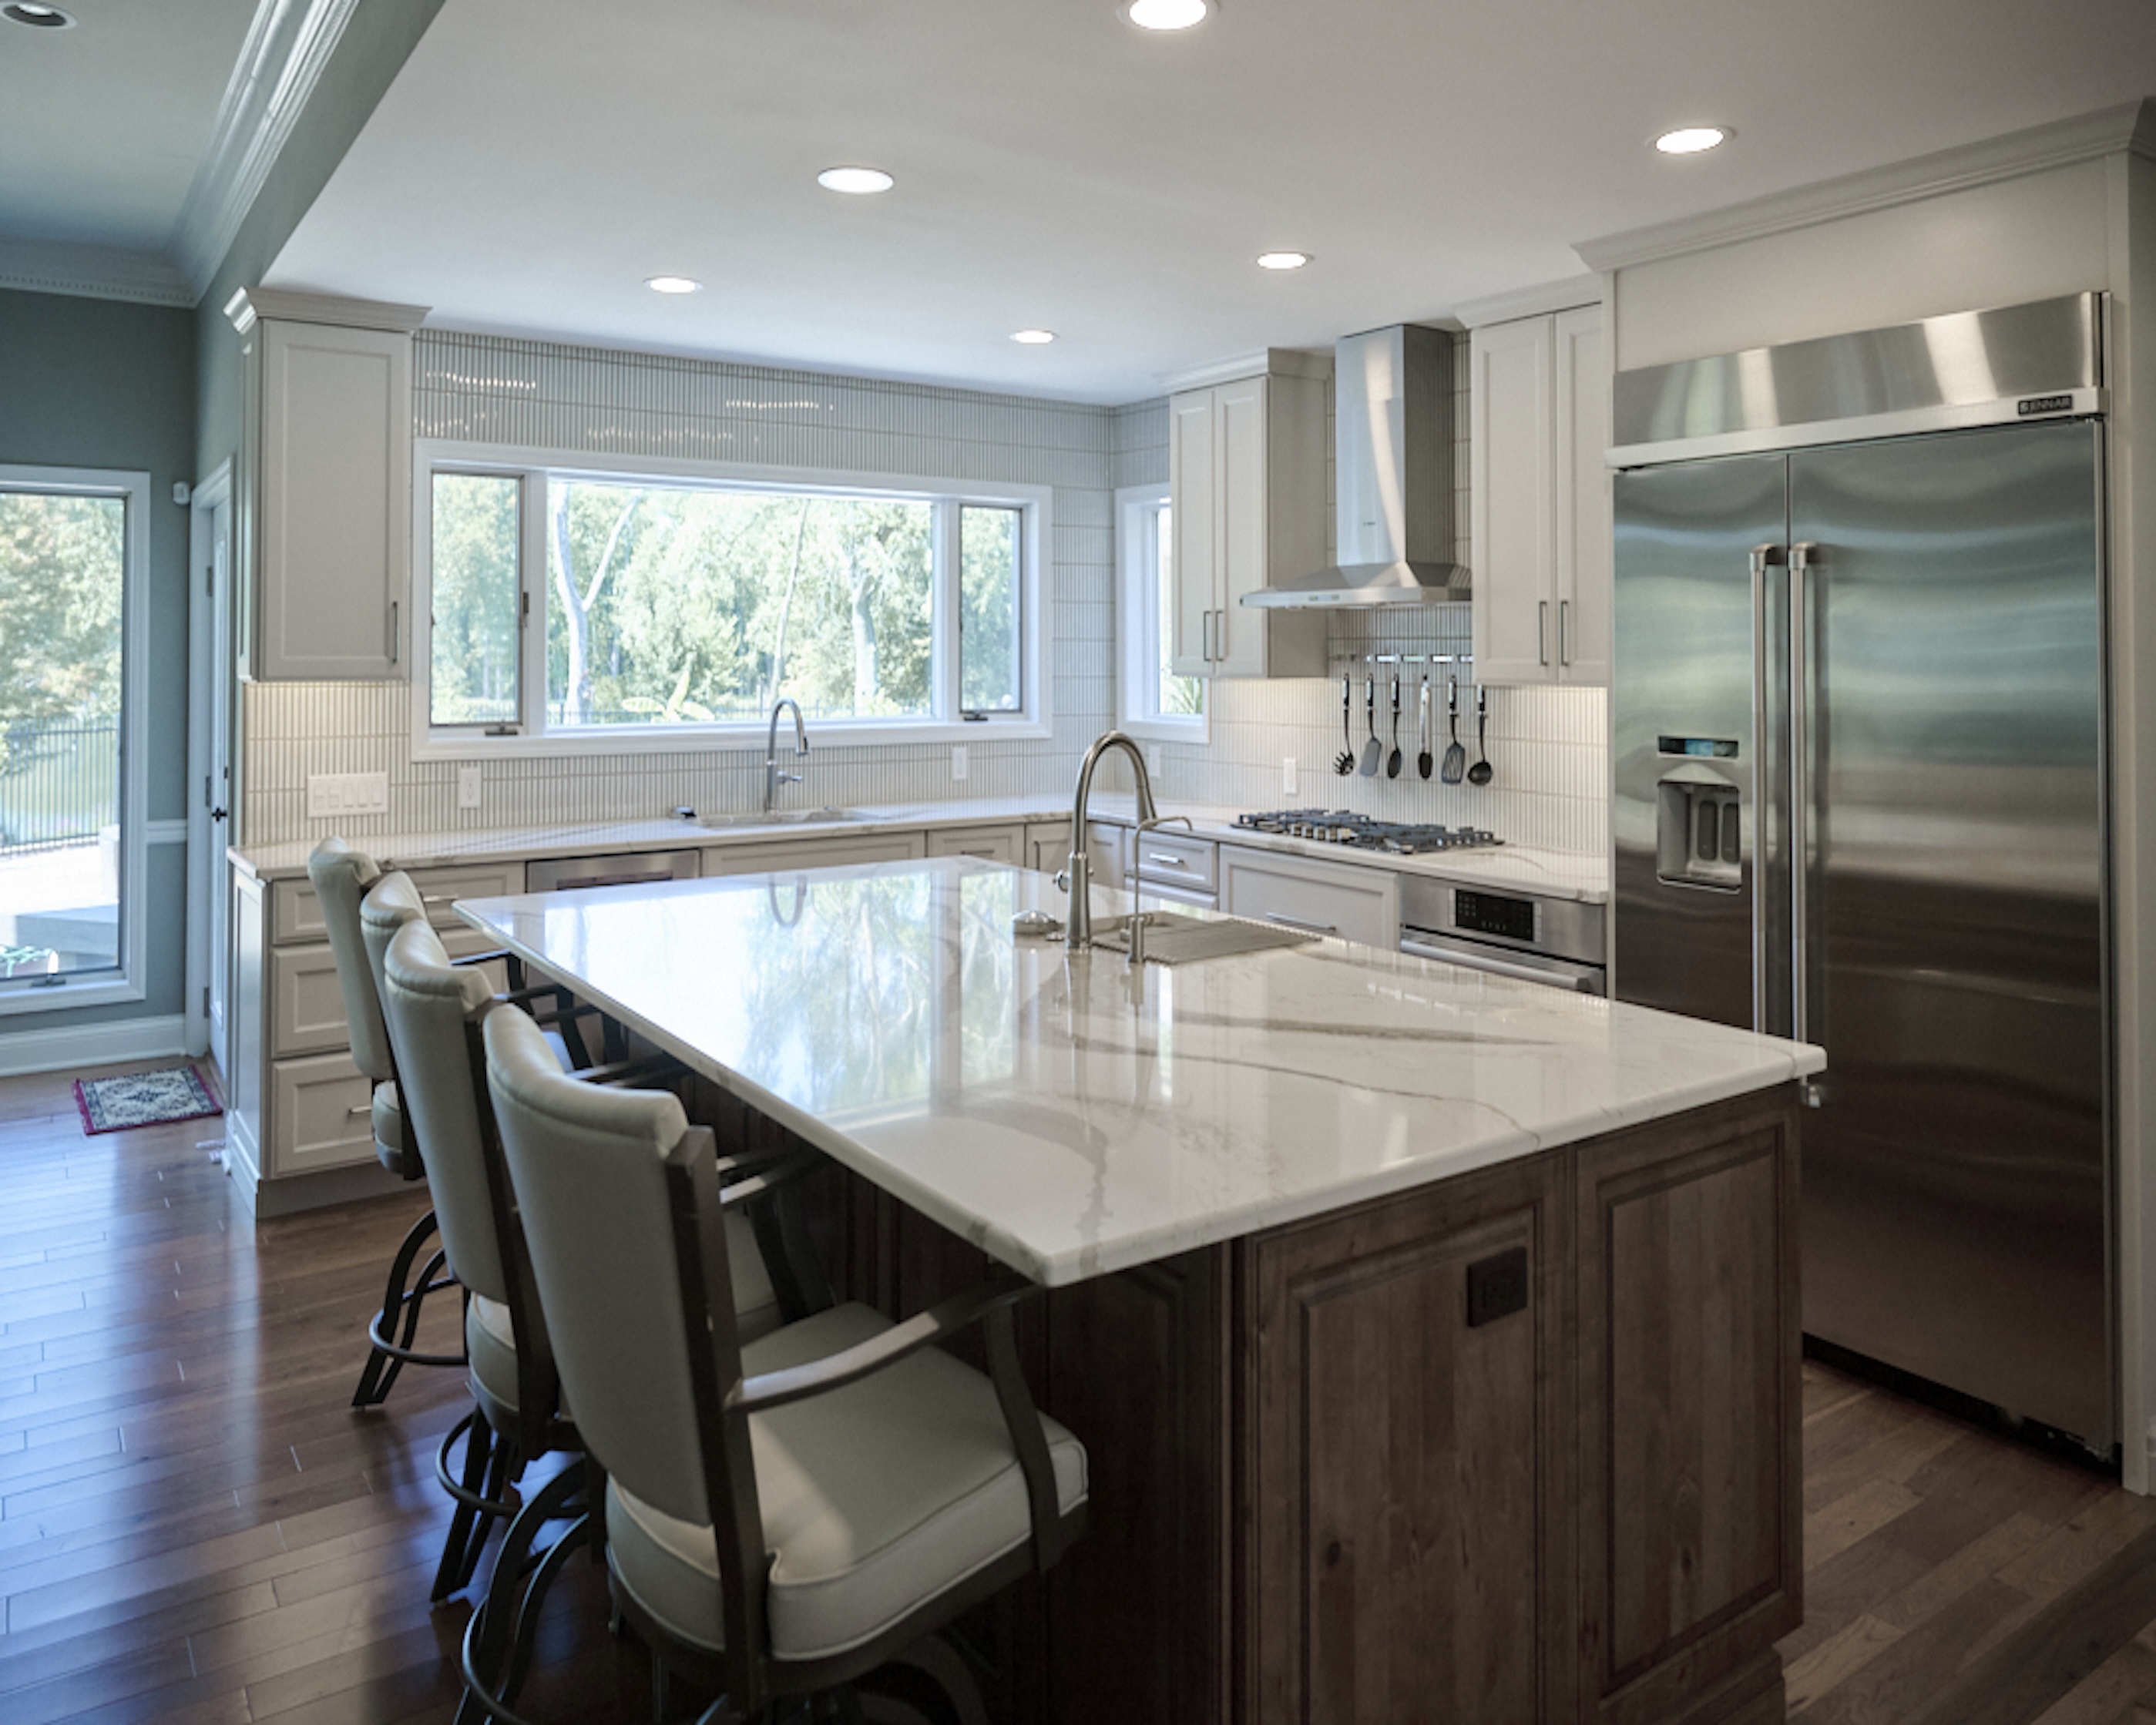
Aptitude Design & Build recently completed this kitchen remodeling project for a family looking to improve the functionality, organization, and overall flow of their existing space while maintaining the character and warmth of the home.
From the beginning of the project, the primary goal was maximizing the limited floor plan and creating a kitchen that felt larger, more efficient, and easier to use day to day. Aptitude specializes in working within smaller or confined spaces, carefully improving layout and circulation without requiring major additions.
Improving Flow Within a Limited Footprint
The design process began by identifying which existing elements of the kitchen were functioning well and incorporating those features into the updated plan wherever possible.
By reworking the layout and improving storage solutions, Aptitude Design & Build was able to create a kitchen that feels more open and organized while still working within the original footprint of the home.
The updated layout now provides:
- Improved kitchen flow and circulation
- Better organization and storage
- More efficient use of limited square footage
- Increased seating and gathering opportunities
- A more comfortable everyday living space
Natural Wood Cabinetry and Vintage-Inspired Details
The homeowners were drawn to subtle, timeless design choices, which inspired many of the material selections throughout the renovation.
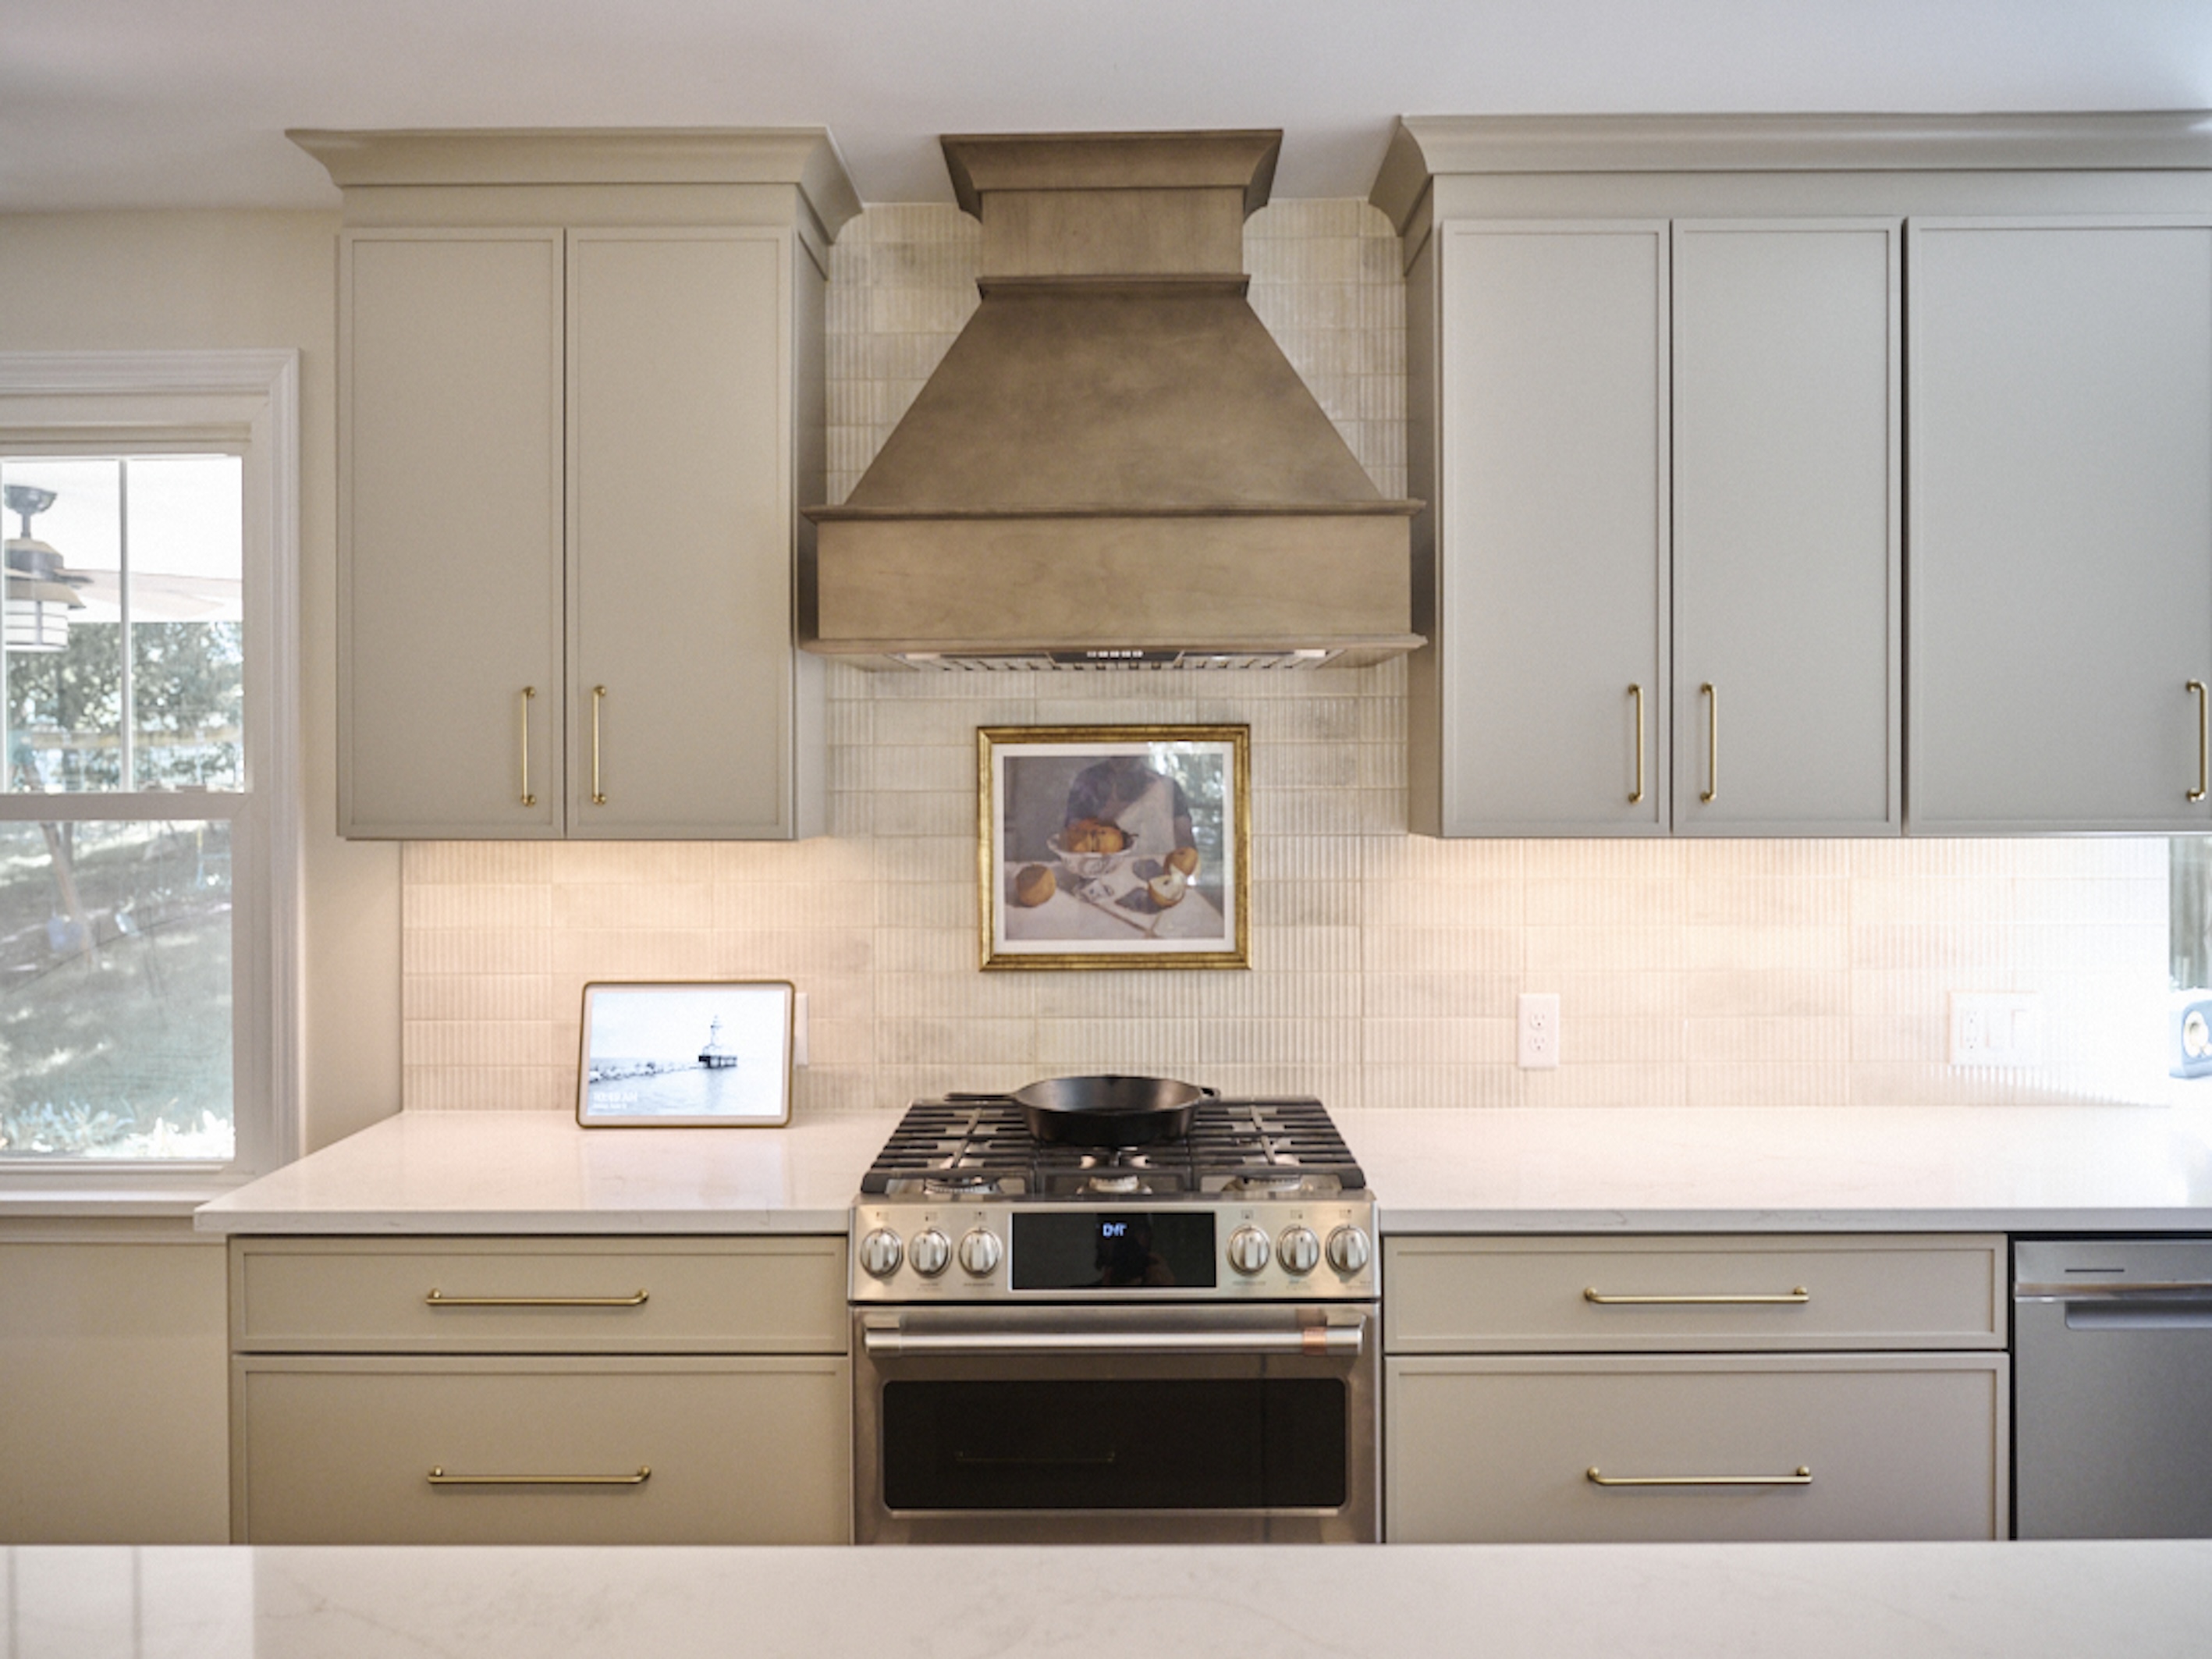
Aptitude incorporated natural wood cabinetry into the design, embracing the growing return of stained wood finishes in modern kitchens. The warmth and texture of the wood help create a more inviting atmosphere while giving the space a custom, lived-in feel.
The kitchen also features tile inspired by 1930s-era design, adding character and visual interest while complementing the natural wood finishes throughout the room.
Wood species and stain tones such as cherry, walnut, and mahogany continue to grow in popularity as homeowners move toward warmer, more organic interiors.
A Custom Window Bench Designed for Everyday Living
One of the most unique features of the project is the custom window bench seating area, which was created by converting a butcher block countertop into a built-in bench.
This addition helped transform an underutilized area of the kitchen into a more functional and inviting space where the family can gather, relax, or enjoy casual meals.
The custom bench also reinforces Aptitude Design & Build’s approach to creating “spaces within spaces” — smaller moments within a room that improve comfort, usability, and connection throughout the home.
A Thoughtful and Personalized Kitchen Remodel
This project highlights how thoughtful planning, custom craftsmanship, and carefully selected materials can completely transform a smaller kitchen without dramatically expanding its footprint.
By balancing functionality, warmth, and timeless design, Aptitude Design & Build created a kitchen that feels highly personalized, efficient, and designed for everyday living.
Client:
TC Parsons
Location:
Tower Grove
Type:
Size:
CLIENTS