Kitchen Remodel in St. Louis with Double the Storage
Kitchen Remodel in St. Louis | Open Kitchen Design with Custom Storage Solutions
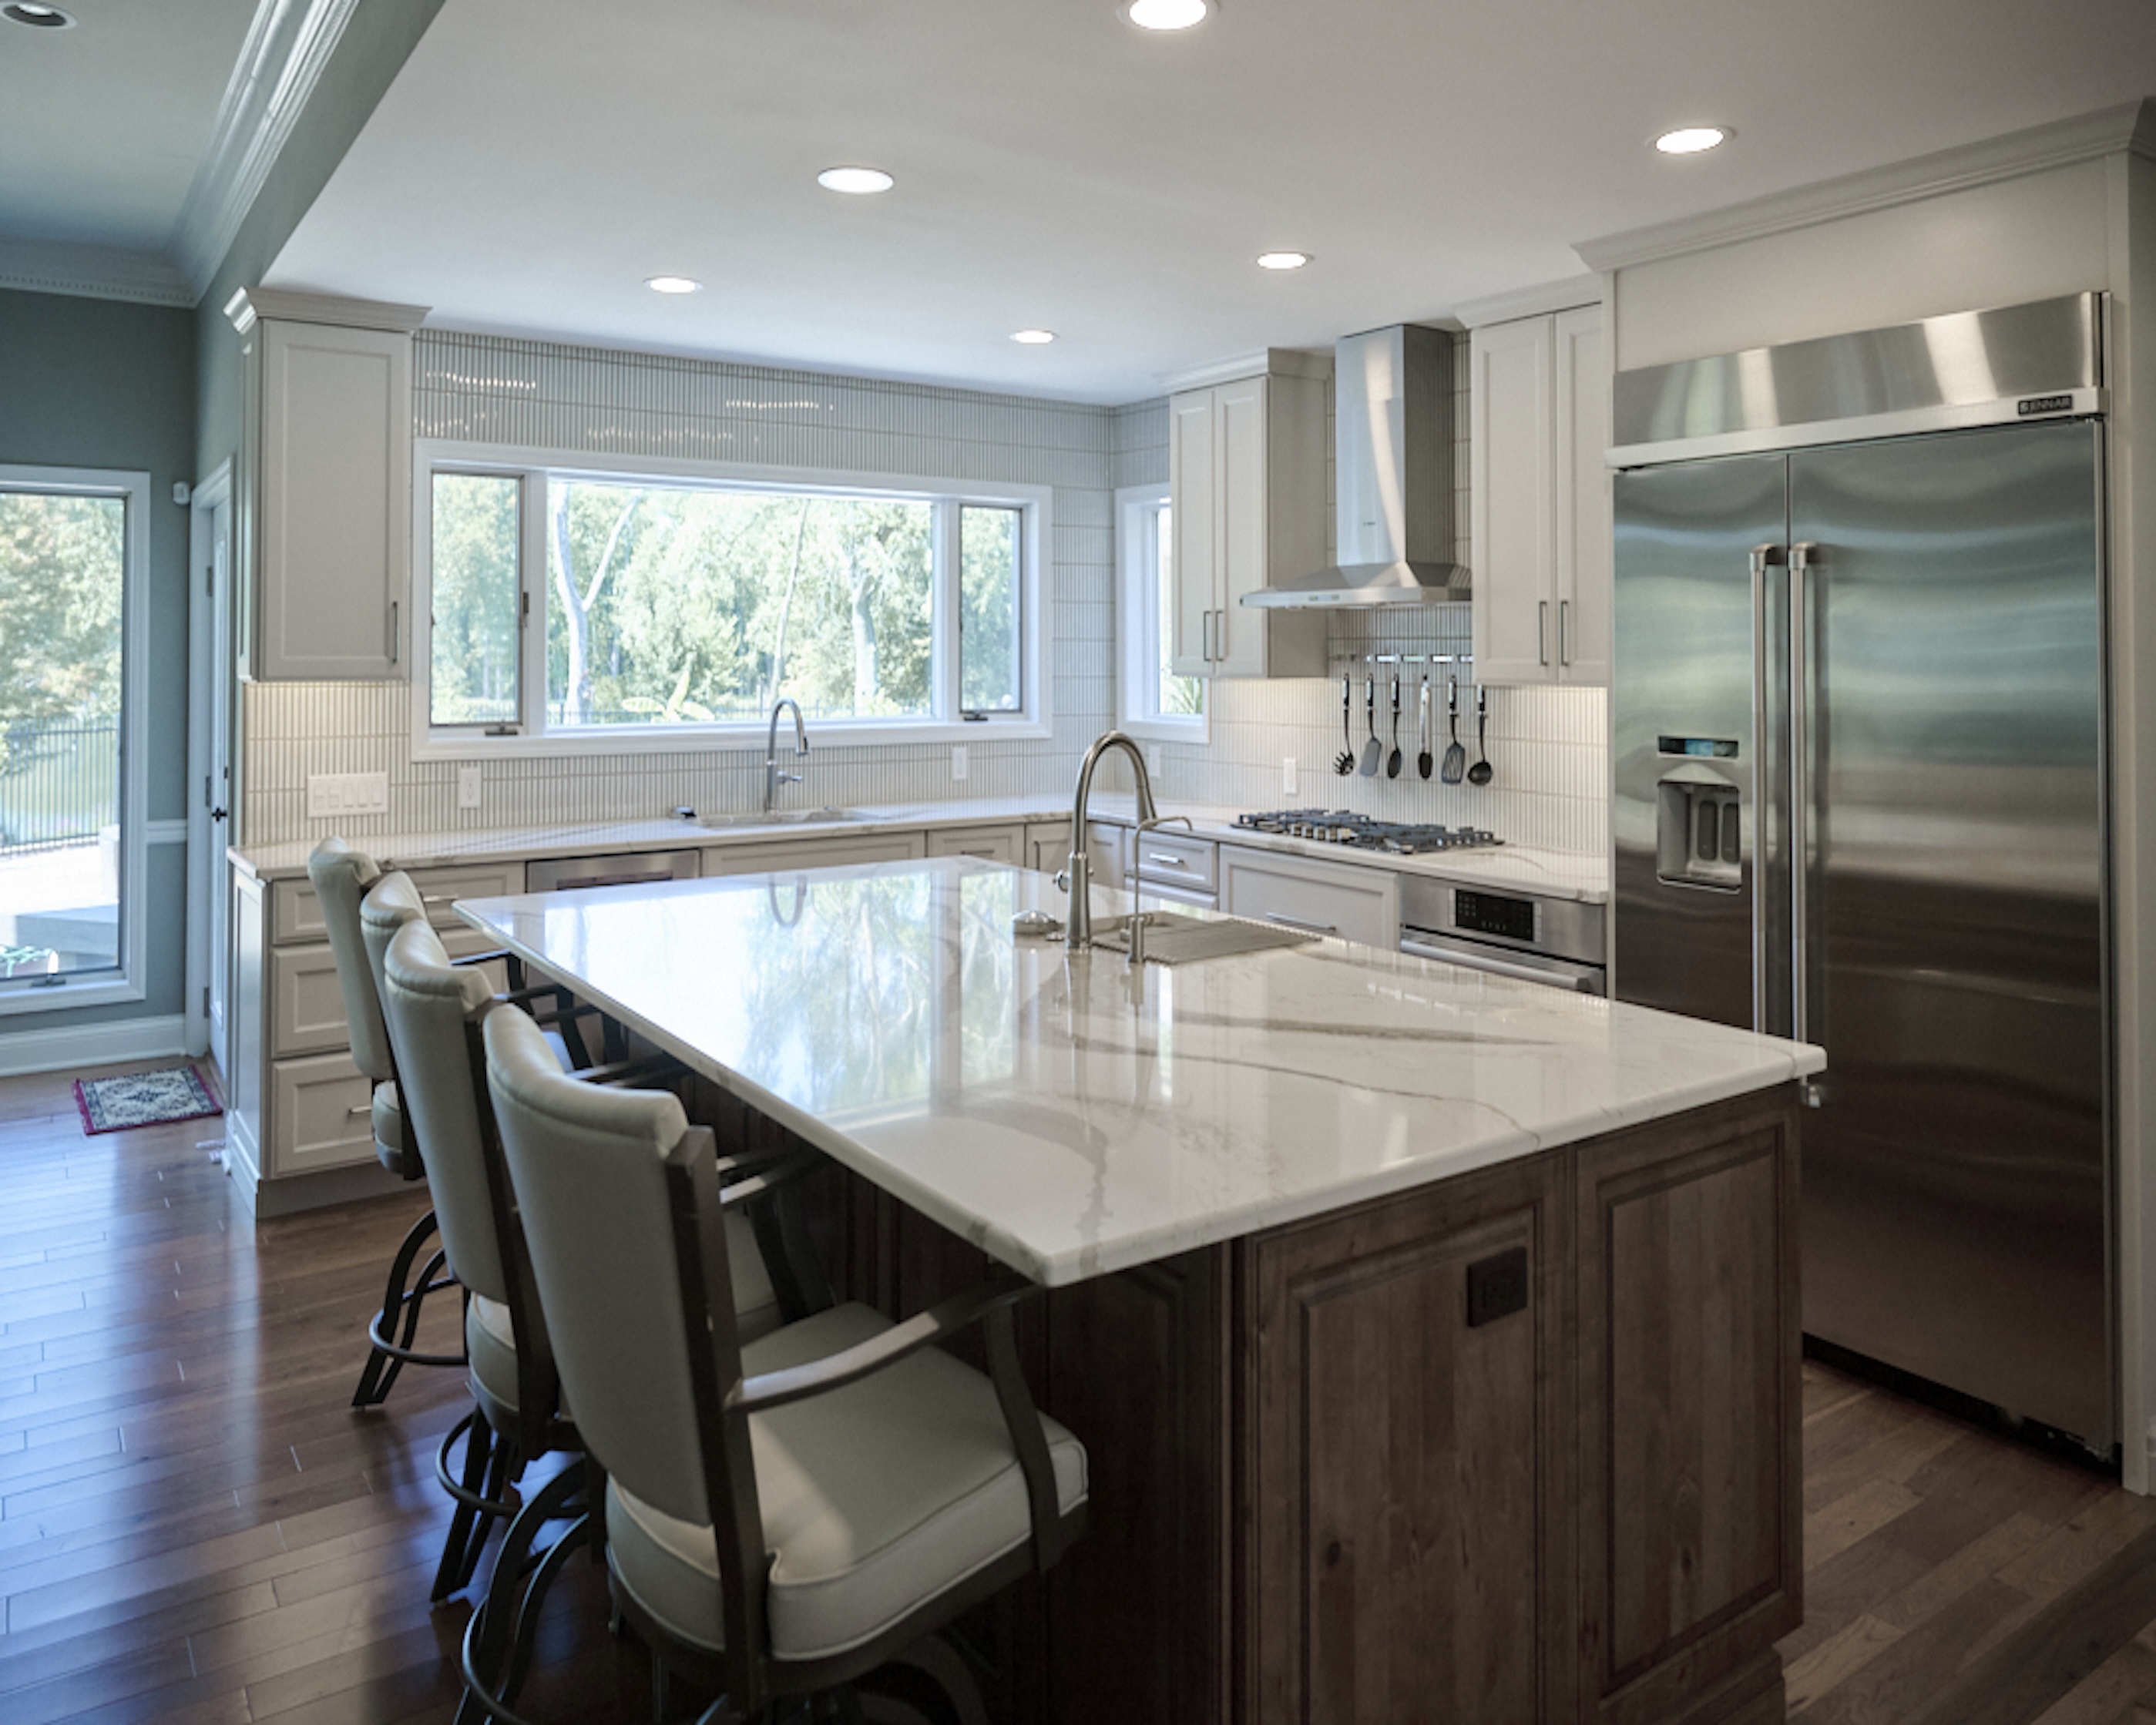
For this kitchen remodeling project, the homeowner wanted to create a more open and functional kitchen layout while incorporating a central island and eliminating the oversized wall oven that consumed a large amount of valuable space.
One of the biggest challenges of the renovation was balancing openness and storage within a relatively small kitchen footprint. The homeowners wanted the room to feel larger and more connected without sacrificing organization or usability.
Reworking the Layout for Better Functionality
Aptitude Design & Build began the project by focusing first on layout efficiency and identifying opportunities to reclaim underutilized space.
The design team recommended removing both the pantry closet and the existing wall oven, which immediately freed up enough square footage to introduce a new island and create a more open circulation pattern throughout the kitchen.
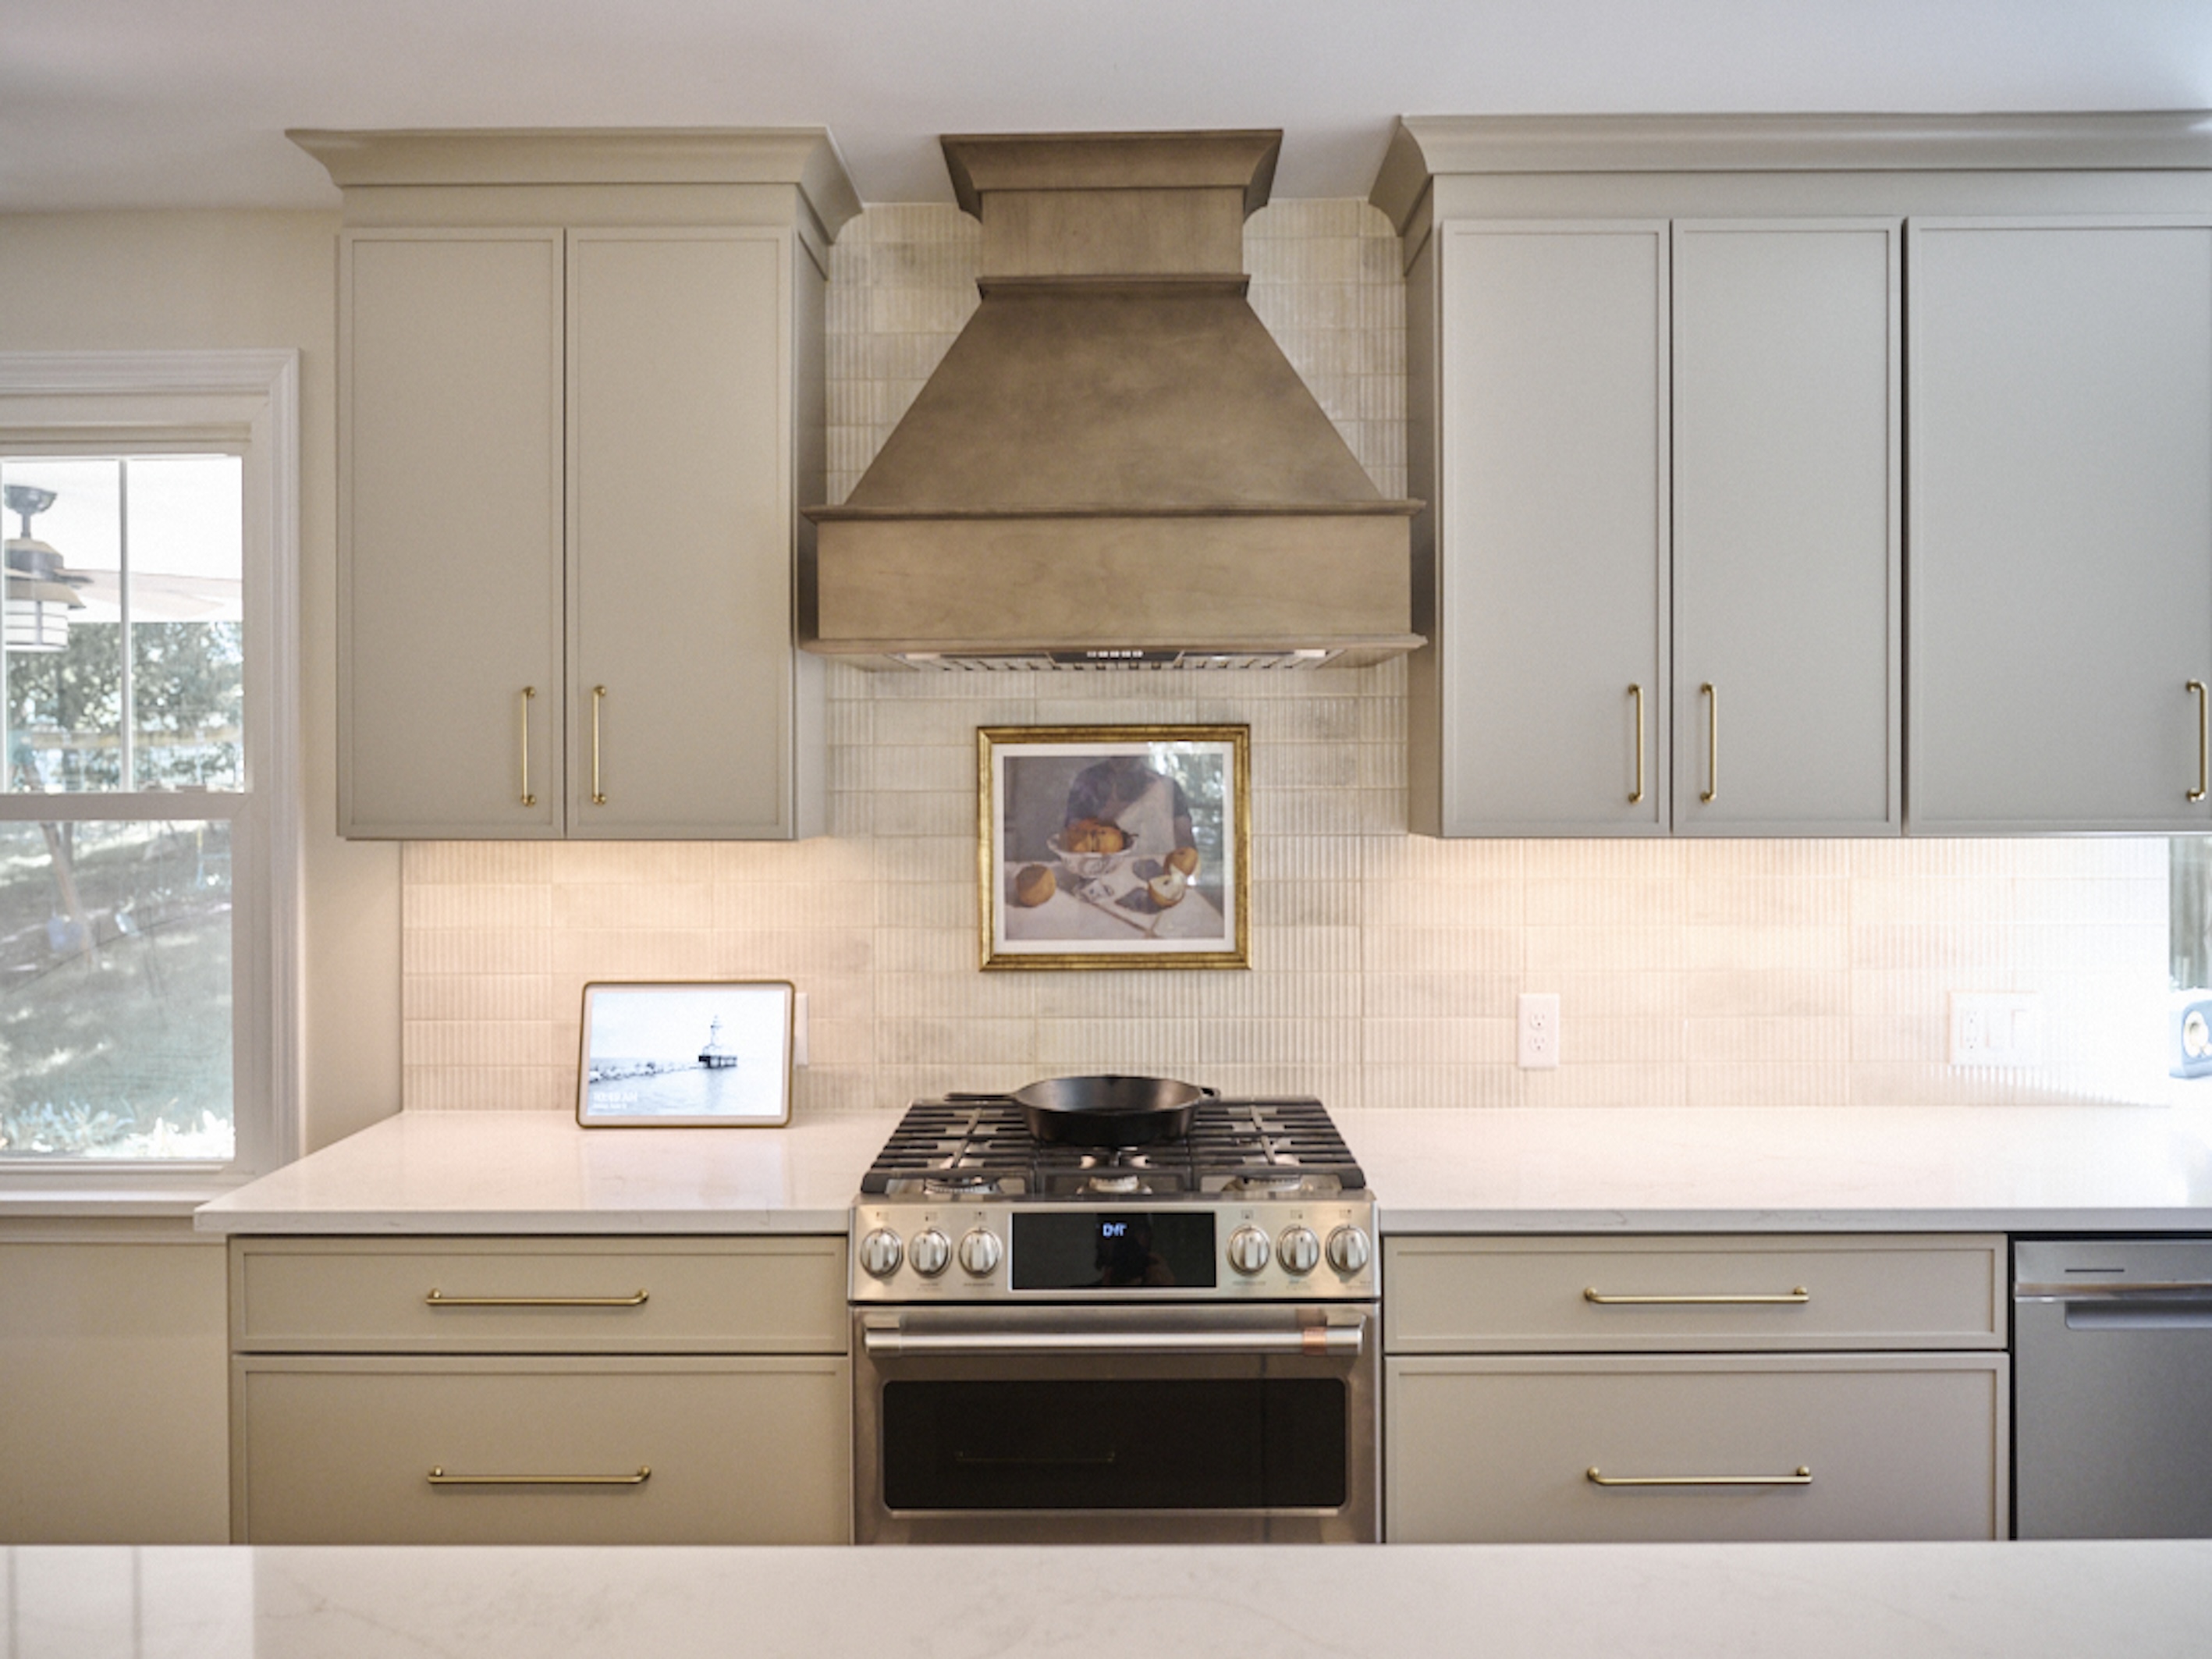
The updated layout also allowed for the addition of a traditional range and vent hood configuration, which helped modernize the appearance of the kitchen while improving functionality for everyday cooking.
The new layout provides:
- Improved kitchen flow
- Better sightlines and openness
- Additional prep and gathering space
- Increased storage efficiency
- A more functional cooking layout
Traditional Design with Modern Elements
The homeowners wanted a design aesthetic that blended traditional warmth with subtle modern updates.
To achieve that balance, Aptitude Design & Build incorporated a combination of:
- Craftsman-style cabinetry
- Crown molding
- Warm wood finishes
- Stainless steel hood vent
- Glass tile backsplash
- Traditional trim details with contemporary accents
This layered approach helps the kitchen feel timeless while still introducing cleaner and more updated design elements throughout the space.
Maximizing Storage in a Smaller Kitchen
Although portions of the original pantry area were removed, Aptitude Design & Build was able to significantly improve the kitchen’s overall storage capacity through custom cabinetry and built-in organizational features.
The renovation included:
- Taller upper cabinets
- Expanded custom pantry storage
- Integrated cabinet organizers
- More efficient cabinet configurations
- Increased vertical storage space
Through these custom solutions, the team was able to effectively double the home’s pantry storage while maintaining a more open and spacious feel throughout the kitchen.
Solving Structural and Mechanical Challenges
One of the more complex challenges involved existing furnace venting located behind the original wall oven.
To make the new layout work, Aptitude Design & Build carefully relocated the venting and adjusted portions of the wall depth to accommodate the mechanical systems without compromising the overall design vision.
These types of behind-the-scenes structural and mechanical adjustments are often critical to successfully executing functional kitchen remodels.
A Full-Height Backsplash as a Signature Feature
One of Aptitude Design & Build’s favorite design elements in the project is the custom backsplash treatment.
Rather than stopping the tile at standard cabinet height, the backsplash was carried all the way to the vaulted ceiling, creating a dramatic vertical focal point that adds texture, height, and a more finished architectural feel to the space.
This detail helps visually emphasize the vaulted ceiling while tying together both the traditional and modern elements throughout the kitchen.
A More Open and Functional Kitchen
This project demonstrates how thoughtful layout planning, custom storage solutions, and carefully selected design details can completely transform a smaller kitchen without requiring a major addition.
By maximizing storage, improving functionality, and introducing modernized finishes within a timeless design framework, Aptitude Design & Build created a kitchen that feels significantly larger, more organized, and better suited to everyday living.
Client:
Mark Frigy
Location:
West County
Type:
Size:
CLIENTS