Kitchen Remodel in St. Louis with Cost-Saving Solutions
Kitchen Remodel in St. Louis | Cabinet Refresh, Coffee Bar & Budget-Friendly Transformation
The homeowners for this kitchen remodeling project wanted to modernize the look of their kitchen, improve functionality, and add a dedicated coffee bar area — all while working within a realistic renovation budget.
One of the biggest challenges was that the existing kitchen included a large amount of cabinetry, and replacing all of it would have significantly increased the overall project cost. Rather than starting from scratch, Aptitude Design & Build worked closely with the homeowners to develop creative ways to repurpose and update the existing cabinets while still achieving a completely refreshed look.
Repurposing Existing Cabinetry to Maximize Budget
Instead of replacing all of the cabinetry, Aptitude Design & Build strategically removed, rearranged, and refinished the existing cabinets to improve both functionality and appearance.
The renovation included:
- Reconfiguring cabinet layouts
- Removing unnecessary upper cabinets
- Repainting cabinetry with a lighter finish
- Installing updated hardware and knobs
- Improving flow and usability throughout the kitchen
This approach allowed the homeowners to dramatically update the appearance of the kitchen while saving tens of thousands of dollars in cabinetry replacement costs.
Adding a Custom Coffee Bar and Walk-In Pantry
One of the homeowners’ priorities was incorporating a dedicated coffee bar area where they could create a more functional and personalized morning routine space.
Through thoughtful space planning and cabinet reconfiguration, Aptitude Design & Build was able to add both a custom coffee bar and a walk-in pantry while still staying within the homeowners’ budget.
These additions significantly improved both organization and everyday usability throughout the kitchen.
Updated Countertops and Warm Natural Materials
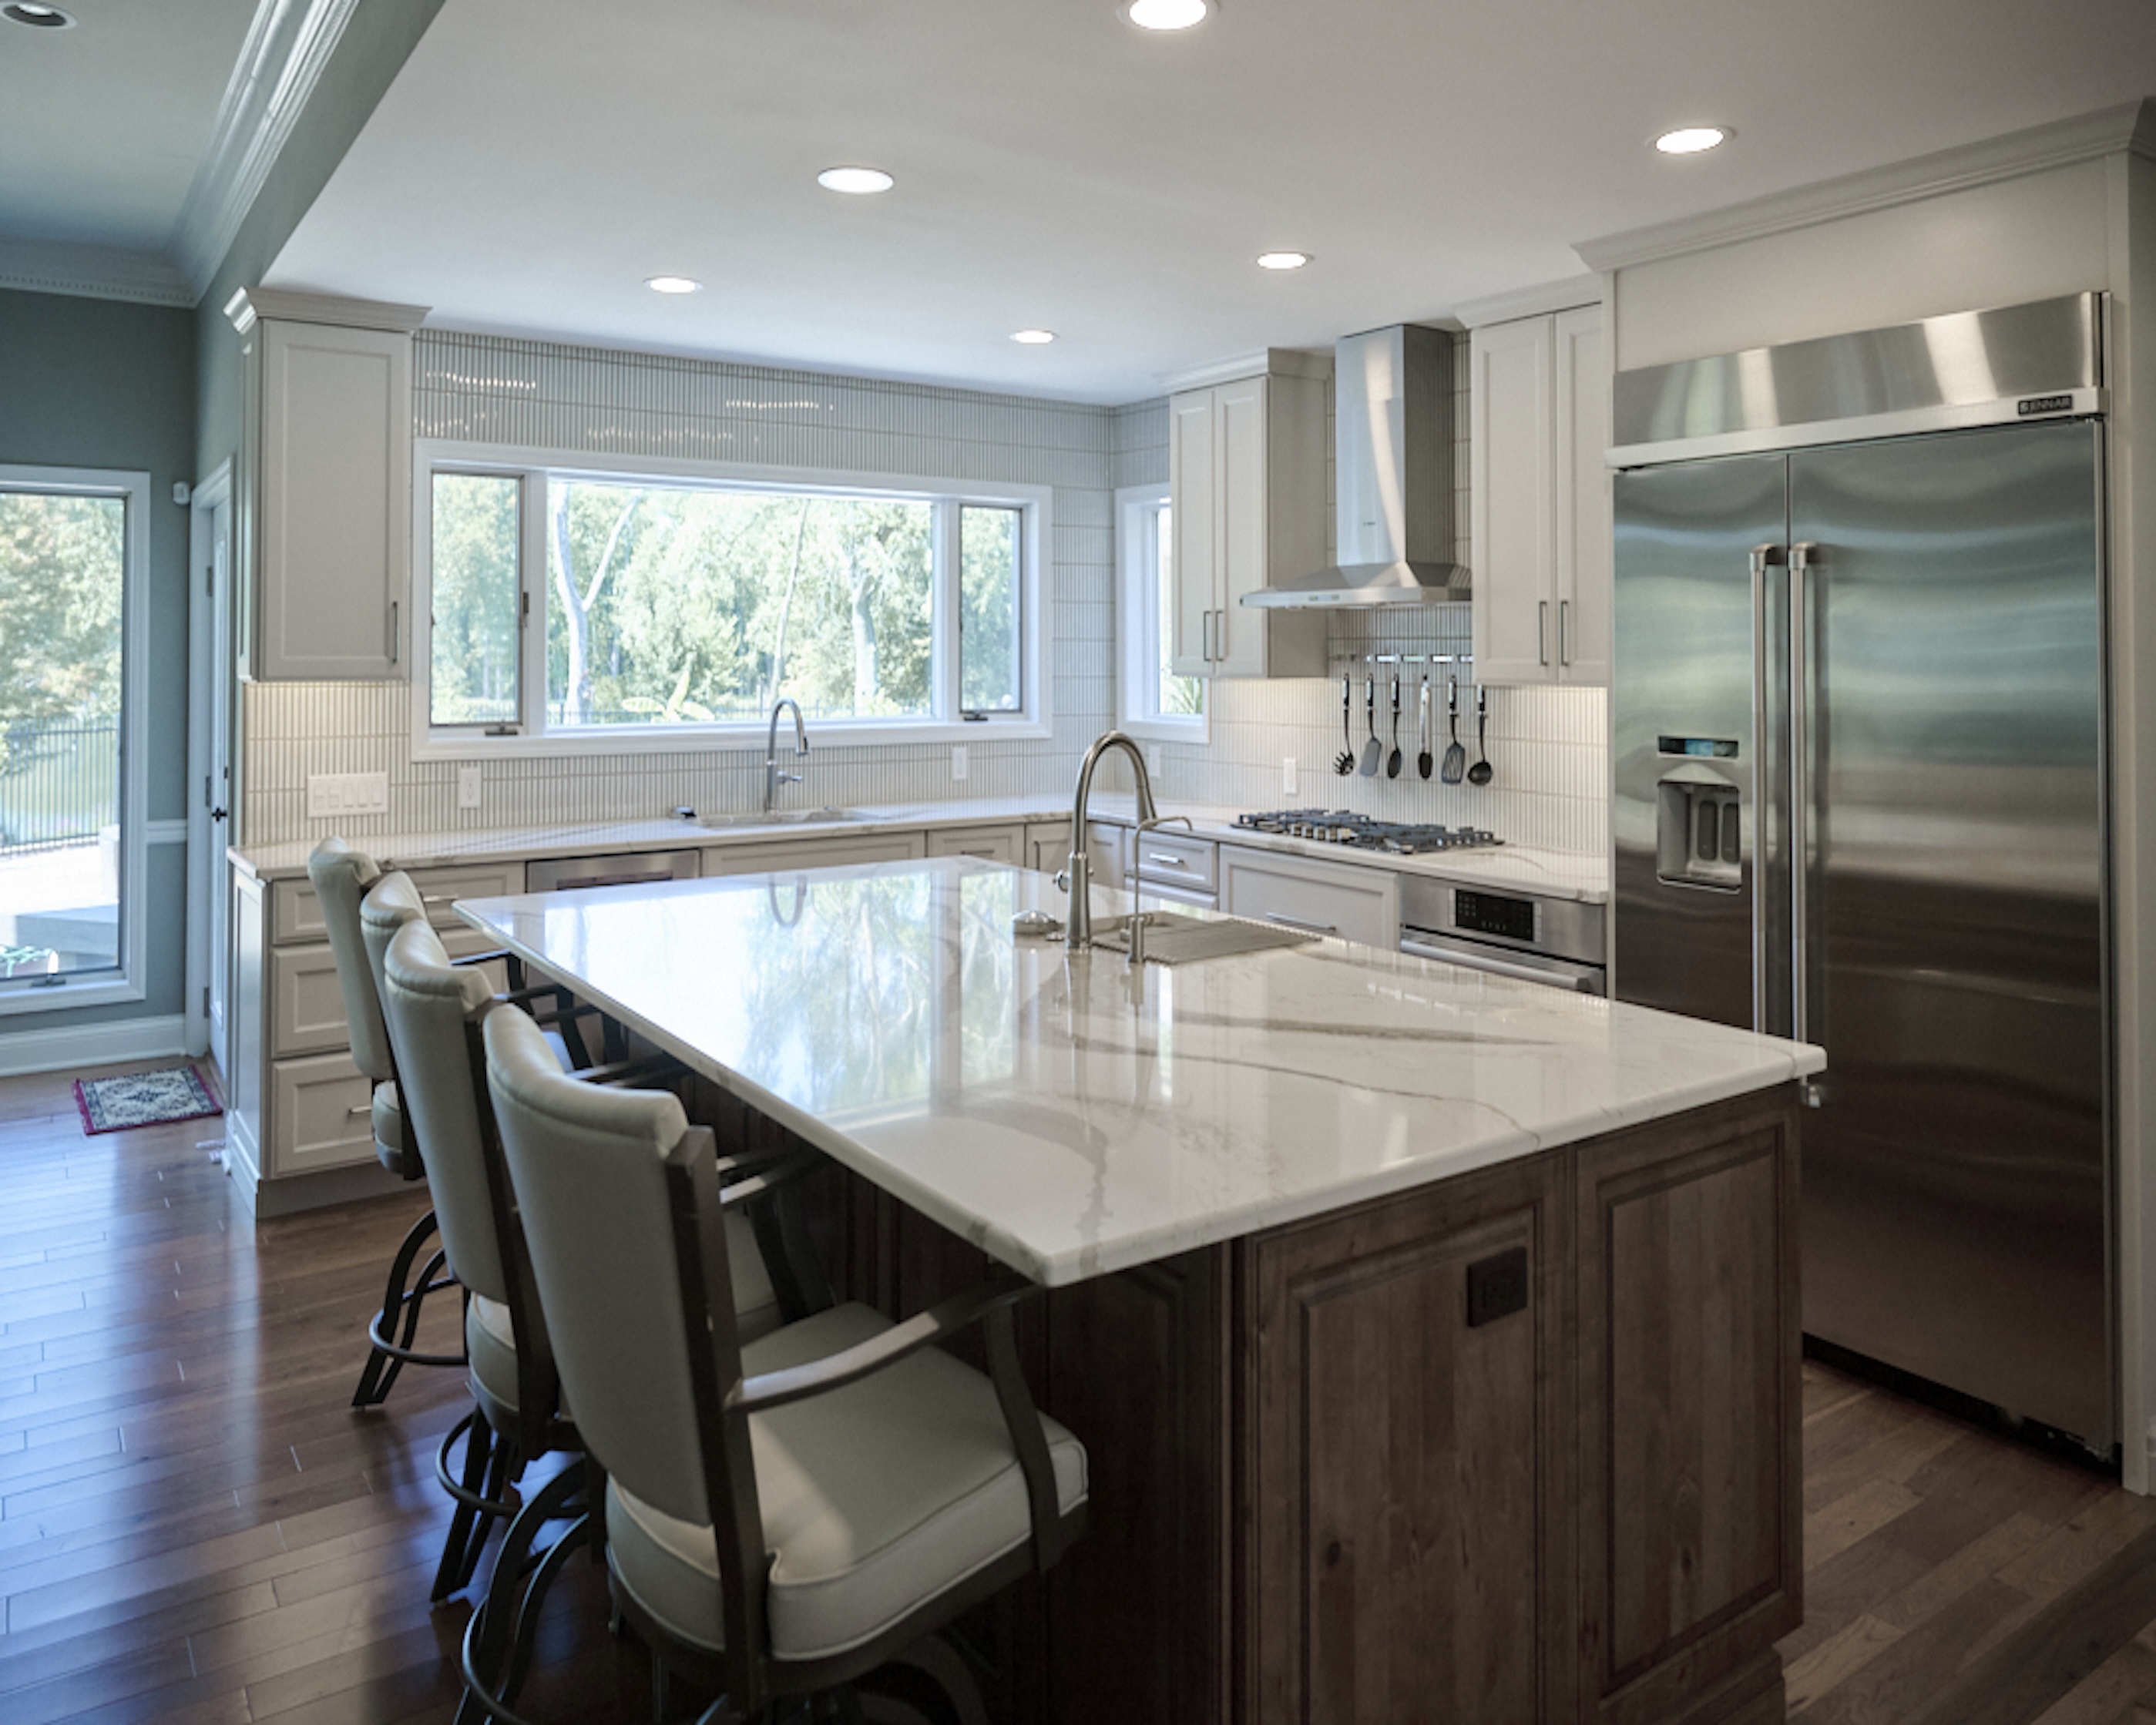
The renovation also included replacing the original dark countertops with natural granite featuring distinctive veining and movement. The lighter stone helped brighten the overall space while adding texture and visual depth.
One of Aptitude Design & Build’s favorite material selections in the project is the Brazilian cherry flooring, which introduced warmth and richness while helping balance the lighter cabinetry and countertops.
Bold Accent Features and Finishing Details
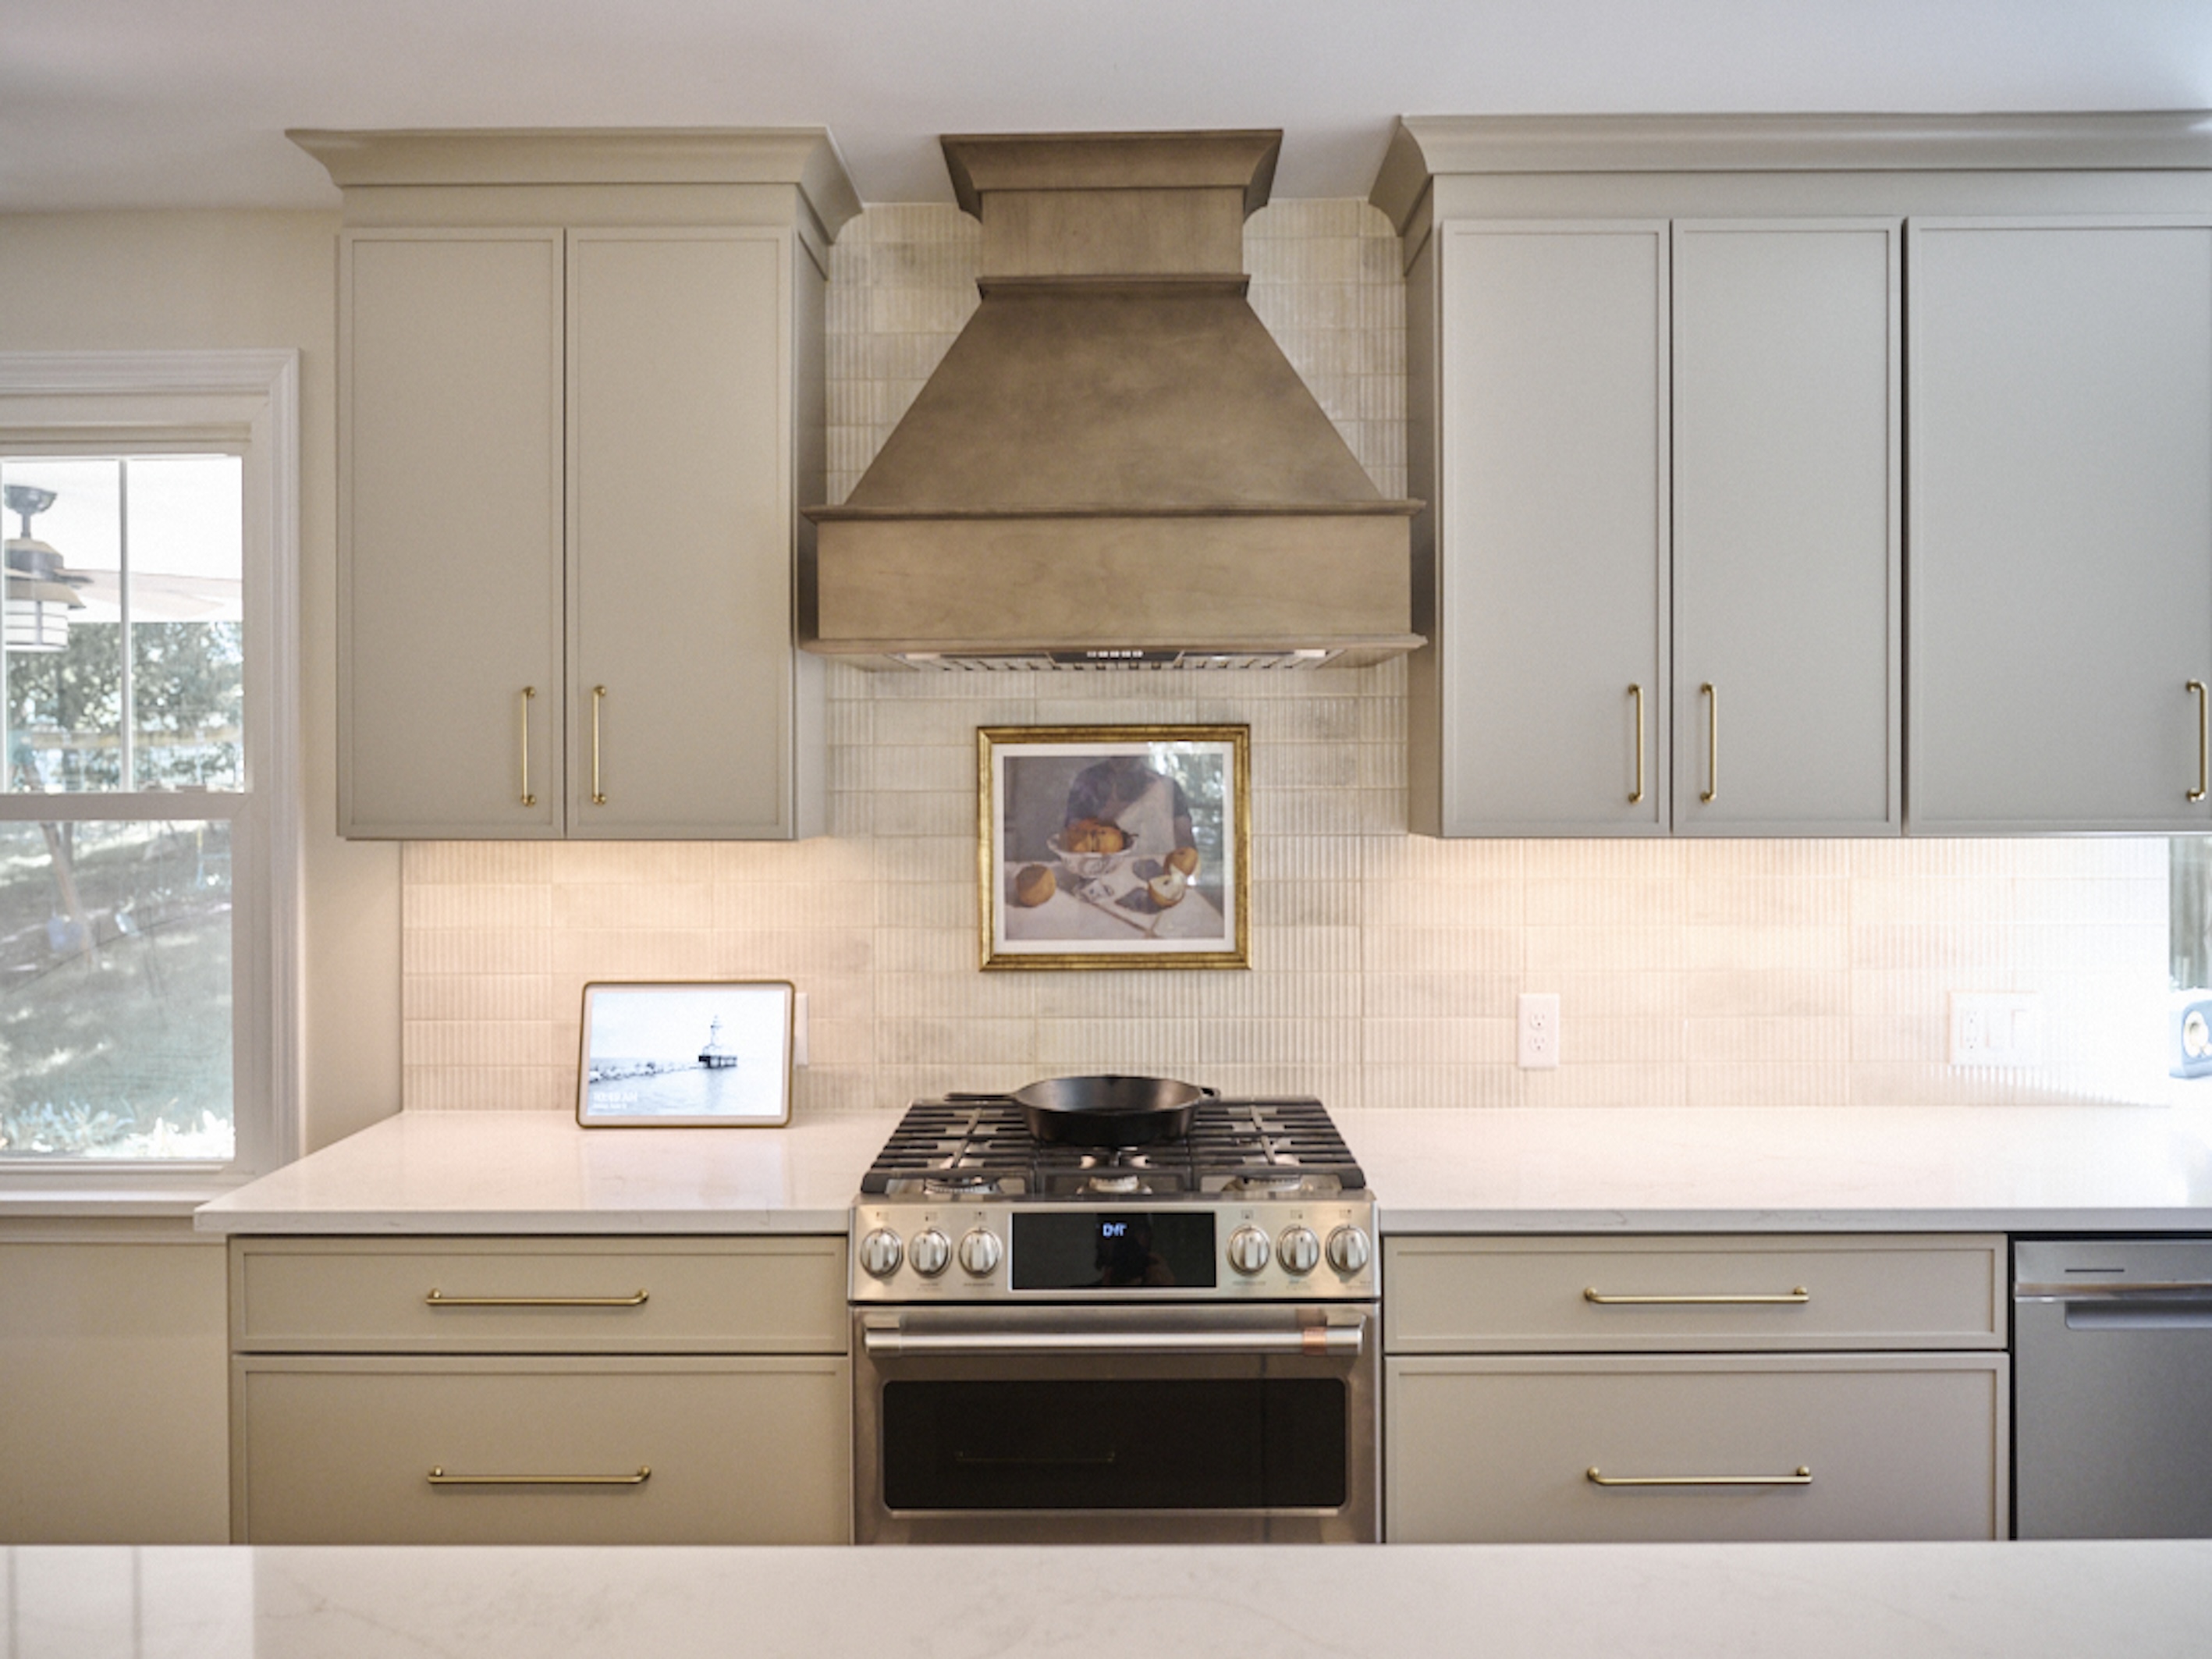
Another standout feature is the custom range hood, which was painted a powder black finish to create contrast and establish a strong focal point within the kitchen.
The combination of:
- Warm cherry flooring
- Natural granite countertops
- Updated cabinetry
- Black accent details
- Custom coffee bar
- Improved storage solutions
creates a kitchen that feels significantly more modern, functional, and personalized without requiring a full luxury rebuild.
A Smart and Cost-Effective Kitchen Transformation
This project demonstrates how strategic design decisions and creative problem-solving can dramatically transform a kitchen while remaining budget-conscious.
By repurposing existing cabinetry, improving storage, and incorporating thoughtful custom features, Aptitude Design & Build delivered a kitchen that feels brighter, more functional, and tailored to the homeowners’ lifestyle without unnecessary expense.
Client:
Galloway
Location:
Ballwin
Type:
Size:
CLIENTS