


Pedego Electric Bikes
Commercial Renovation in Kirkwood, Missouri | Pedego Electric Bikes Store Transformation
This commercial renovation project transformed a former residential-style fence-and-deck store in Kirkwood, Missouri into a flagship retail location for Pedego Electric Bikes — the company’s first freestanding store and one of its largest locations.
Located directly along Grant’s Trail, a major cycling route in the St. Louis area, the property provided the perfect opportunity for homeowner and entrepreneur Bill Sauerwein to launch a new chapter after retirement by opening a local Pedego franchise.
To bring the vision to life, Sauerwein partnered with Aptitude Design & Build to completely reimagine the existing structure and create a retail environment that reflected the Pedego brand while functioning as a highly visible destination for cyclists and customers.
Transforming a Residential Structure into a Retail Space
The existing building had originally been designed as a residential home before later being repurposed for commercial use. Converting the structure into a modern retail showroom required extensive structural and architectural modifications both inside and out.
Aptitude Design & Build worked closely with the client from the beginning of the project to establish the design direction, develop the layout, and create detailed construction plans using 3D CAD modeling.
The project included:
- Major structural wall removal
- Commercial layout redesign
- Exterior transformation
- New lighting and finishes
- Brand-specific design integration
- Structural engineering coordination
- Interior showroom construction
One of the primary goals was maintaining portions of the original structure to help control costs while still making the final building feel entirely new.
A Tight Timeline with Complex Structural Challenges
The renovation operated on a highly compressed schedule with a firm Memorial Day 2019 opening deadline.
After the property purchase was finalized in January 2019, Aptitude Design & Build immediately began the design and permitting process. By early March, construction was underway with permits approved and materials ready to move forward.
The entire commercial renovation was completed in approximately three months.
Because the building had originally been residential construction, the project required removing multiple load-bearing walls while carefully maintaining the structural shell of the building. This involved significant coordination between engineers, designers, and construction crews throughout the project.
Bringing the Pedego Brand to Life
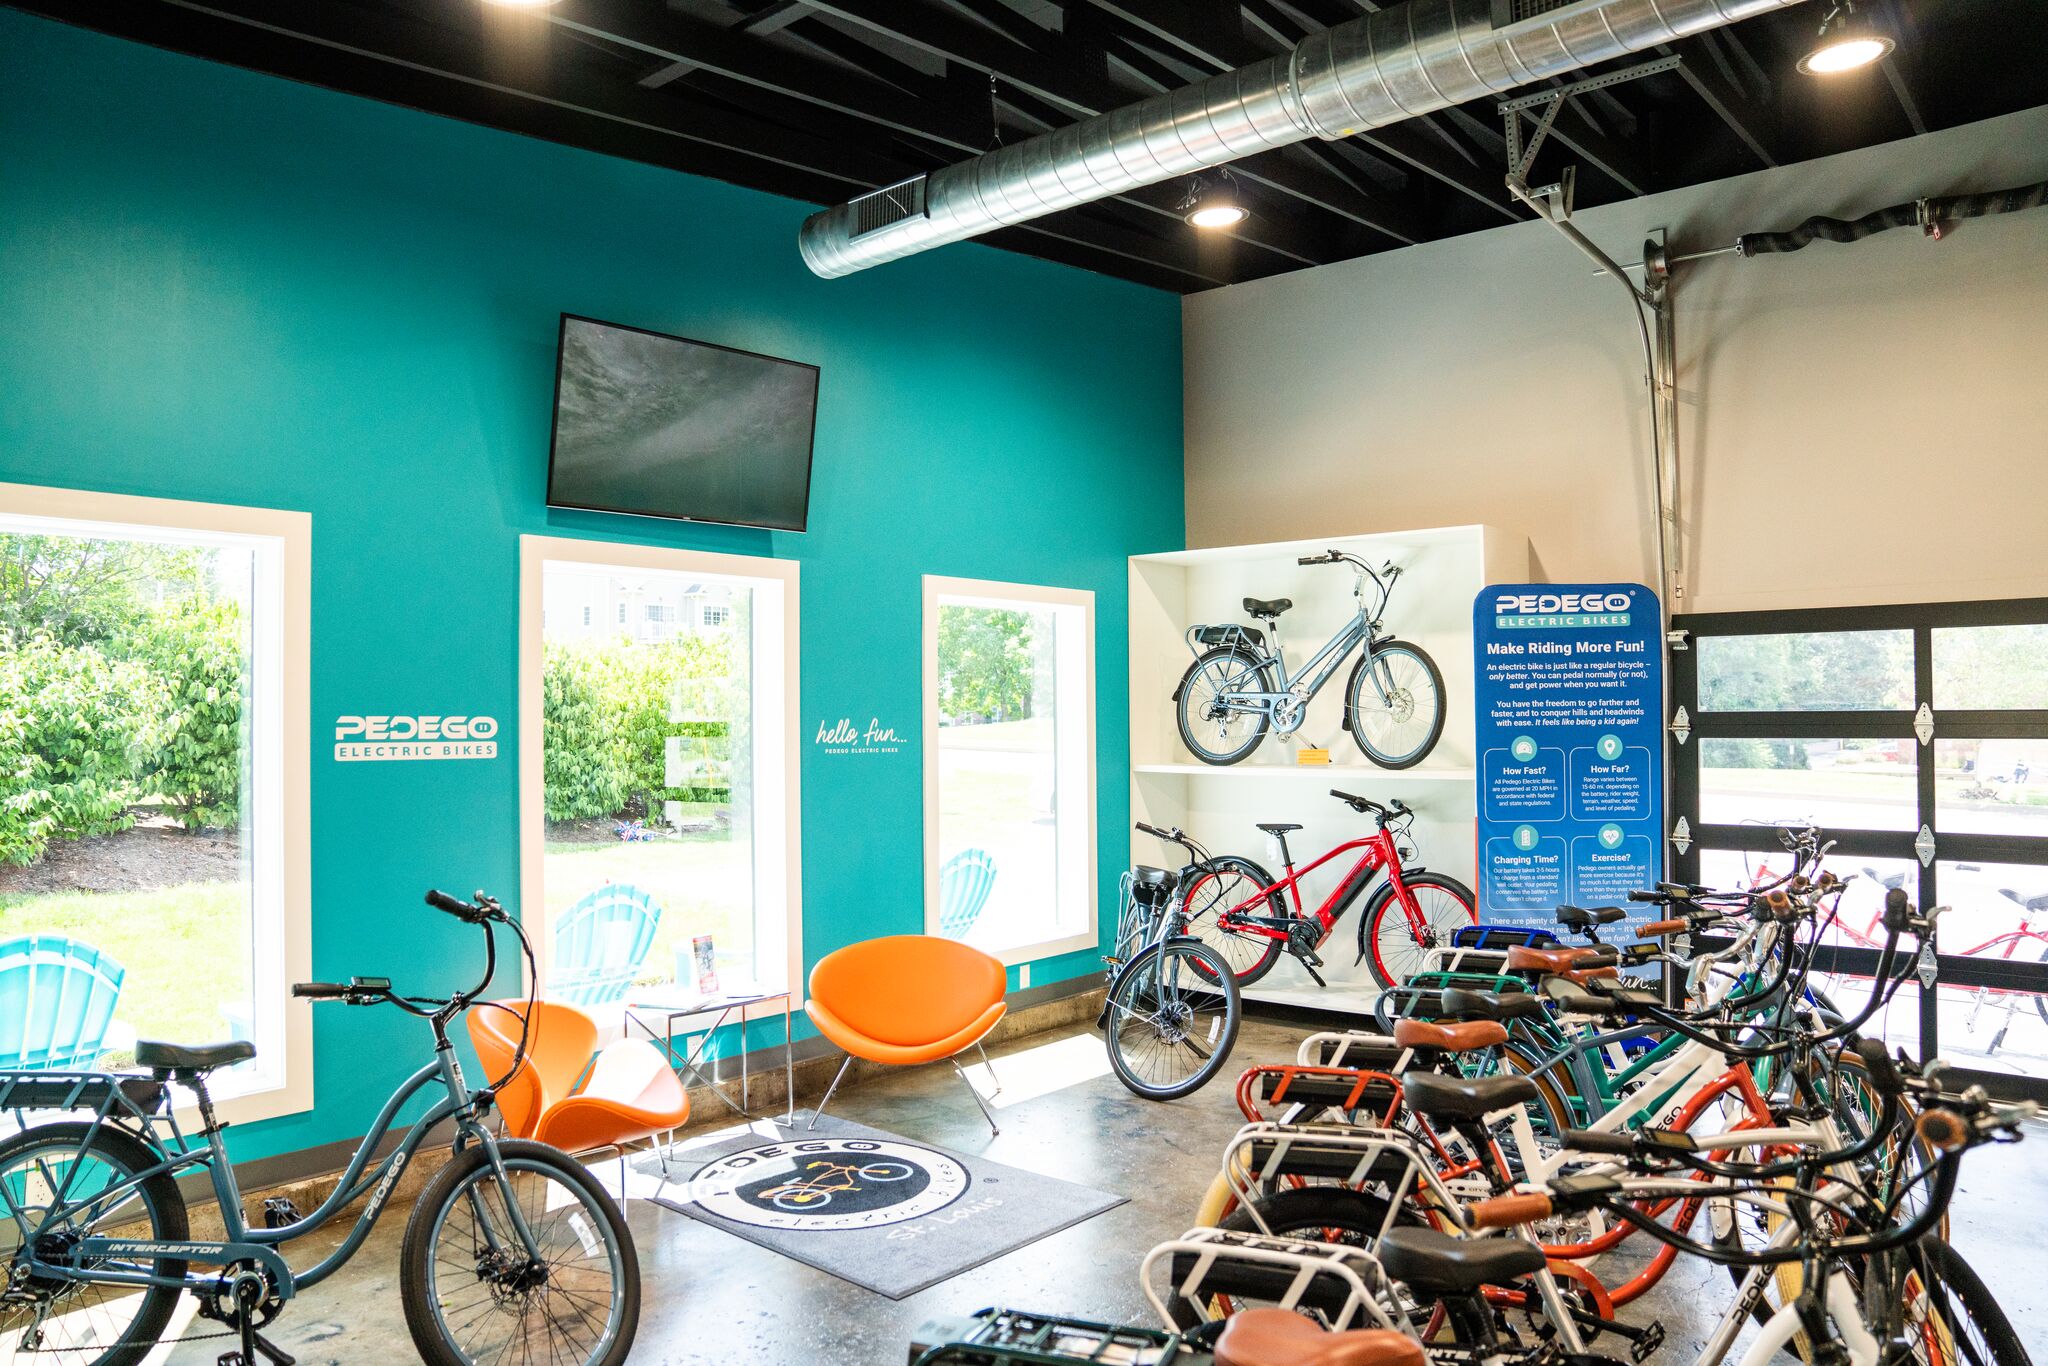
Pedego’s corporate headquarters in California provided brand guidelines that emphasized a clean industrial aesthetic combined with welcoming design elements and the company’s signature teal and orange color palette.
Aptitude Design & Build carefully incorporated those visual elements throughout the showroom while adapting them to the existing structure and the local setting along Grant’s Trail.
The result is a commercial space that feels modern, approachable, and fully aligned with the Pedego brand identity.
According to Aptitude Design & Build, Pedego’s CEO later visited the completed project and praised the final result for accurately capturing the company’s vision and brand experience.
Experienced Commercial Construction and Design
Projects like this require more than standard remodeling experience. Commercial renovations involving structural modifications, permitting, engineering coordination, and accelerated timelines demand careful planning and experienced project management.
Aptitude Design & Build’s ability to read complex engineering plans, coordinate large-scale structural changes, and adapt throughout construction allowed the project to move quickly while maintaining a high level of craftsmanship and attention to detail.
A Landmark Retail Space Along Grant’s Trail
Today, the completed Pedego location serves as both a retail showroom and a landmark destination for cyclists traveling through Kirkwood and the surrounding St. Louis area.
This project demonstrates how thoughtful commercial remodeling and strategic structural redesign can completely transform an existing building into a highly functional, brand-driven business environment designed to support long-term success.
Client:
Pedego Bike Shop
Location:
St. Louis, MO
Type:
Size:
4,900 sq/ft
CLIENTS


