Functional Kitchen Remodel in St. Louis
Kitchen Remodel in St. Louis | Custom Coffee Bar & Expanded Storage Design
This kitchen remodeling project is a strong example of how thoughtful design updates can significantly improve functionality, storage, and everyday living without expanding the overall footprint of the space.
The homeowners wanted to modernize the kitchen, increase storage capacity, and make better use of underutilized areas while maintaining a comfortable and inviting atmosphere.
Maximizing Space with Smarter Storage Solutions
Aptitude Design & Build focused on improving efficiency and organization throughout the kitchen by incorporating custom storage solutions and making strategic layout adjustments.
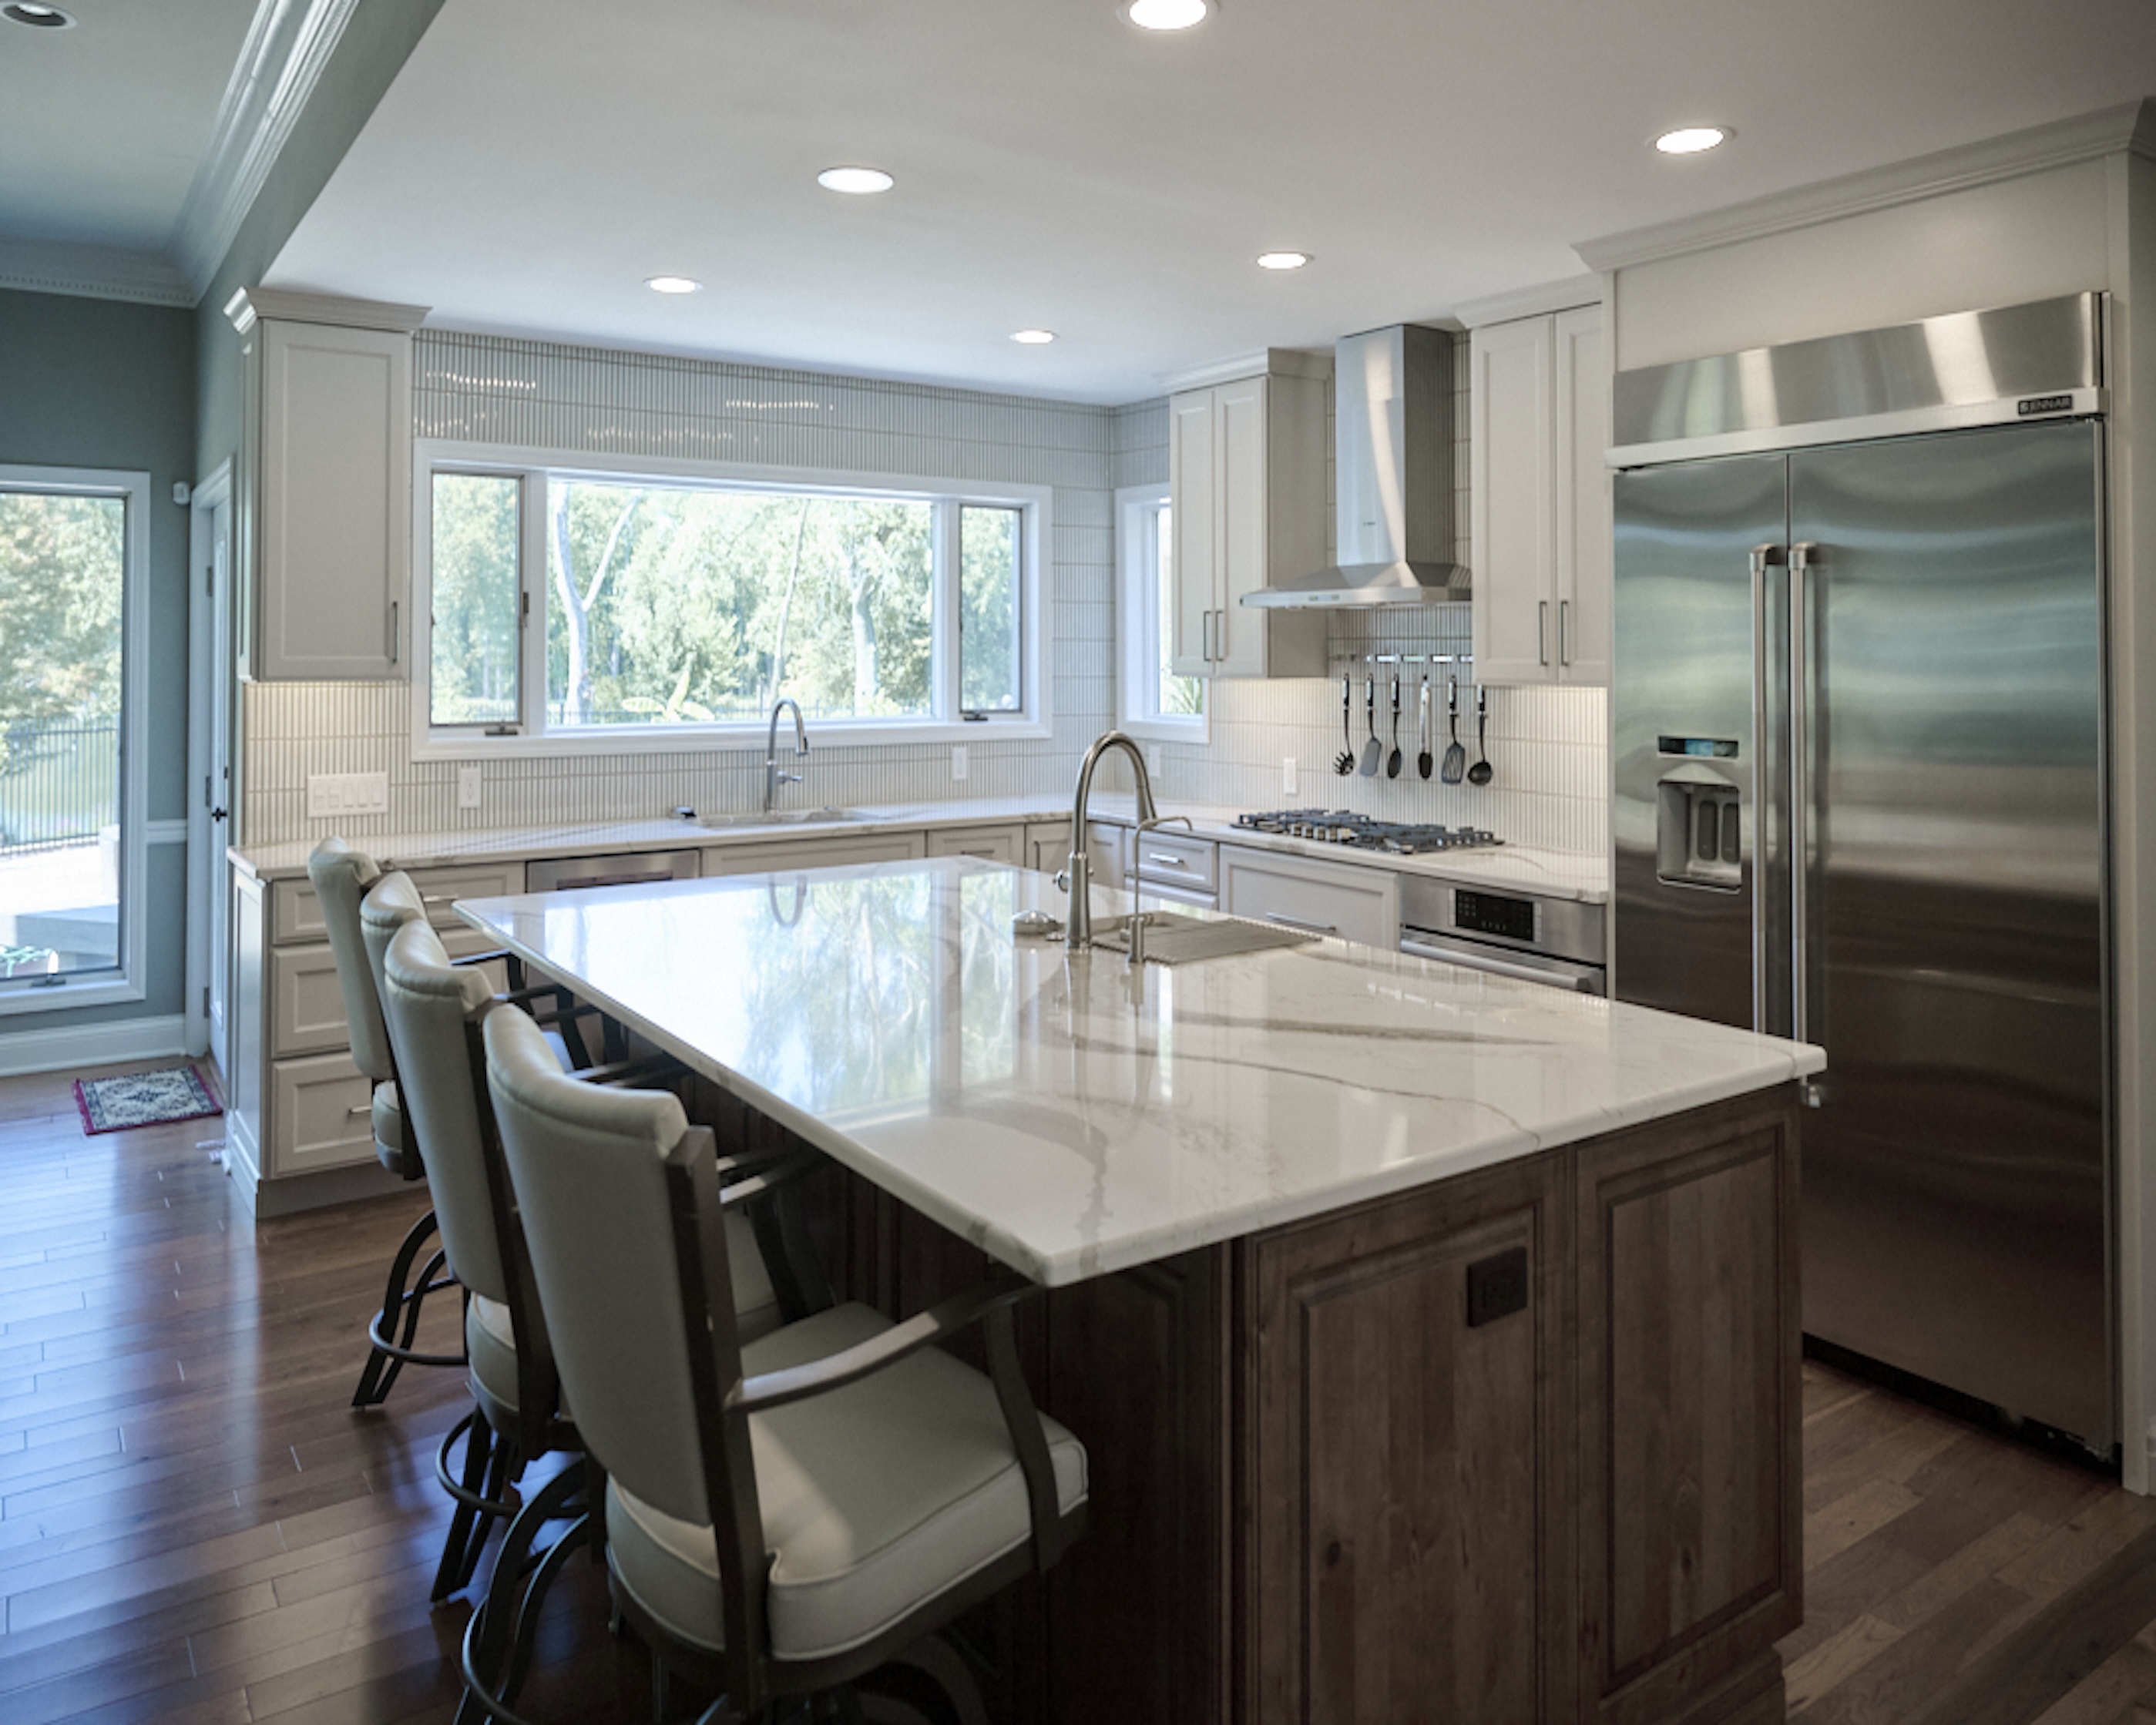
To increase storage without enlarging the room itself, the upper wall cabinetry was extended higher, maximizing vertical space and creating a more custom, built-in appearance.
The kitchen island was also expanded to provide:
- Additional prep space
- More room for gathering and entertaining
- Increased storage capacity
- Improved workflow throughout the kitchen
Specialized double drawers were incorporated into the cabinetry design, allowing the homeowners to maximize storage within the same footprint while keeping the kitchen organized and highly functional.
A Dedicated Coffee Bar Area
One of the standout features of the renovation is the custom coffee buffet area, which was created within a previously unused section of the kitchen.
The homeowners wanted a dedicated place to enjoy breakfast and morning routines together, and the new coffee bar helps create a smaller destination space within the larger kitchen layout.
Glass-front cabinetry with integrated lighting was installed above the coffee area, adding both display space and visual interest while helping brighten the room.
This custom feature became one of Aptitude Design & Build’s favorite aspects of the project because it adds both personality and everyday functionality to the home.
Bright Finishes and Updated Design Details
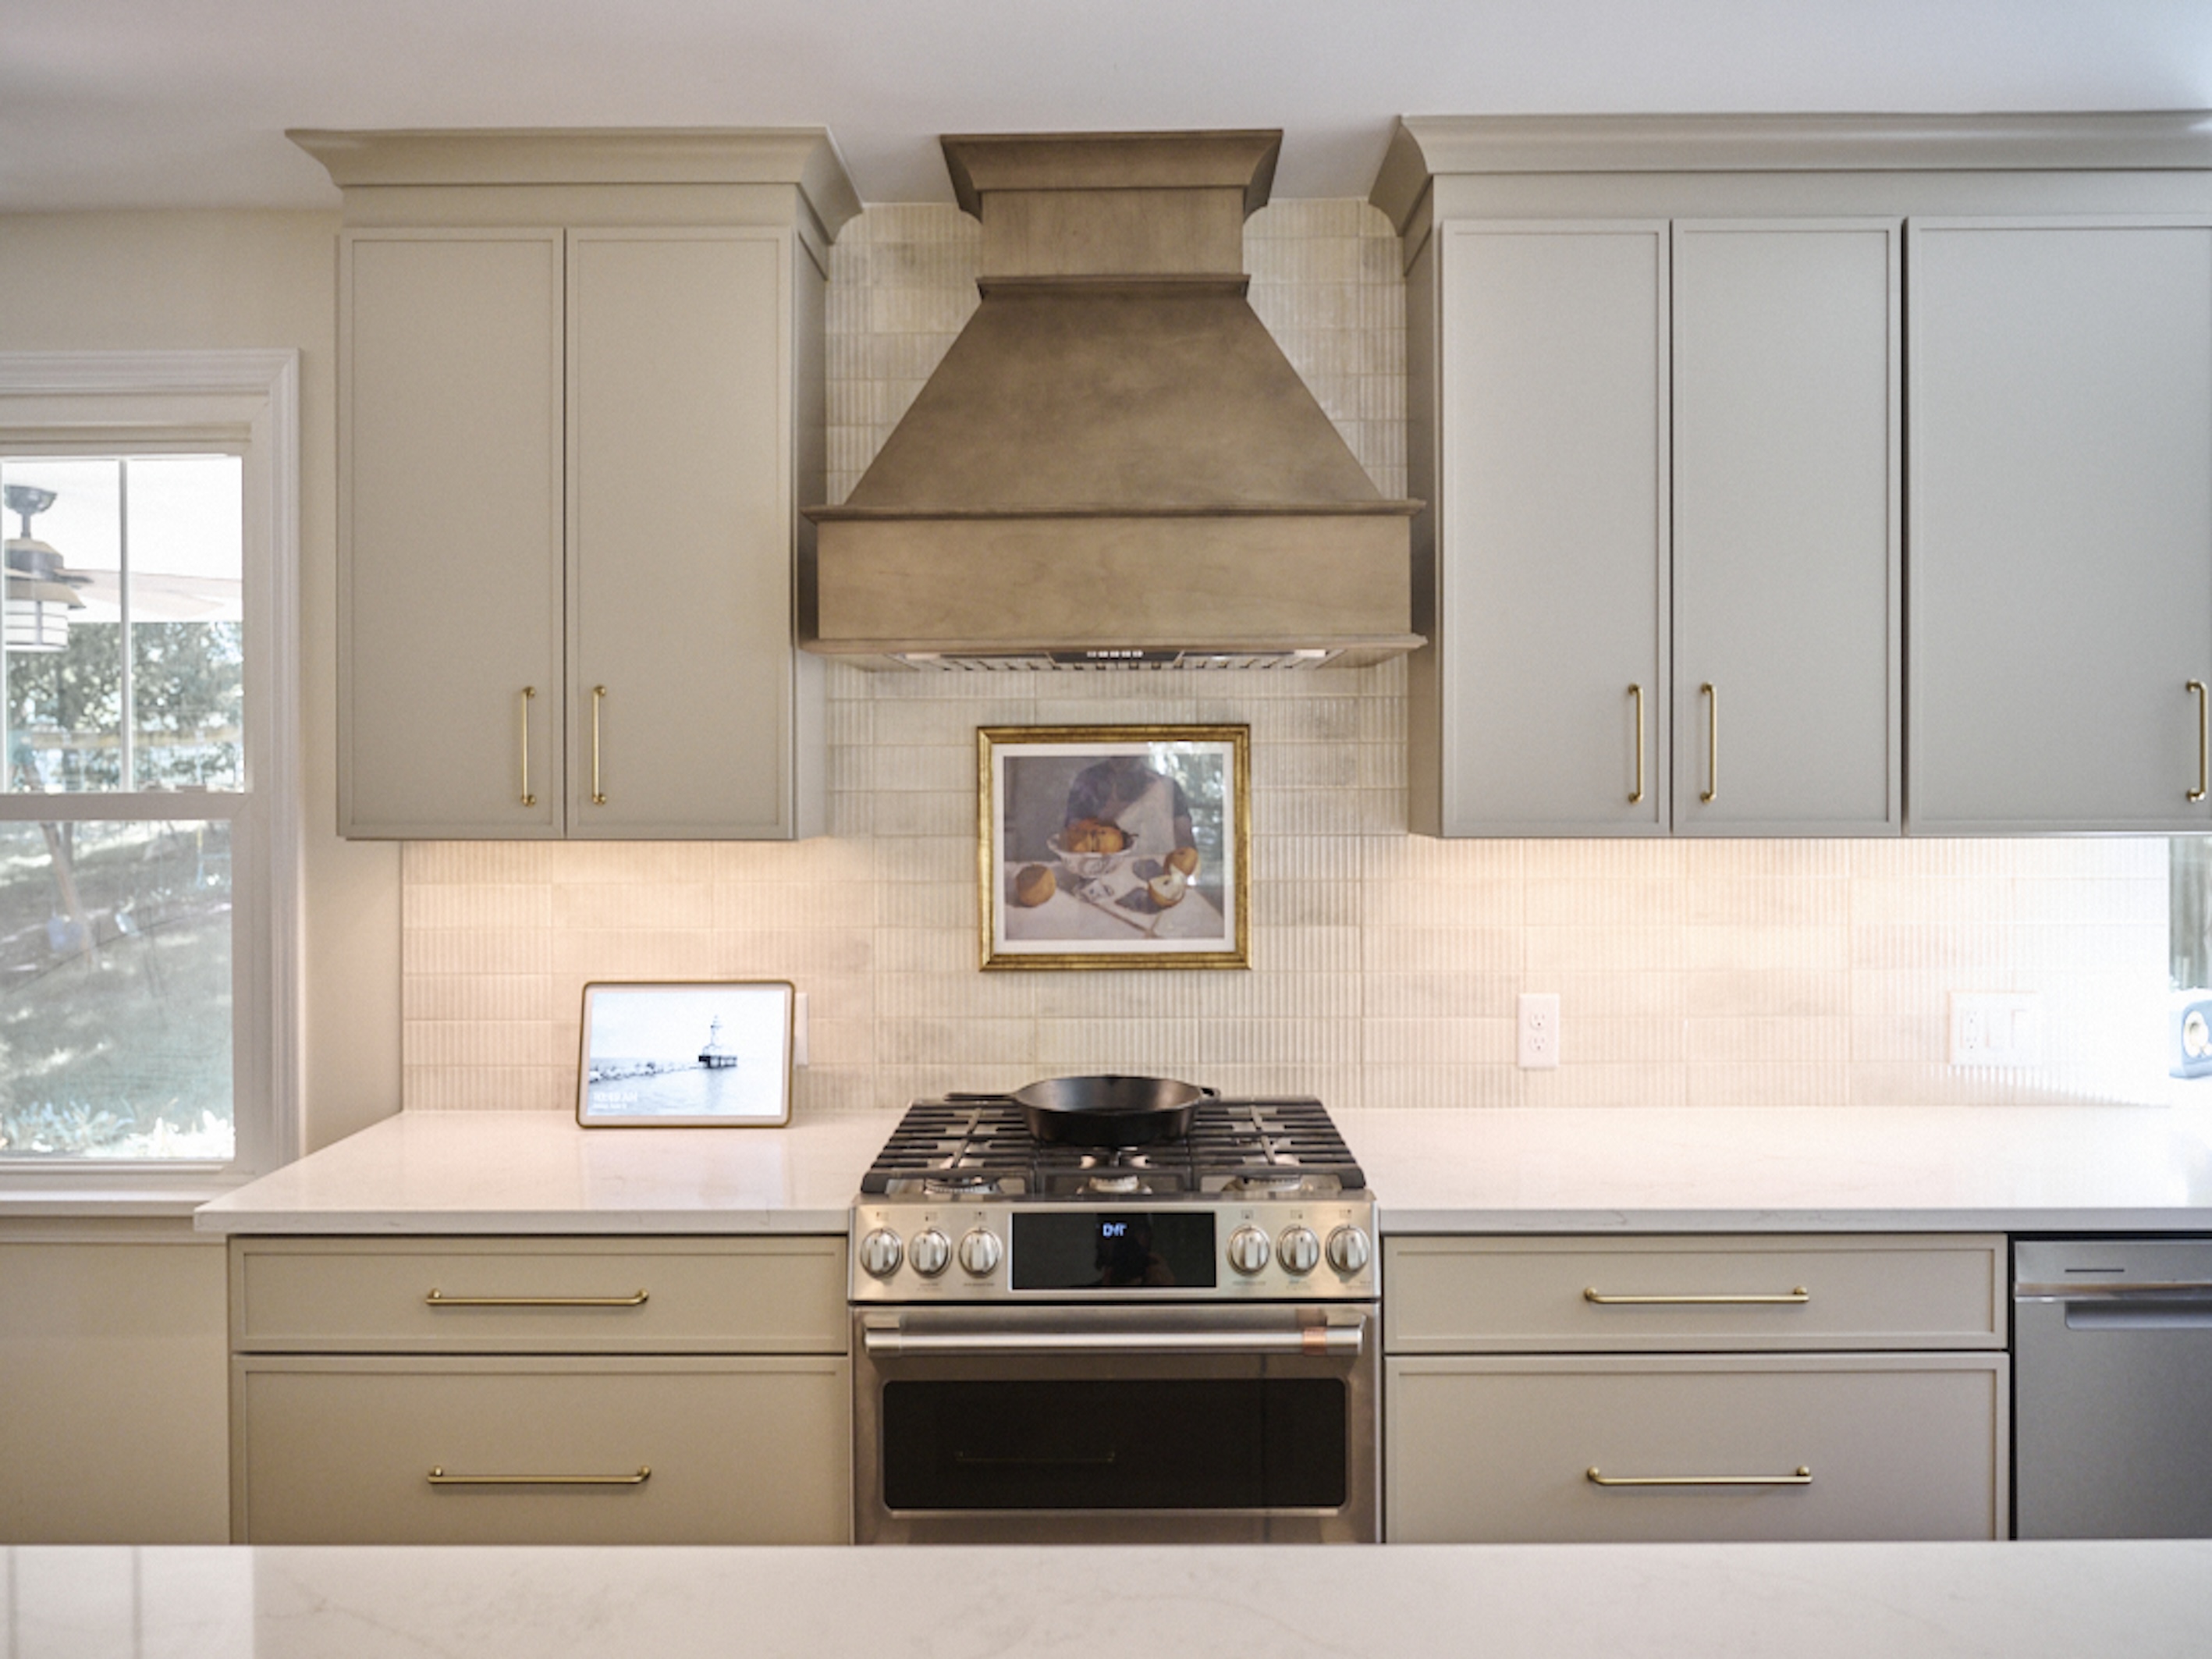
The updated kitchen incorporates a lighter and brighter color palette accented with blue tones and brass hardware, creating a more modern and welcoming atmosphere.
The combination of:
- Glass-front cabinets
- Integrated cabinet lighting
- Brass fixtures and hardware
- Blue accent details
- Expanded island seating
- Warm layered finishes
helps the kitchen feel fresh, functional, and visually balanced without overwhelming the space.
A Functional Kitchen Without Expanding the Footprint
This project demonstrates how strategic design choices and custom storage solutions can dramatically improve the usability and feel of a kitchen without requiring a full addition or major expansion.
By maximizing storage, improving layout efficiency, and introducing personalized features like the coffee bar, Aptitude Design & Build transformed the kitchen into a brighter, more functional space designed around the homeowners’ everyday routines.
Client:
Potrzeboski
Location:
63040
Type:
Size:
500
CLIENTS