Basement and Bathroom Remodel in St. Louis
Second Floor & Bathroom Remodel in St. Louis | Modern Primary Bath & Basement Updates
This renovation project was a collaborative and highly detailed remodel completed for homeowner and architect Jeff Hyatt. Because the family came into the project with a strong vision for the home, Aptitude Design & Build was able to work closely with them to thoughtfully execute the design ideas while helping coordinate the construction and renovation process across multiple areas of the home.
The project included a second-floor remodel, multiple bathroom renovations, and updates to the basement layout and entertainment spaces.
Modernizing the Second Floor and Bathrooms
A significant portion of the renovation focused on improving the functionality, openness, and overall appearance of the home’s upper-level living spaces.
The project included:
- Painting throughout the renovated areas
- Replacement of baseboards and trim
- Multiple bathroom remodels
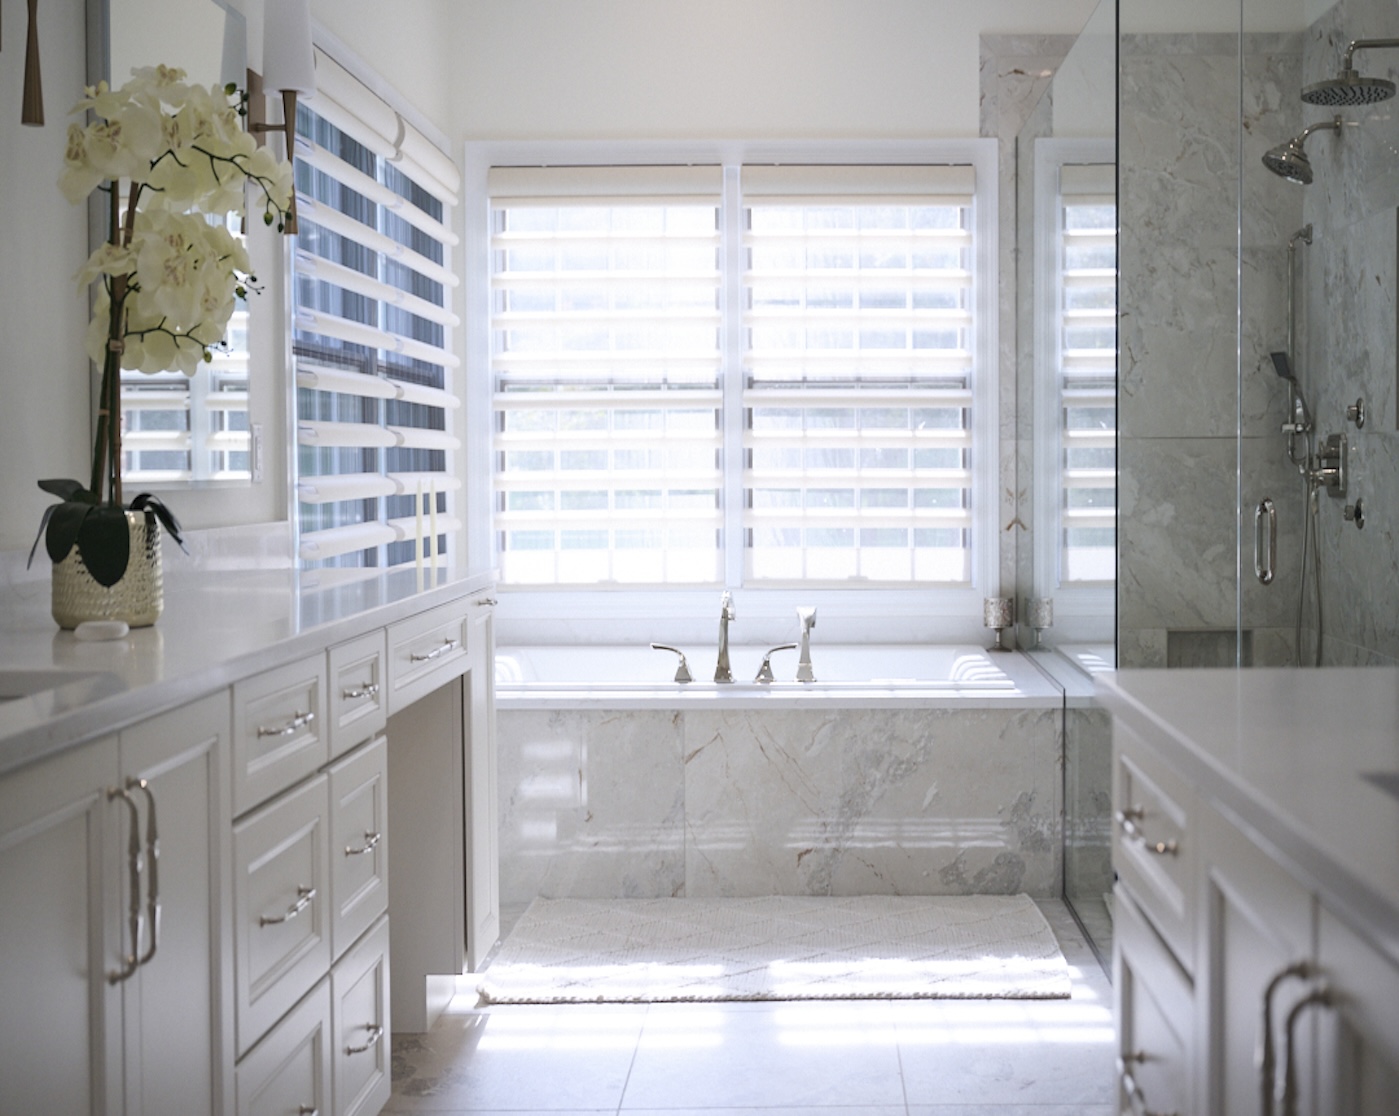
- Opening up the primary bathroom layout
- Removal of an outdated bathtub
- Improved circulation and functionality
One of the most impactful layout changes involved removing a wall within the primary bathroom to create a more open and spacious feel. The older tub was also removed, allowing the design team to reallocate square footage more efficiently and improve the overall flow of the room.
A Sleek and Modern Primary Bathroom Design
One of Aptitude Design & Build’s favorite features of the renovation is the redesigned primary bathroom shower, which features a sleek contemporary aesthetic centered around clean lines, bright finishes, and geometric tile details.
The use of white materials throughout the bathroom helps the space feel open and timeless, while the hexagon tile adds texture and subtle visual interest without overwhelming the minimalist design approach.
The result is a bathroom that feels modern, refined, and highly functional.
Basement Layout and Entertainment Updates
The renovation also included several updates to the basement designed to improve flow and entertainment functionality throughout the lower level.
Changes included:
- Relocating the basement entry door
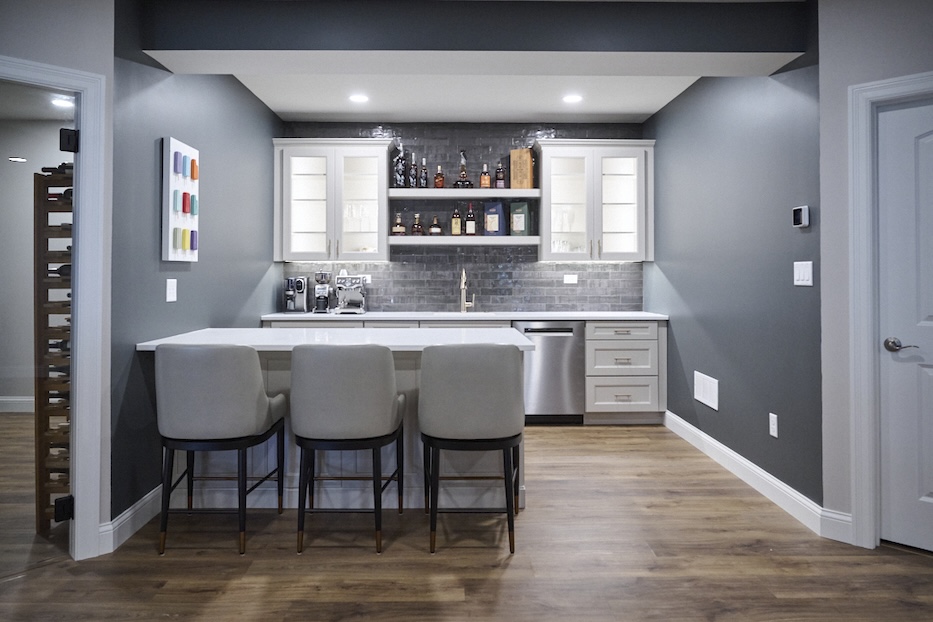
- Reworking the bar area layout
- Installing a custom putting green
- Improving circulation and usability within the space
These adjustments helped make the basement feel more cohesive while creating spaces tailored to the family’s lifestyle and interests.
A Collaborative Whole-Home Renovation
This project demonstrates the value of collaboration between thoughtful homeowners, strong design direction, and experienced construction execution.
By combining architectural vision with practical remodeling expertise, Aptitude Design & Build helped transform multiple areas of the home into spaces that feel cleaner, more modern, and better aligned with the family’s long-term goals and lifestyle.
Client:
Hyatt
Location:
St. Charles
Type:
Size:
CLIENTS