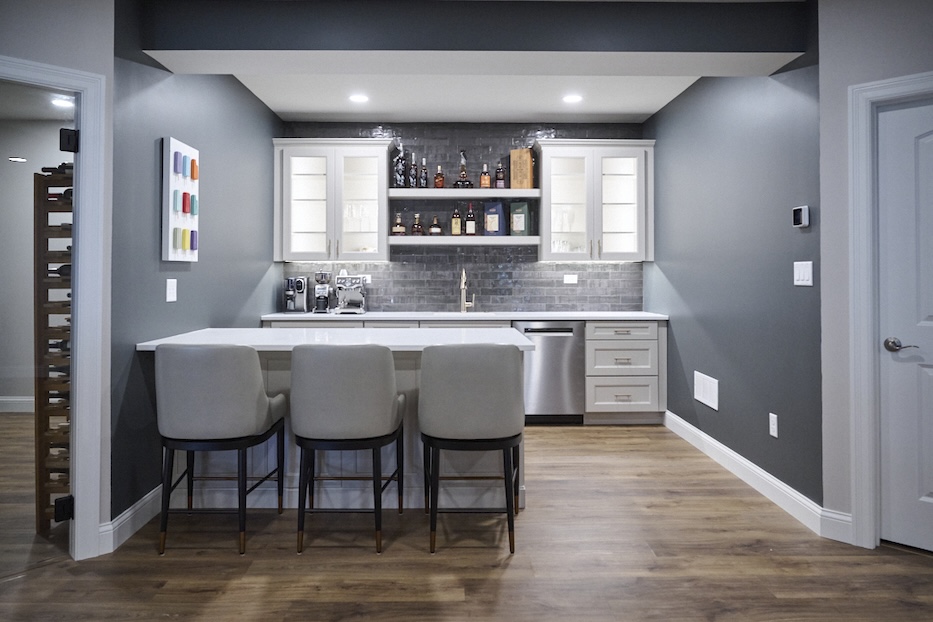
Basement Remodel in St. Louis with Custom Home Office
Luxury Basement & Home Office Remodel in St. Louis | Golf Simulator, Sauna & Custom Built-Ins
Aptitude Design & Build recently completed a custom basement and home office remodel for the White family, transforming the lower level of the home into a highly functional retreat centered around relaxation, wellness, entertainment, and everyday living.
The homeowners envisioned a basement that felt completely different from the rest of the home — a destination designed for gathering, recreation, and recovery. Their goals included incorporating a golf simulator, spacious bathroom, cold plunge, sauna, workout area, and additional bedroom while still maintaining an open-concept layout that felt cohesive and inviting.
Creating an Open-Concept Basement with Multiple Functions
One of the primary challenges of the project was fitting several distinct features into the basement without making the space feel crowded or compartmentalized.
Aptitude Design & Build carefully planned the layout to create a strong sense of openness and flow while still allowing each area to feel intentional and distinct. The design balances entertainment, fitness, wellness, and guest accommodations in a way that feels connected rather than separated.
To enhance the experience of entering the basement, the team incorporated large glass doors that immediately provide views into the space from the stairway above. This design choice creates a more dramatic and welcoming entrance while allowing natural light and visual openness to carry throughout the lower level.
Custom Wellness Features and Entertainment Spaces
Several standout features help define the finished basement and create a resort-inspired atmosphere within the home.
Golf Simulator Area
The golf simulator provides a dedicated entertainment and recreation space while still integrating naturally into the larger basement layout.
Custom Sauna and Cold Plunge
One of the team’s favorite elements of the project is the custom-built sauna, which features a glass door and direct access to the cold plunge from both the gym and bathroom areas. This thoughtful layout improves both convenience and functionality while reinforcing the wellness-focused design of the space.
Fitness and Guest Accommodations
The basement also includes a dedicated workout area, spacious bathroom, and additional bedroom, making the lower level suitable for both everyday use and overnight guests.
A Bold and Functional Home Office Remodel
In addition to the basement renovation, Aptitude Design & Build also transformed the home office with a bold and highly customized design approach.
The homeowners embraced dramatic color choices, allowing the space to feel more personalized and visually impactful. The design team carefully planned cabinetry that wraps around the room, maximizing storage while creating a strong architectural presence.
Custom seating nooks were incorporated throughout the office to improve functionality and create additional moments of comfort and visual interest within the space.
A Fully Customized Living Experience
This project demonstrates how thoughtful design and careful space planning can transform both a basement and home office into highly personalized environments tailored to the homeowners’ lifestyle.
By balancing wellness, entertainment, storage, functionality, and bold design choices, Aptitude Design & Build created spaces that feel cohesive, modern, and intentionally designed for the way the family lives every day.
Client:
White
Location:
Glencoe
Type:
Size:
CLIENTS