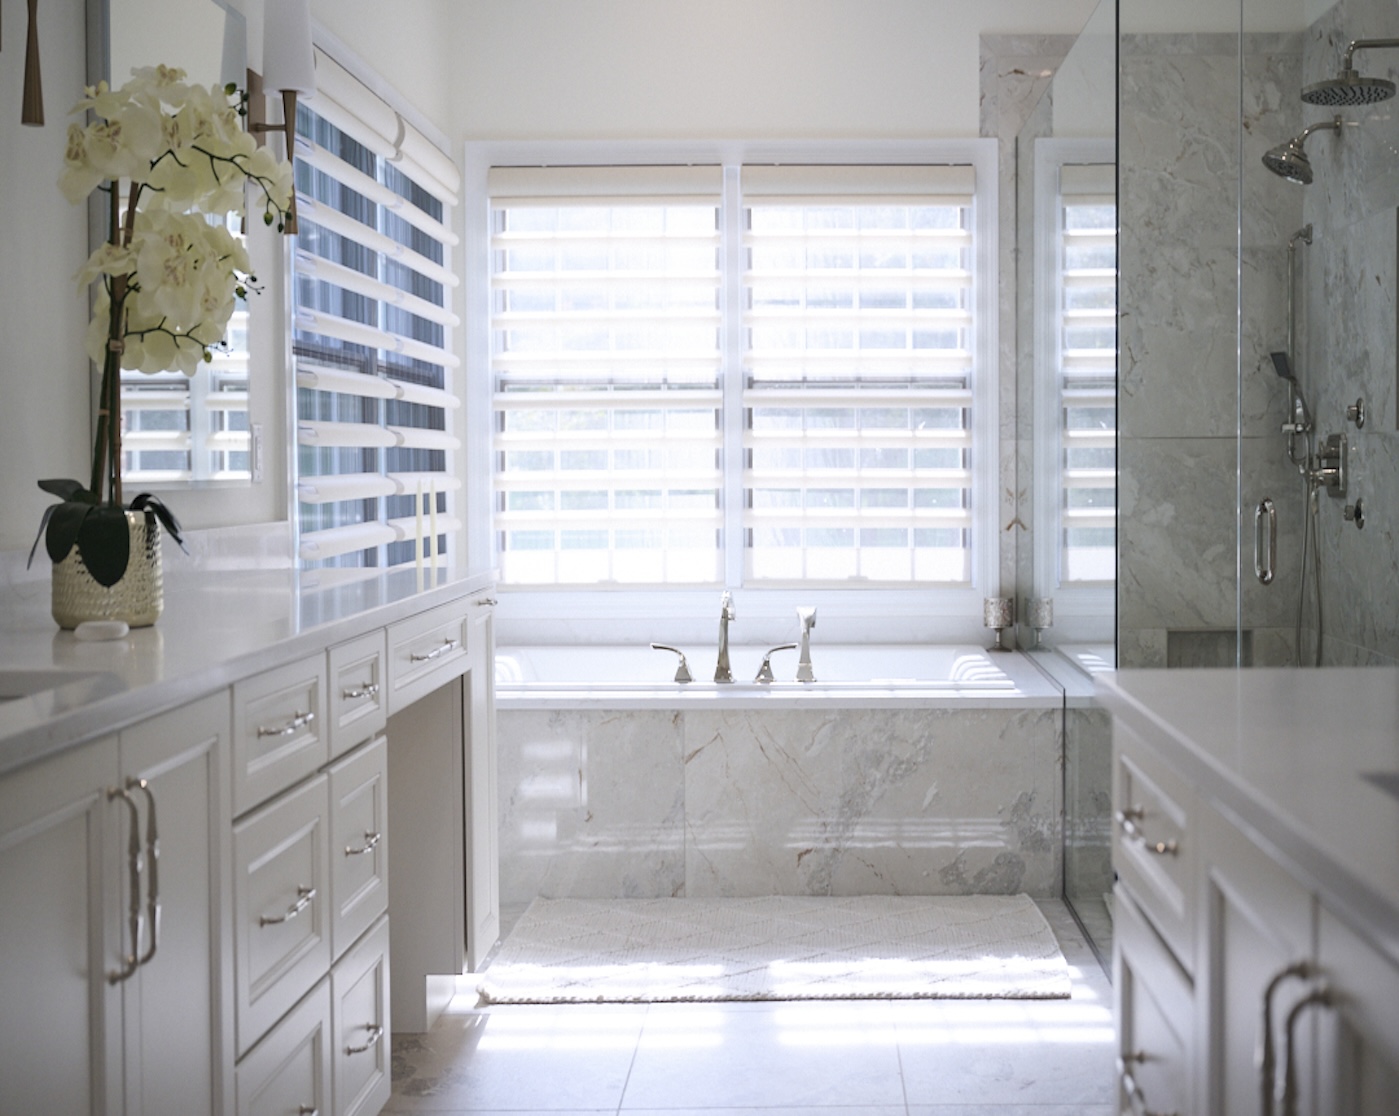
Basement and Bathroom Remodel in St. Louis
Basement Remodel in St. Louis | Entertainment Space, Home Gym & Custom Bar
When Aptitude Design & Build first met with these homeowners, their fairly new home included an unfinished basement with significant untapped potential. Because the space was unfinished, the project gave the design team the opportunity to fully build out the lower level from scratch and create a basement tailored specifically to the family’s lifestyle.
The renovation included a new bedroom, workout room, entertainment area, and custom bar, all designed to function as a natural extension of the home’s main living spaces upstairs.
Creating a Basement Designed for Gathering and Everyday Living
One of the primary goals of the project was creating spaces where the family could comfortably spend time together while maintaining flexibility for entertaining, relaxing, fitness, and overnight guests.
Rather than treating the basement as a completely separate area of the home, Aptitude Design & Build focused on making the lower level feel connected to the overall design, atmosphere, and functionality of the upper floors.
The finished basement now includes:
- Entertainment and lounge space
- Dedicated workout room
- Additional bedroom
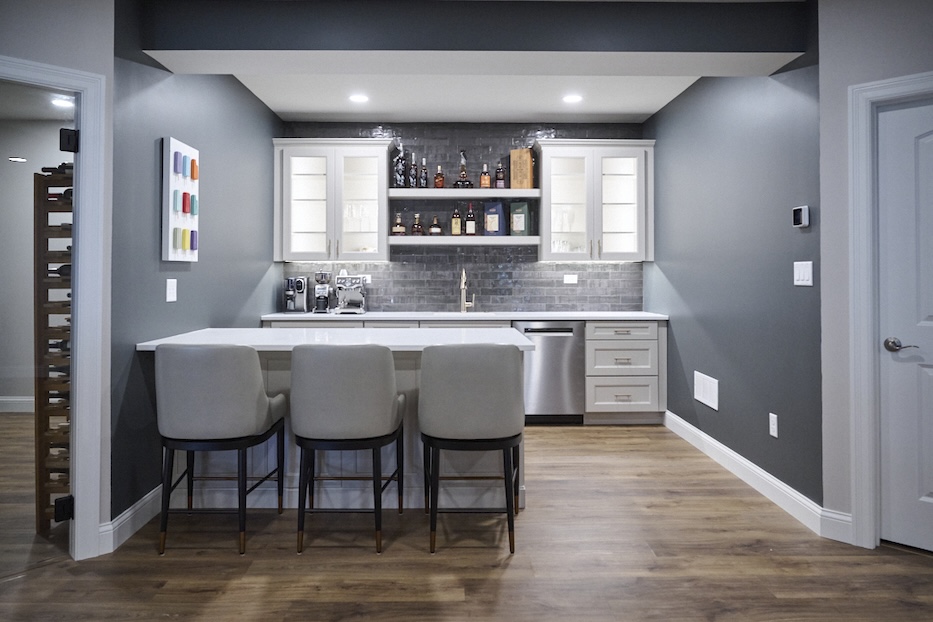
- Custom bar area
- Fireplace feature wall
- Integrated lighting and modern finishes
A Signature Fireplace Feature
One of Aptitude Design & Build’s favorite elements of the project is the electric fireplace feature wall, which has become one of the company’s signature basement design features.
The fireplace creates a strong visual focal point within the lower level while also helping define separate zones for entertaining and lounging without fully dividing the space.
By using the fireplace as a central design element, the basement maintains an open-concept feel while still creating comfortable and intentional gathering areas.
A Glass-Enclosed Workout Room
The custom workout room features Aptitude’s signature glass wall system, which helps integrate the fitness space into the larger basement design rather than isolating it behind solid walls.
This approach allows natural light and visual openness to flow throughout the basement while helping the workout room feel more connected and energized. The glass enclosure also contributes to the modern and architectural feel of the overall design.
Bold Design Choices and Custom Bar Details
The homeowners selected a bold black tile for the custom bar area, creating contrast and adding depth to the space. While darker finishes can sometimes feel intimidating in interior design, this feature demonstrates how strategic use of darker tones can help highlight focal points and create a more dramatic, elevated atmosphere.
The combination of the black tile, layered lighting, fireplace feature wall, and open layout gives the basement a sophisticated but highly livable feel.
A Basement Designed Around Lifestyle
This project reflects Aptitude Design & Build’s approach to basement remodeling: combining thoughtful space planning with bold but functional design choices to create spaces that feel personalized, cohesive, and built for everyday living.
By transforming an unfinished lower level into a fully integrated entertainment and wellness space, Aptitude created a basement that supports the family’s routines while also providing inviting spaces for gathering, relaxing, and entertaining.
Client:
Banjeree
Location:
Chesterfield
Type:
Size:
CLIENTS