Basement Remodel in St. Louis for Aging Parent
Basement Remodel in St. Louis | Multi-Generational Living Space & Custom Bourbon Room
The Moore family partnered with Aptitude Design & Build to create a basement remodel that would serve two important purposes: provide a comfortable living space for an aging parent moving into the home and create a highly functional entertainment area designed for hosting family and friends.
The finished basement combines practical multi-generational living with custom entertainment features, creating a lower level that feels both highly functional and uniquely personalized.
Designing a Private Basement Apartment
The family’s highest priority was creating a fully functional apartment-style living space for their parent. The design needed to include:
- A spacious primary bedroom
- Full bathroom
- Complete kitchen
- Comfortable everyday living space
- Privacy and accessibility
Aptitude Design & Build began the project by focusing first on these essential living areas before moving into the entertainment-focused elements of the basement.
During the planning phase, the team worked closely with the homeowners to determine how much space should be allocated to each priority area while also evaluating the location of existing plumbing and utilities to help guide the overall layout.
Balancing Functionality and Entertainment
Once the primary living spaces were established, the design process shifted toward the family’s entertainment goals.
The homeowners wanted the basement to include:
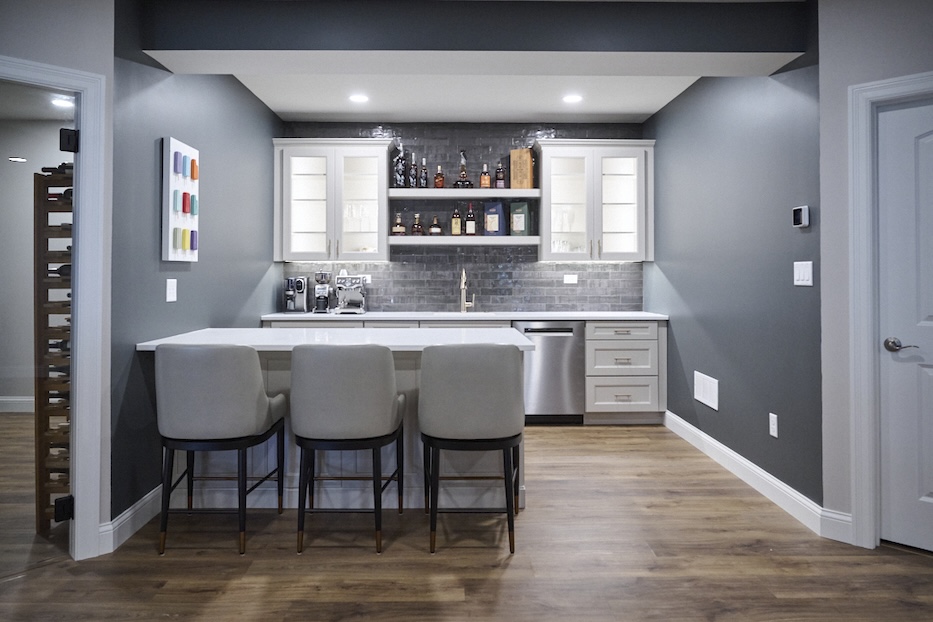
- A custom bar
- Entertainment and gathering spaces
- Memorabilia display areas
- A dedicated bourbon room
Rather than making the kitchen the visual centerpiece of the basement apartment, the family decided the bar and entertainment spaces should become the primary focal points of the design.
This decision helped shape the overall layout and atmosphere of the lower level.
A Custom Bourbon Room Designed Around the Space
One of the most unique features of the project came from solving an otherwise difficult design challenge.
There was a small awkward area within the basement that initially did not have a clear purpose due to its limited size. After noticing the homeowners’ extensive bourbon collection, Aptitude Design & Build proposed transforming the area into a dedicated bourbon room.
This creative solution not only maximized the use of the available square footage but also added a distinctive entertainment feature that gives the basement a strong sense of personality and character.
Custom Architectural Details and Lighting Features
Several carefully considered design details help elevate the finished basement and create visual depth throughout the space.
One of Aptitude Design & Build’s favorite solutions involved working around the basement’s ductwork and piping in the display area. Instead of flattening the entire ceiling, the team recessed portions of the ceiling design to create additional dimension and architectural interest.
Additional standout features include:
- LED accent lighting beneath the bar
- Backlit signage details
- Wavy porcelain accent tile
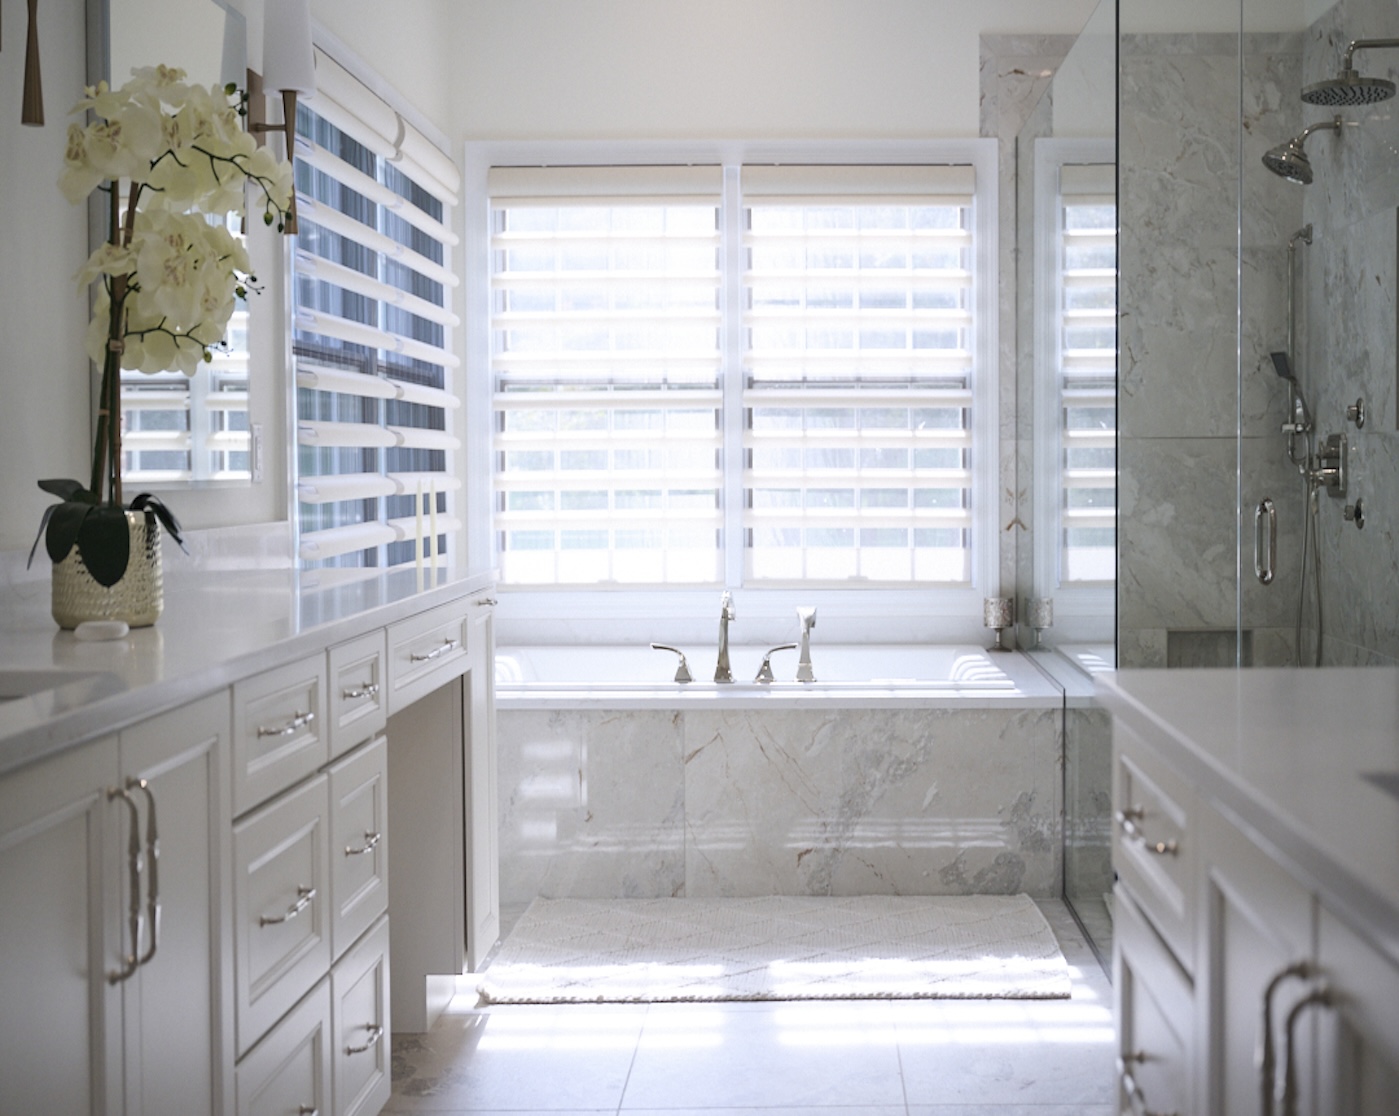
- 1x1 marble shower flooring
- Custom entertainment and display areas
- Layered textures and finishes throughout the basement
The integrated lighting helps highlight focal points within the space while creating warmth and ambiance for entertaining.
A Basement Designed Around Real Life
This project demonstrates Aptitude Design & Build’s ability to combine practical problem-solving with thoughtful custom design.
By balancing the needs of multi-generational living with highly personalized entertainment spaces, the renovation transformed the basement into a functional extension of the home designed for gathering, relaxing, and everyday comfort.
The result is a lower-level space that feels cohesive, welcoming, and tailored specifically to the family’s lifestyle and long-term needs.
Client:
Moore
Location:
Wildwood
Type:
Size:
2500
CLIENTS