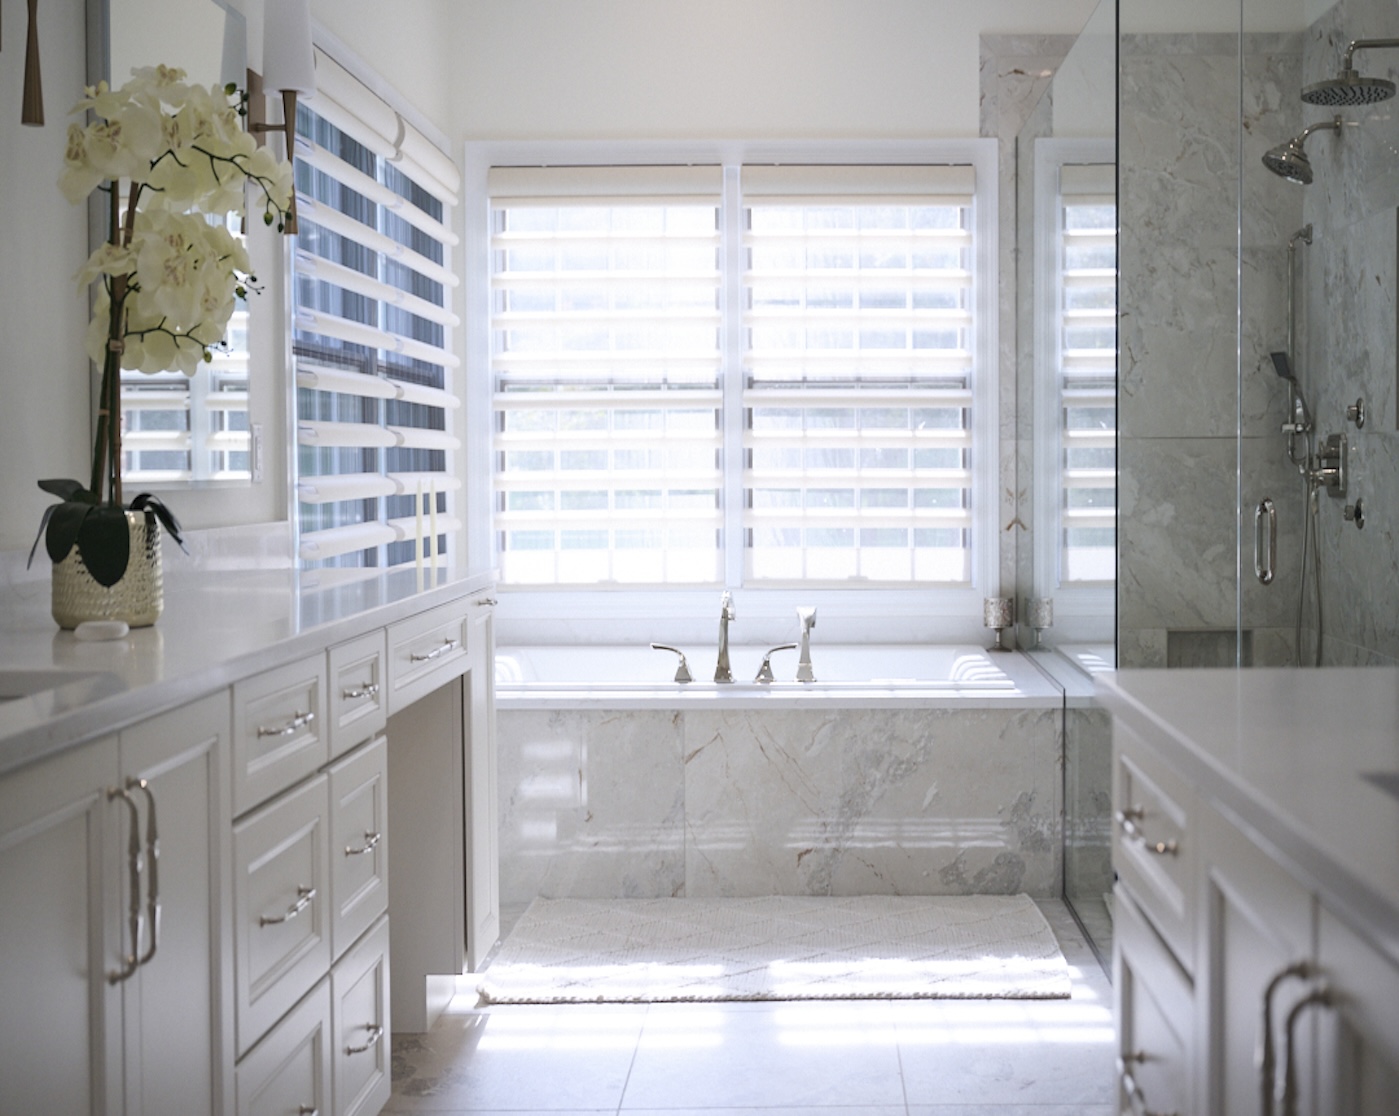
Bathroom Remodel in St. Louis Designed for Comfort and Style
Modern Bathroom Remodel in St. Louis | Zero-Entry Shower & Custom Storage Solutions
One of the biggest challenges in this bathroom remodeling project was creating a greater sense of openness and significantly more storage while working within a limited existing footprint.
The homeowner wanted the bathroom to feel clean, modern, and easy to maintain while improving overall comfort and functionality for everyday use.
Reworking the Layout for Better Functionality
The first major design decision involved removing the existing bathtub, which was rarely used and occupied a significant amount of space within the room.
By removing the tub and relocating the toilet, Aptitude Design & Build was able to completely reconfigure the layout and create a more spacious and open bathroom design centered around a large walk-in shower.
These changes helped improve:
- Overall circulation throughout the bathroom
- Visual openness
- Accessibility and ease of use
- Storage capacity
- Shower size and functionality
Creating More Storage Within a Small Bathroom
Storage was one of the homeowner’s highest priorities, so Aptitude Design & Build incorporated custom organizational solutions throughout the redesign.
Extra-tall cabinetry was paired with integrated closet organization systems to maximize storage capacity while maintaining a clean and streamlined appearance.
These custom storage features help keep the bathroom organized without making the room feel crowded or overbuilt.
A Clean, Modern, Low-Maintenance Design
The homeowner wanted materials that would provide a modern appearance while remaining durable and easy to clean over time.
To support that goal, Aptitude Design & Build selected ceramic tile finishes throughout the bathroom, creating a sleek and low-maintenance environment with subtle texture and visual depth.
The expanded shower became one of the central focal points of the renovation, with a new skylight installed directly above to bring in natural light and enhance the feeling of openness throughout the space.
Comfort-Focused Features and Custom Details
Several features throughout the bathroom were specifically designed to improve comfort and usability.
Zero-Entry Shower
The bathroom includes a zero-entry shower design that creates a seamless transition between the bathroom floor and shower area. This not only gives the room a cleaner and more modern appearance but also improves accessibility and ease of use.
Heated Floors
Heated flooring adds warmth and comfort throughout the bathroom, helping create a more relaxing and spa-like experience for everyday living.
Marble Baseboards
Marble baseboards introduce an elevated custom detail that complements the bathroom’s modern finishes while adding subtle luxury and refinement to the design.
Highlight Features
- Zero-entry shower
- Heated floors
- Marble baseboards
- Large walk-in shower
- Ceramic tile finishes
- Skylight above shower
- Custom storage solutions
A Bathroom Designed Around Everyday Living
This project demonstrates how thoughtful layout changes and carefully selected materials can dramatically improve the functionality and feel of a smaller bathroom without expanding its footprint.
By prioritizing storage, openness, accessibility, and low-maintenance materials, Aptitude Design & Build created a bathroom that feels modern, comfortable, and highly functional for daily life.
Client:
Kim Bradley
Location:
Wentzville
Type:
Size:
130 square feet
CLIENTS