





Modern Office Remodel in St. Louis
Modern Home Office Remodel in St. Louis | Custom Built-Ins & Steel Door Design
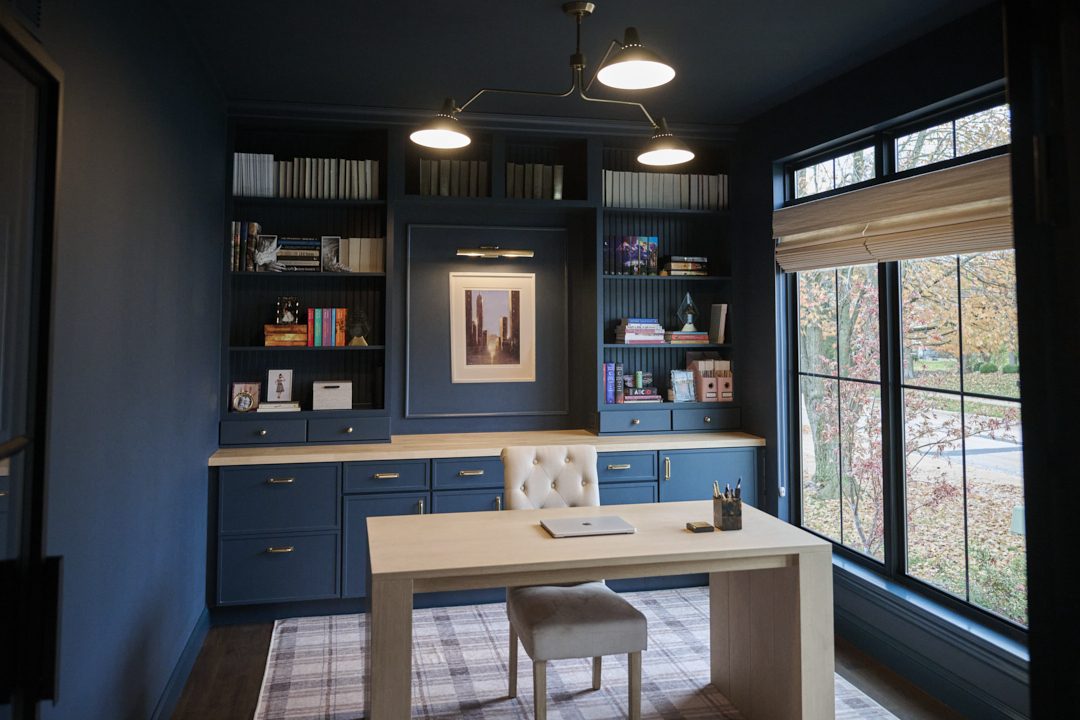
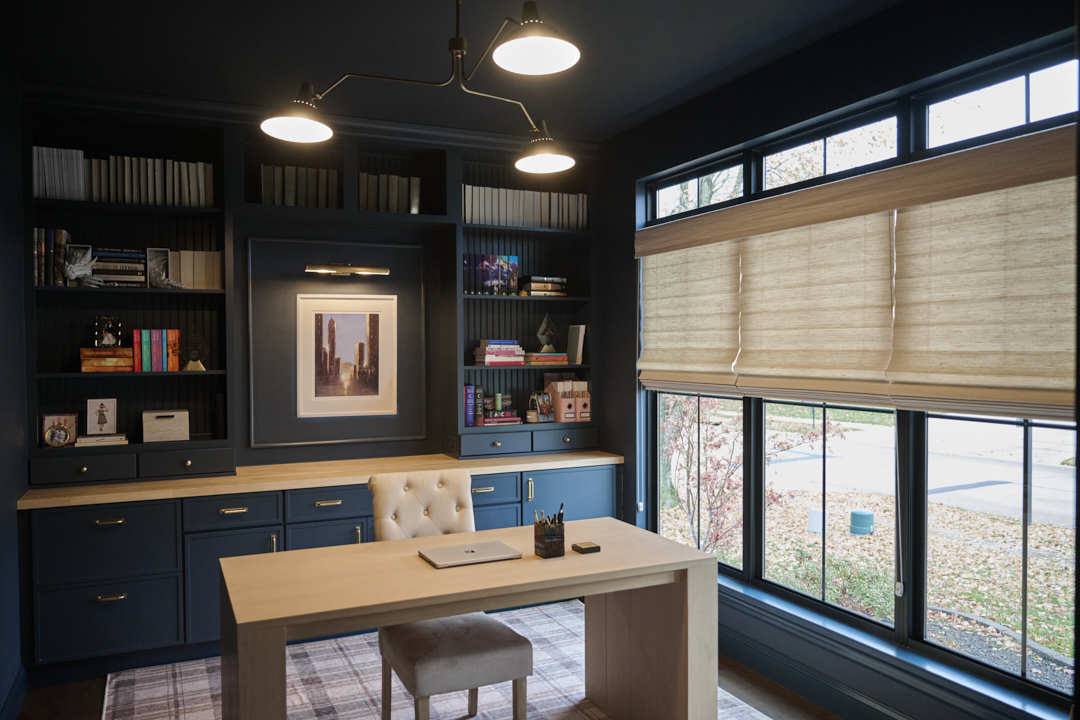
Many homes have a front room that is underused — often intended as a formal sitting room or secondary living space. For this project, Aptitude Design & Build transformed that room into a dedicated home office designed to better support the way the homeowners live and work today.
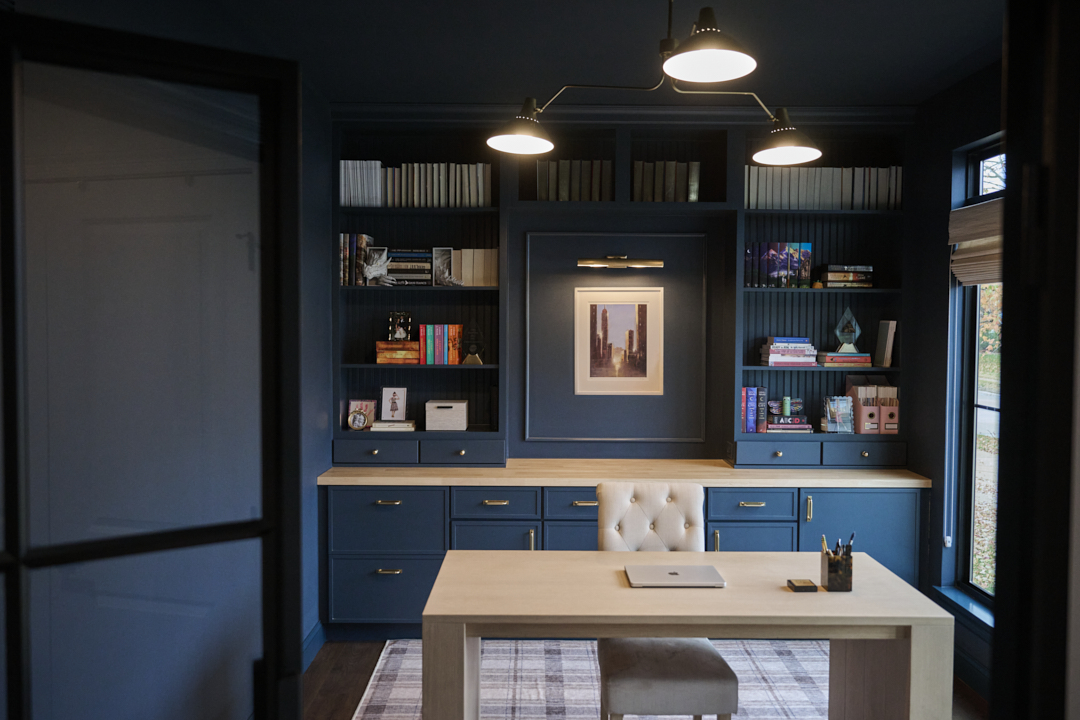
To create a stronger sense of separation from the rest of the home, a door was added to define the office as its own space. Rather than using a traditional wood door with glass panels, the design called for something more modern and architectural.
A Sleek Steel Door Sets the Tone
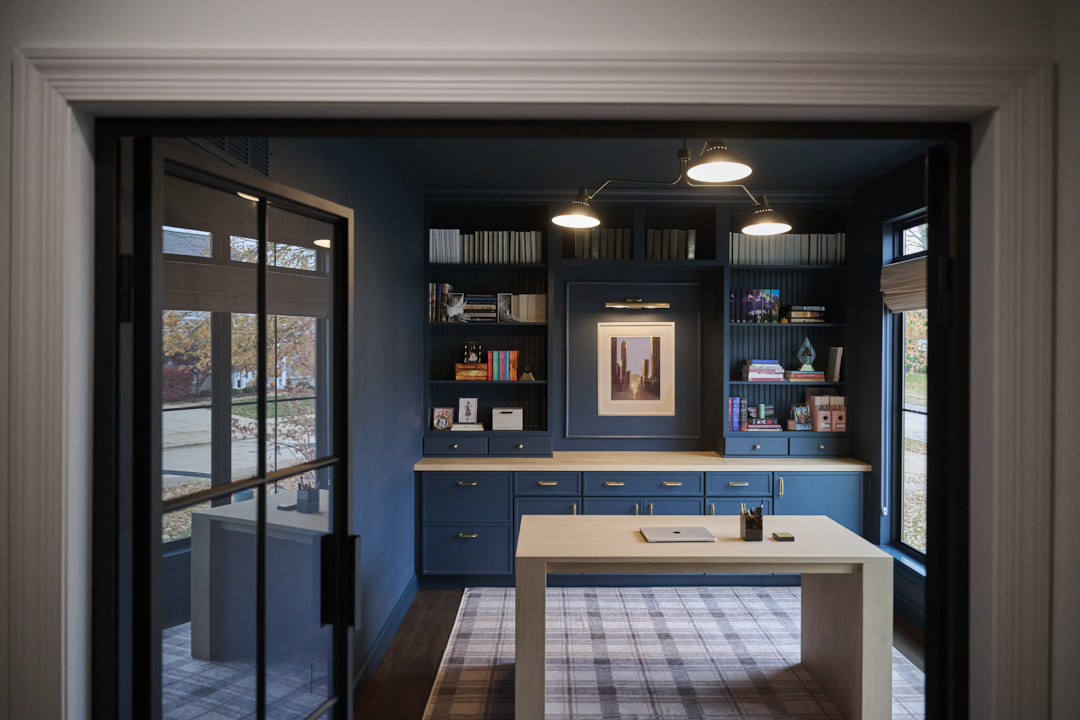
The office features a full steel door with thin-line framing that creates a clean, contemporary look. The minimal profile allows the room to remain visually open while still establishing privacy and distinction from the surrounding living spaces.
This modern door choice immediately sets the tone for the room and helps give the office a more intentional, custom feel.
Custom Built-Ins and Handcrafted Details
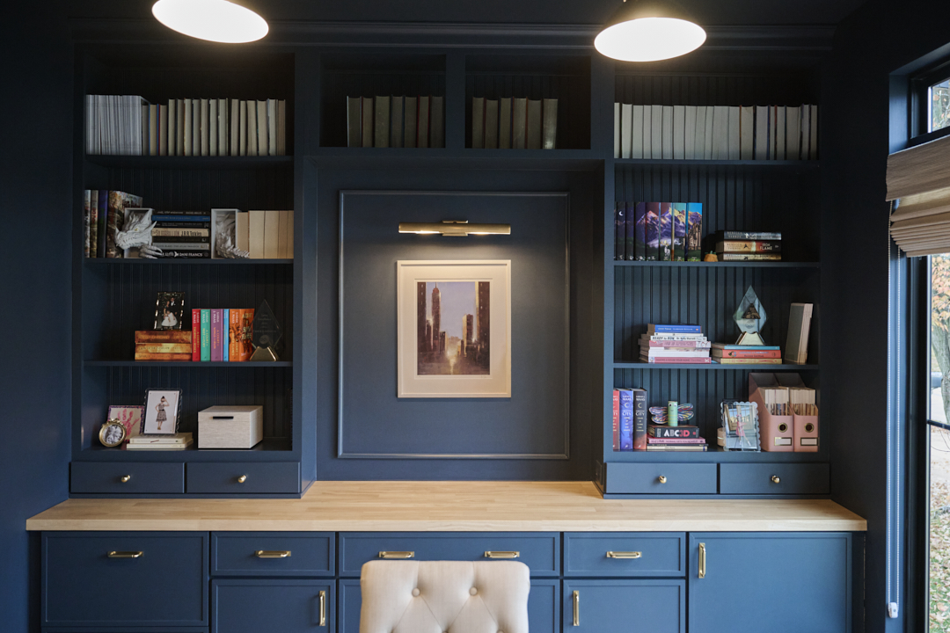
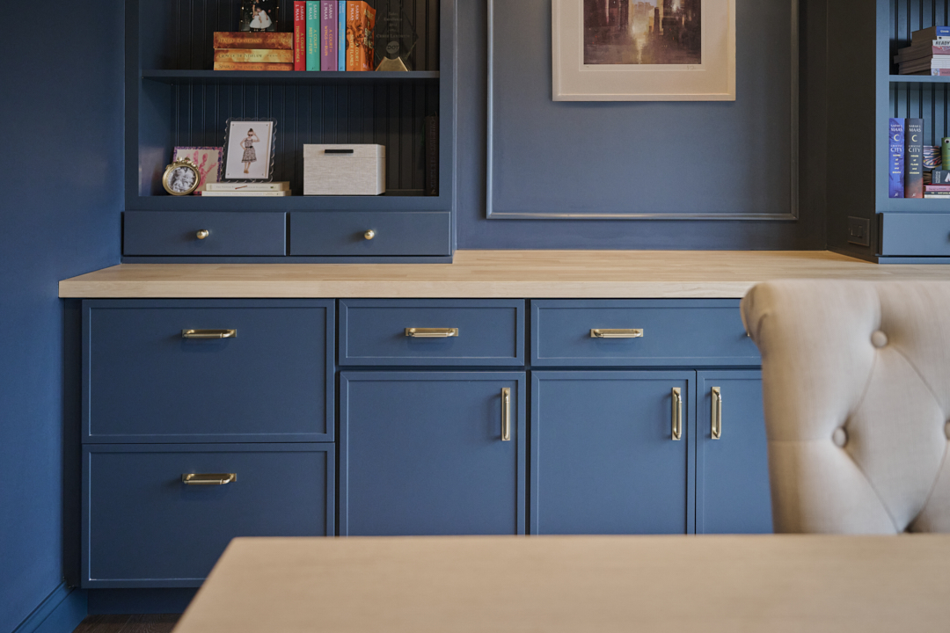
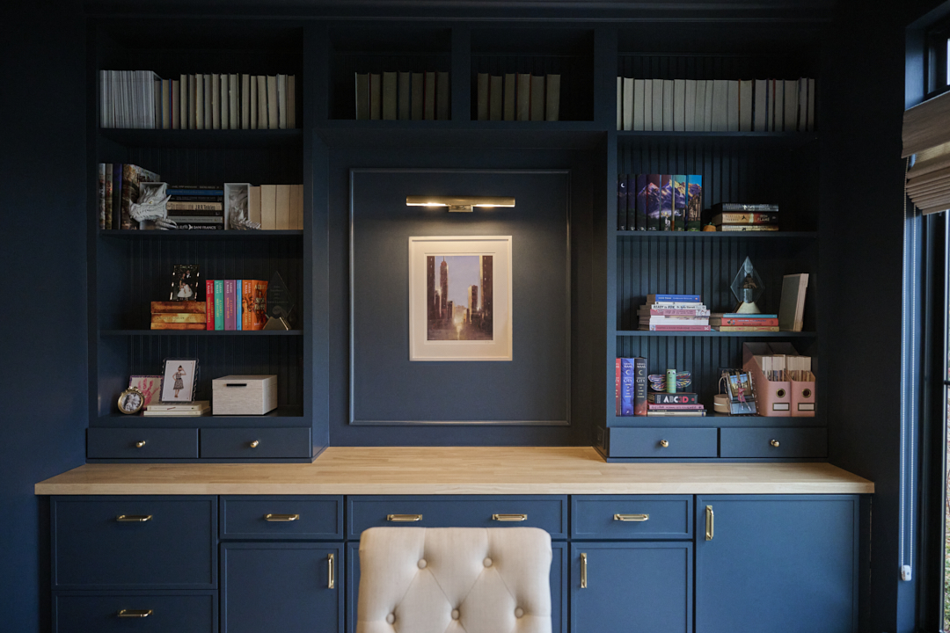
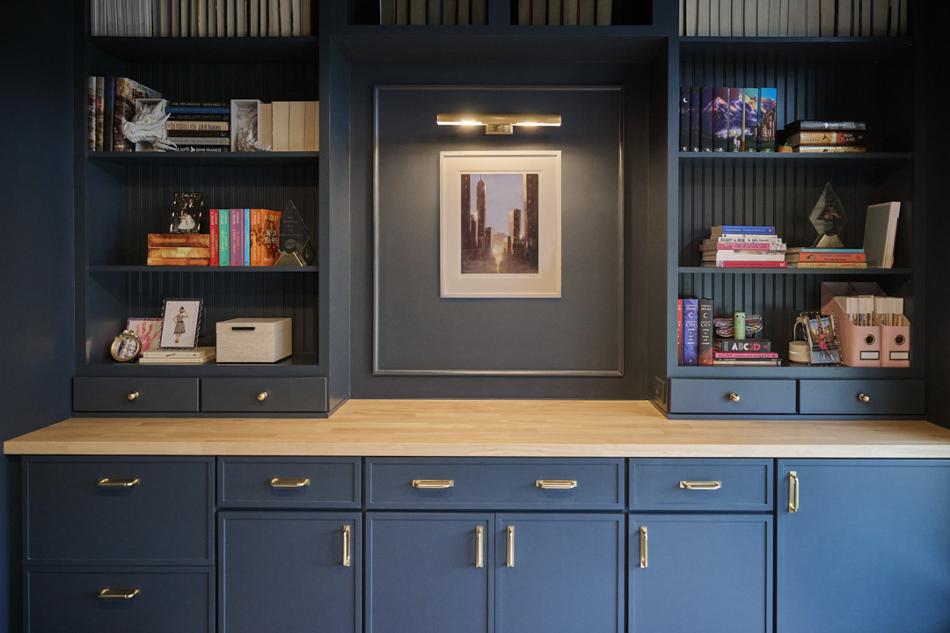
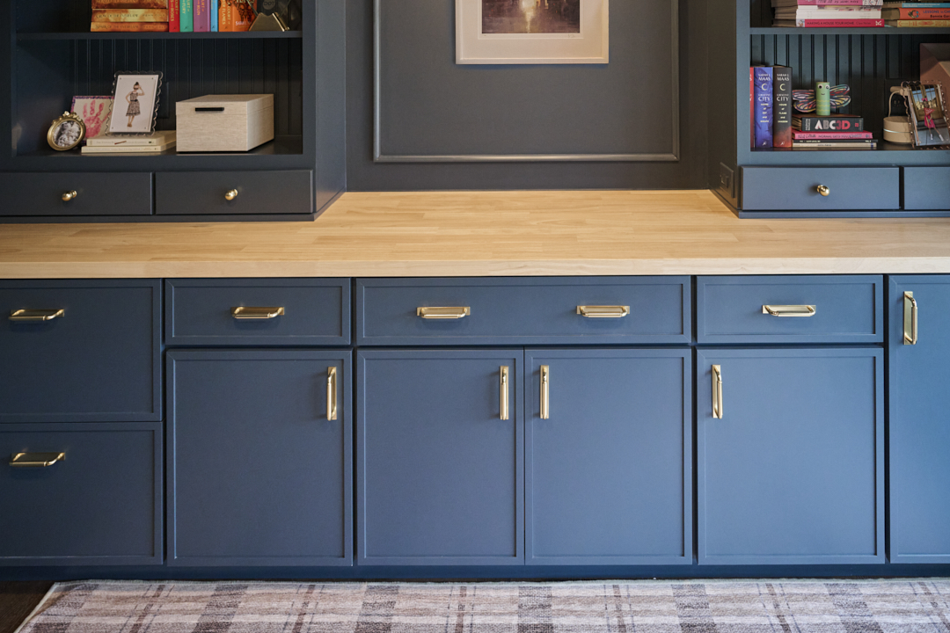
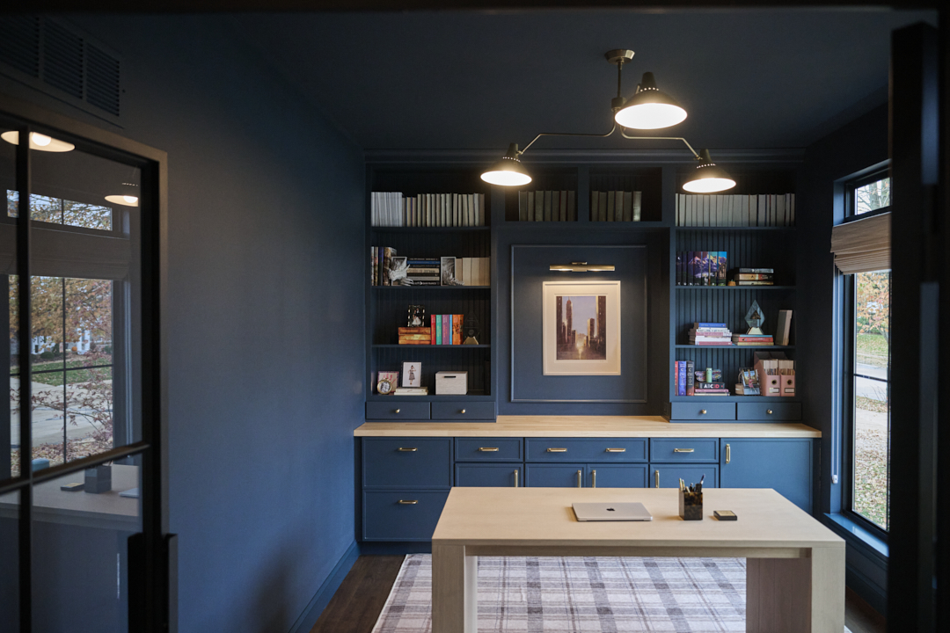
All of the custom bookcases and built-ins were constructed onsite, allowing for a precise fit and a fully integrated appearance. The shelving, cabinetry, and backs of the bookcases were all painted the same color using a thin, even application to maintain a smooth and consistent finish throughout the room.
The desk and countertop surfaces were fabricated from butcher block, cut to size, sanded, and sealed in-house. Matching the desk to the countertop helped create a cohesive design that feels tailored specifically to the space rather than assembled from separate components.
A Bold, Monochromatic Design Approach
This home office embraces a bold monochromatic palette, with the ceiling, walls, trim, and baseboards all painted the same color. While this approach is not traditional, it creates a dramatic and immersive atmosphere that works especially well with deeper tones such as navy, charcoal, black, or dark green.
To balance the richness of the room, lighter natural materials and subtle metal details were incorporated throughout the design, including the butcher block surfaces and steel door framing.
Finishing Touches That Elevate the Space
Small details play an important role in the finished design. A picture light adds both function and visual interest by highlighting artwork and shelving, while minimal trim details provide subtle contrast without interrupting the clean architectural lines of the room.
The result is a modern, highly personalized home office that demonstrates how thoughtful design — and a willingness to take creative risks — can completely transform an overlooked room into one of the most distinctive spaces in the home.
Client:
Landrum
Location:
Wildwood
Type:
Size:
CLIENTS


