Creating the New Heart of the Home
Open-Concept Kitchen Remodel in St. Louis | Kitchen, Pantry & Mudroom Renovation
For many families, the kitchen naturally becomes the center of the home — especially during holidays, gatherings, and everyday family life. That was exactly the motivation behind this major kitchen remodel for homeowners Jan and Bearnie Tonjes, who wanted to transform their small, closed-off kitchen into a more open and welcoming space designed for entertaining.
After living with the original layout for more than 20 years, the homeowners were ready for a dramatic change that would improve flow, increase functionality, and create a kitchen better suited to how families gather today.
Creating an Open Kitchen Designed for Entertaining
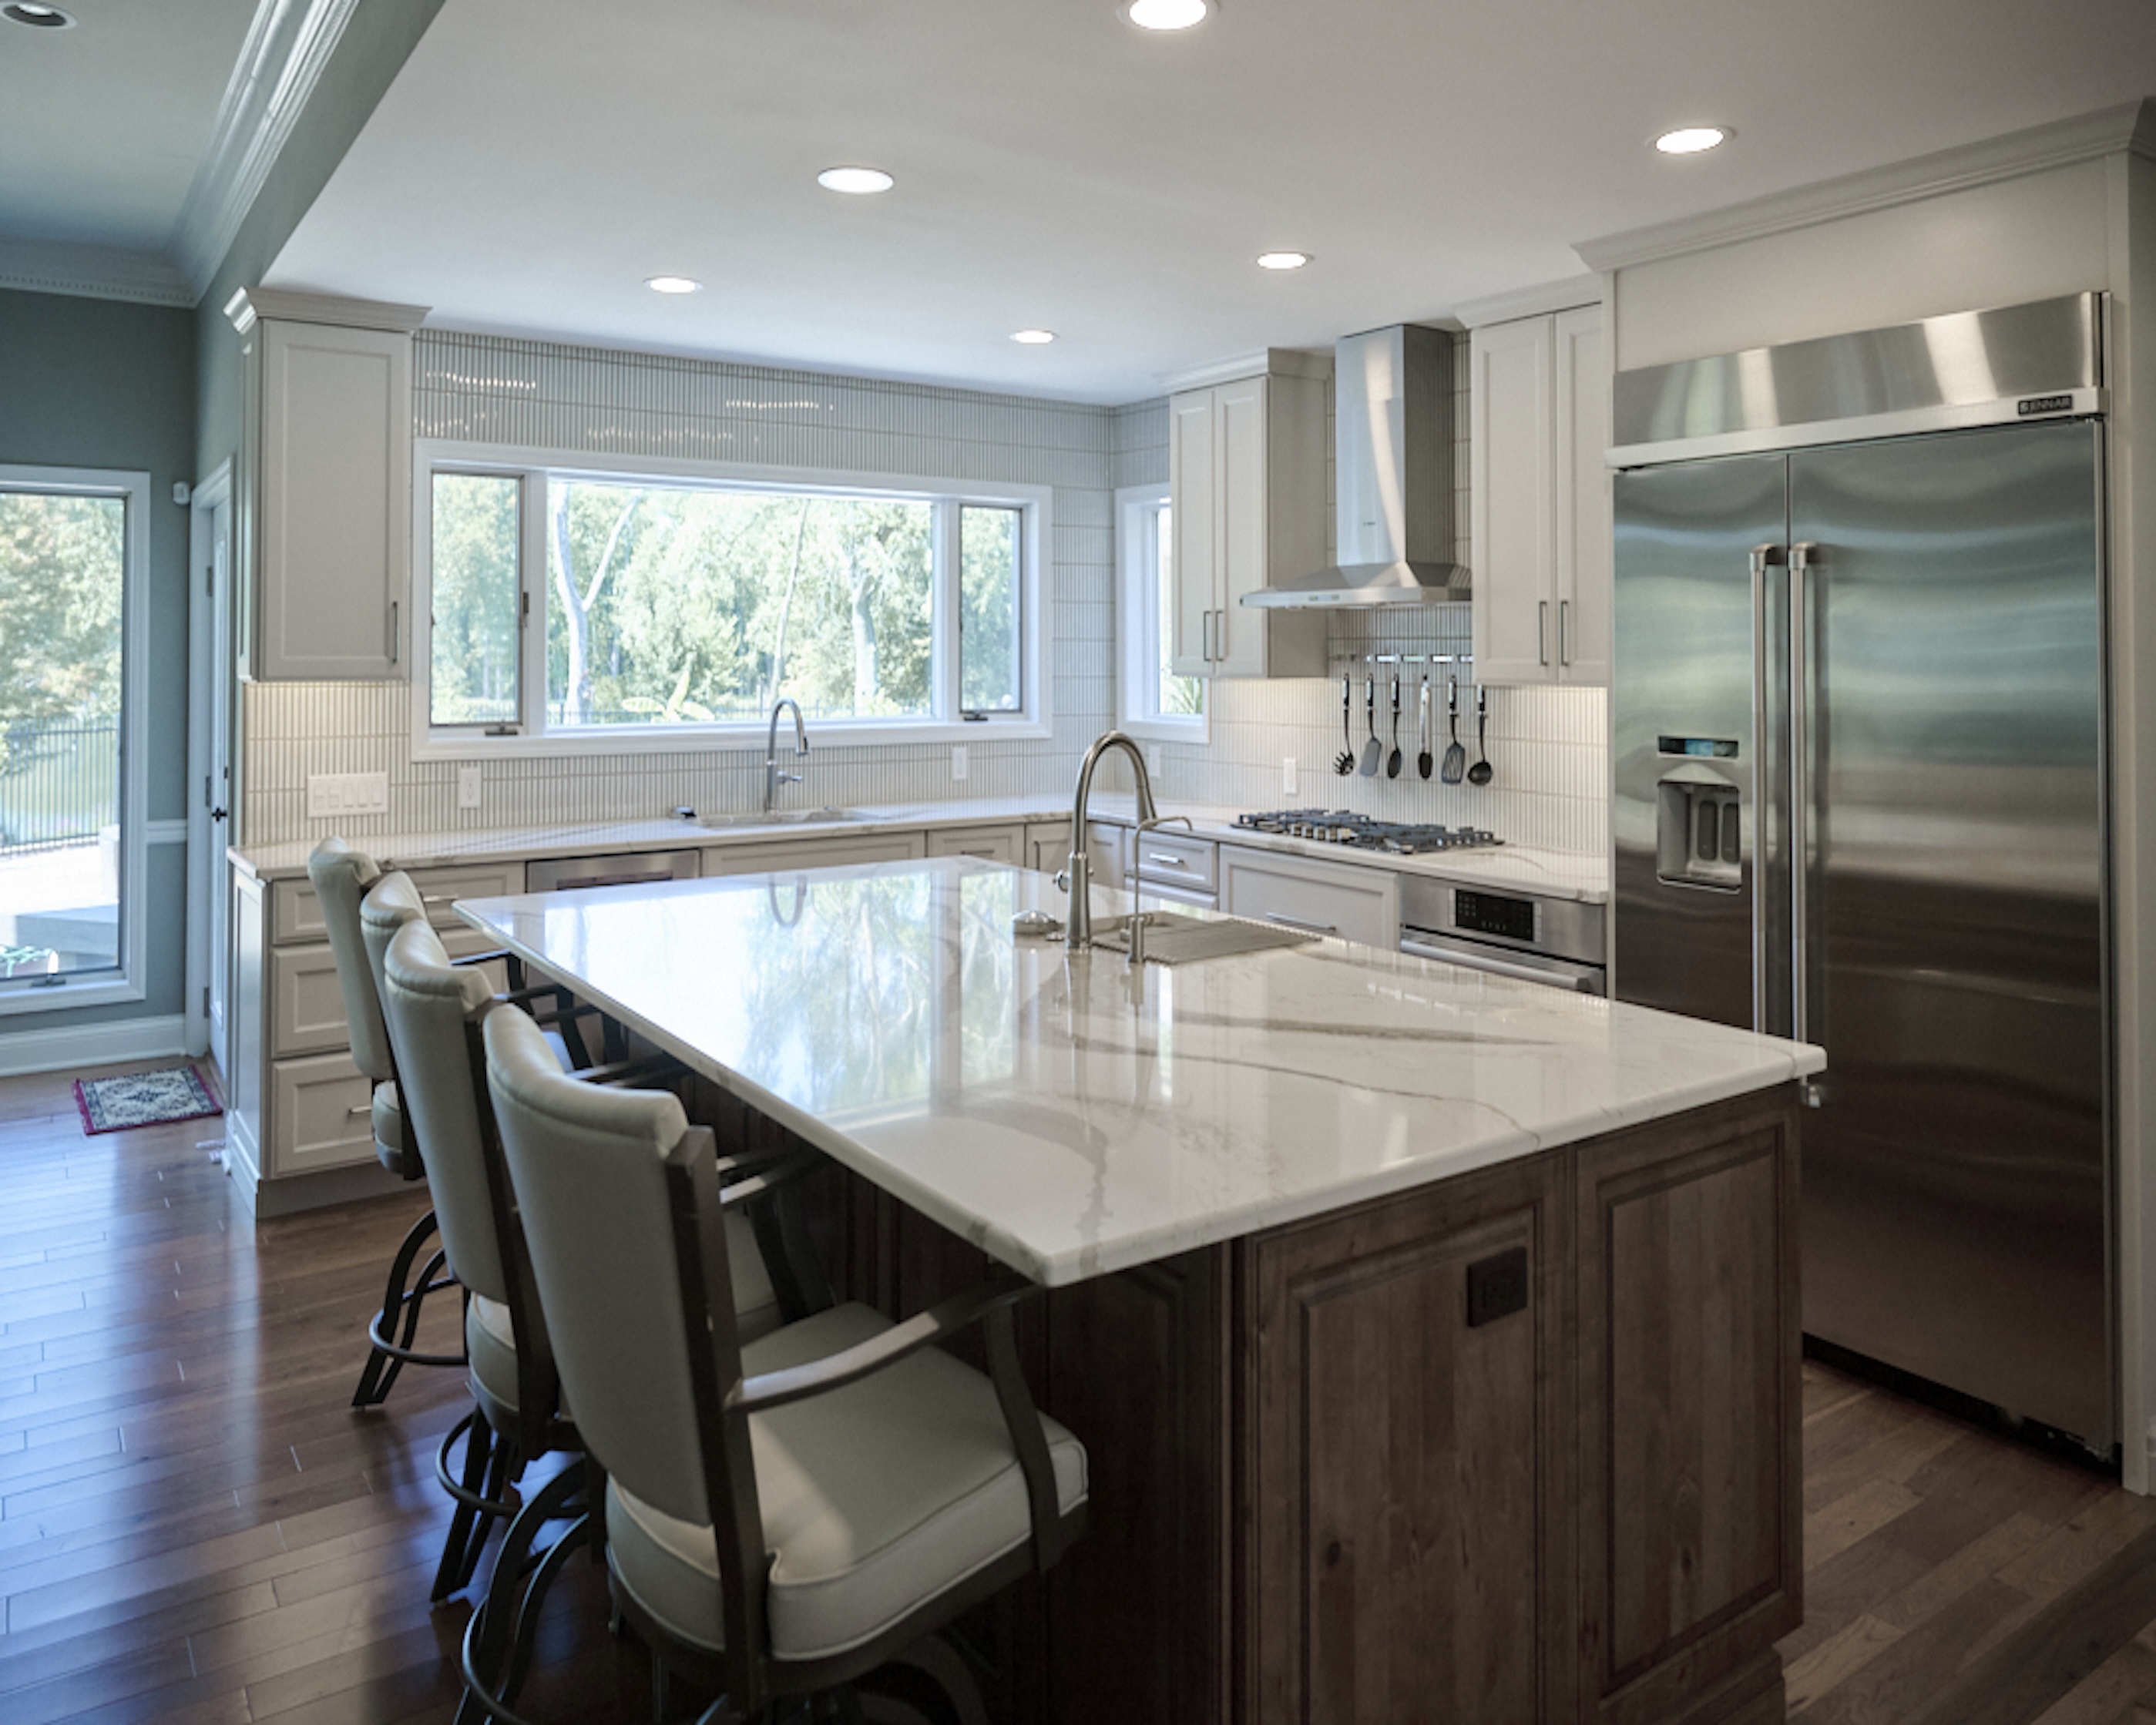
The biggest priority for the renovation was creating a large, open kitchen centered around an oversized island where family and friends could comfortably gather.
In the original layout, the kitchen felt cramped and disconnected from the surrounding living spaces, making it difficult for multiple people to move comfortably through the room or socialize while cooking.
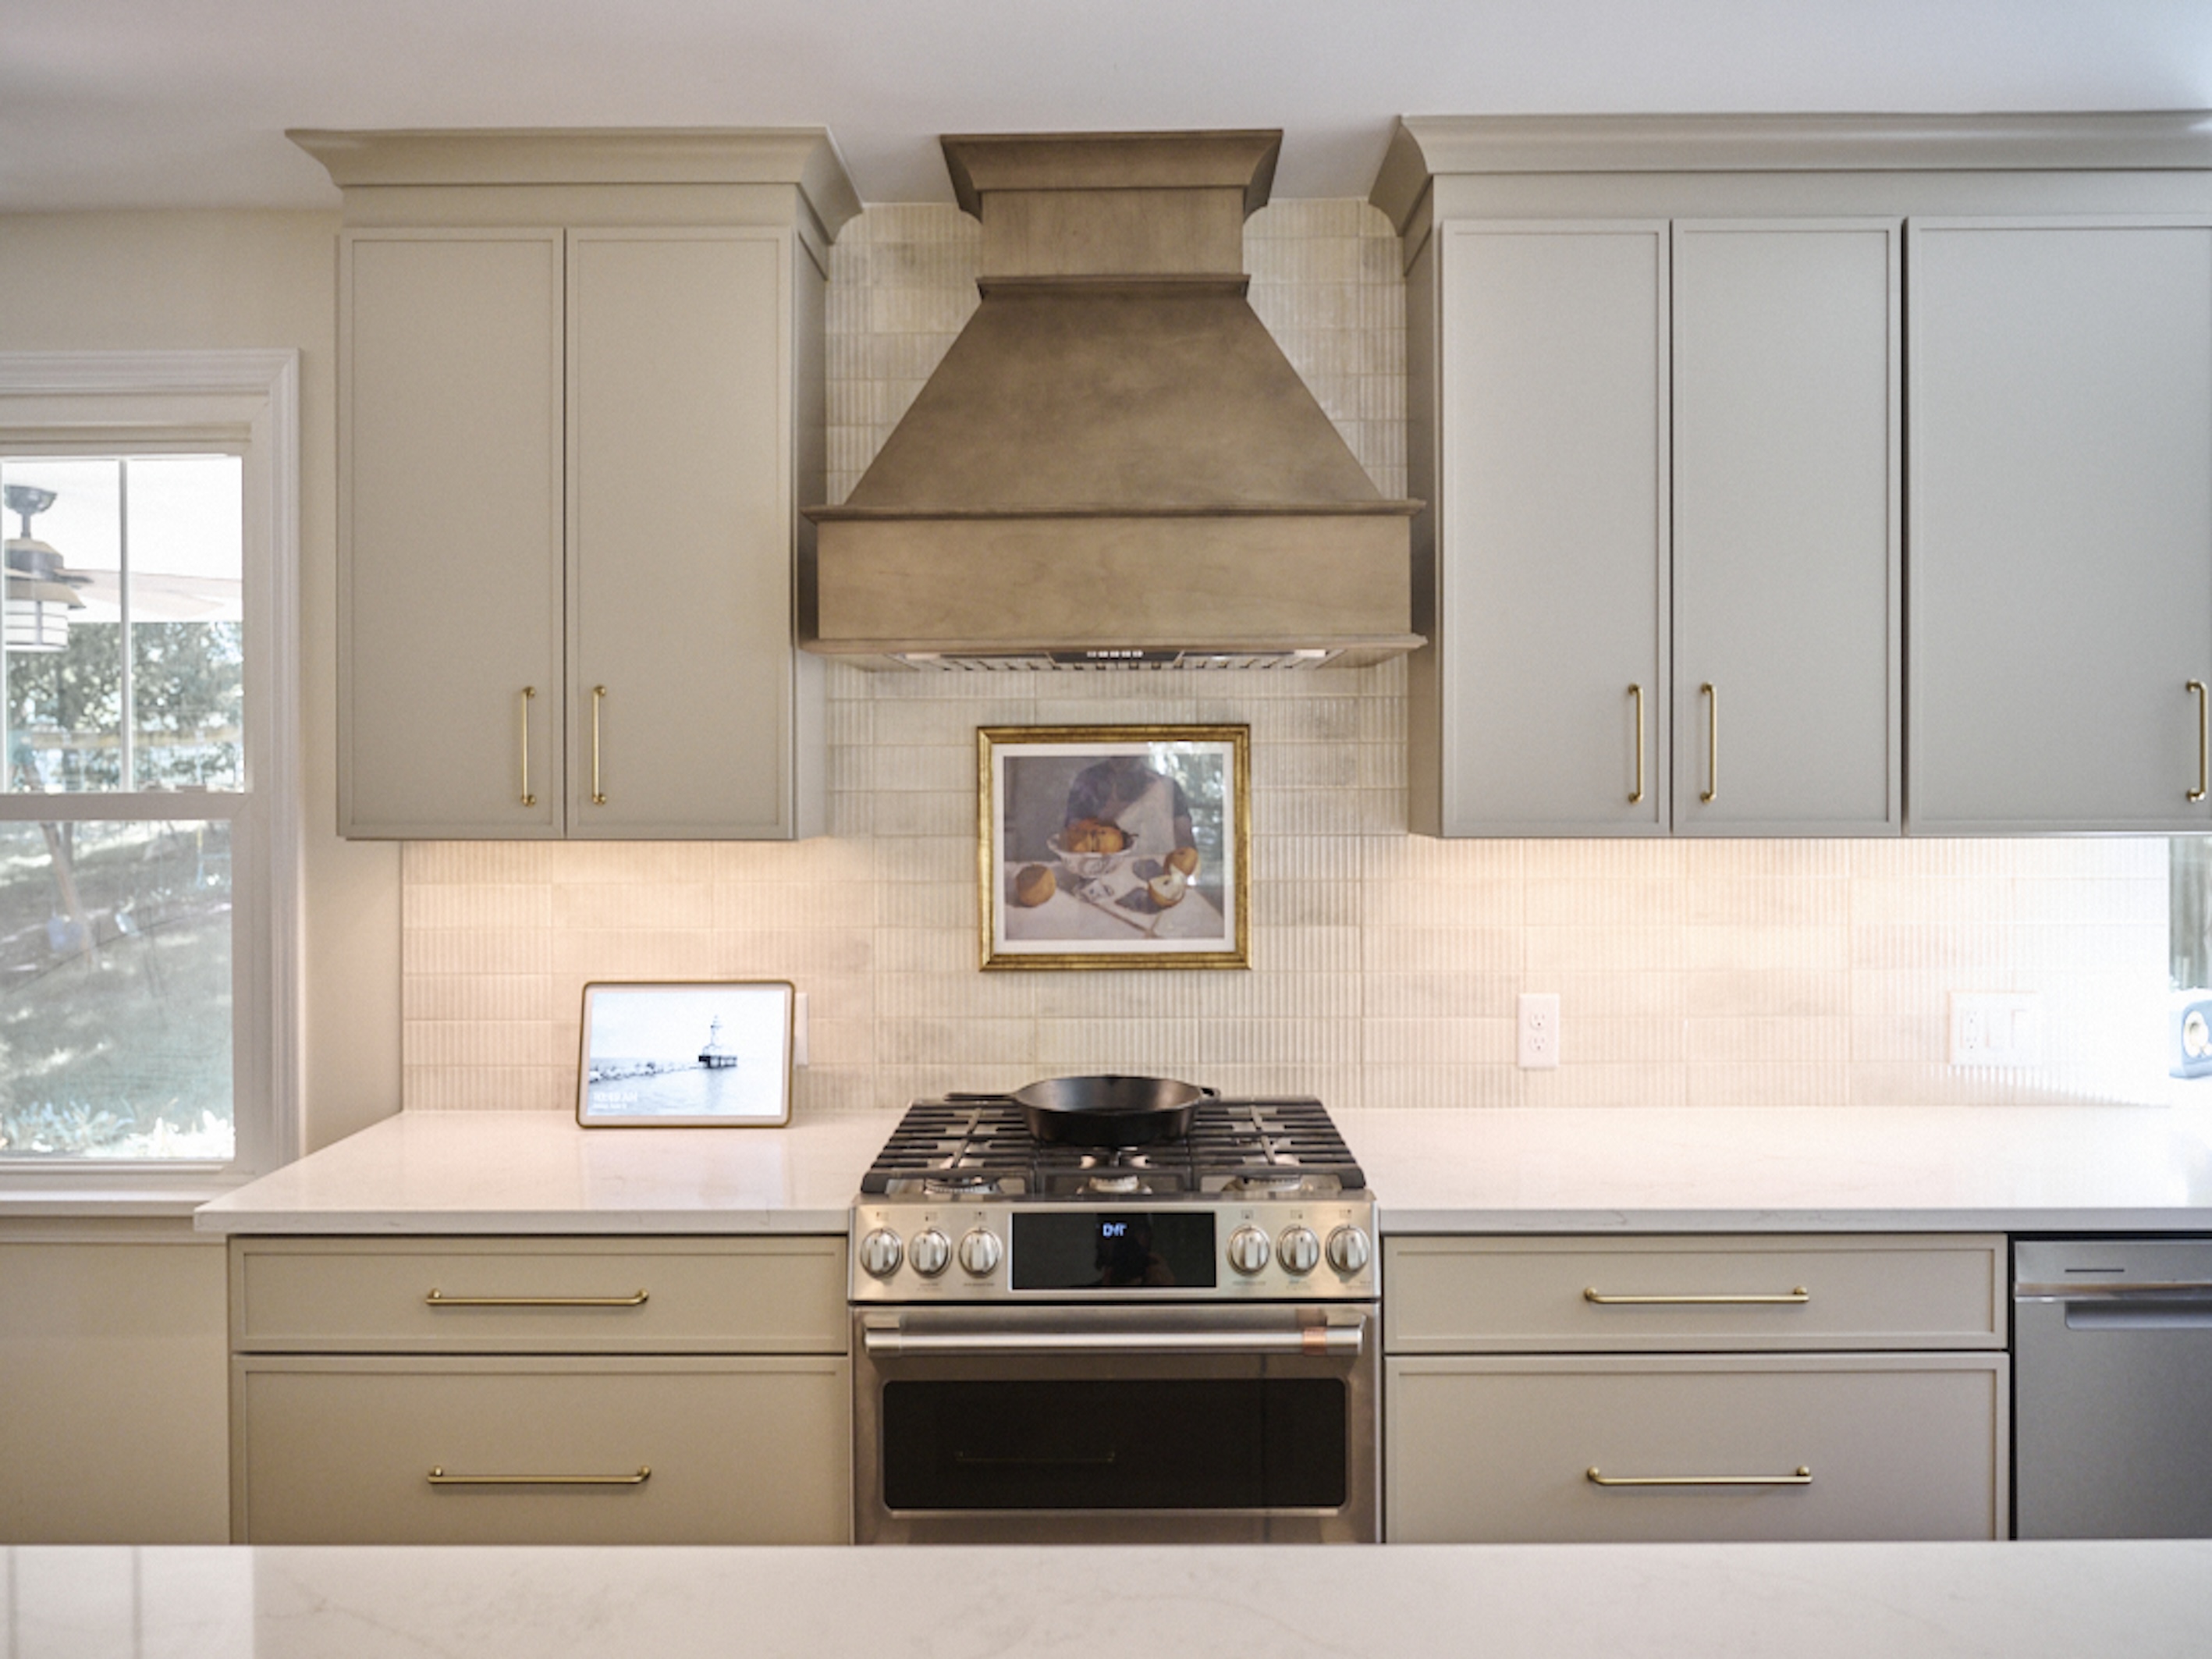
Aptitude Design & Build completely reimagined the floorplan to create a more open-concept layout that supports both entertaining and day-to-day living.
The renovation included:
- Opening the kitchen to adjoining spaces
- Installing a large central island
- Improving circulation and workflow
- Expanding storage
- Adding a walk-in pantry
- Relocating the laundry room
- Creating a new mudroom
- Updating flooring throughout the space
The finished kitchen now functions as the true gathering space of the home.
Reworking the Floorplan to Gain More Space
Creating the larger kitchen required more than simply updating finishes. The project involved significant layout changes that affected multiple areas of the home.
Aptitude Design & Build removed the wall between the kitchen and dining room to open up the overall footprint and allow space for the oversized island the homeowners envisioned.
The former dining room was then repurposed into:
- A new first-floor laundry room
- A large walk-in pantry
This strategic redesign allowed the homeowners to gain:
- A significantly larger kitchen
- Better storage
- More functional utility spaces
- Improved overall flow throughout the home
While the project eliminated the formal dining room, it better aligned the home with modern living patterns where families often gather directly within the kitchen and island area.
Designing a Kitchen Around Modern Living
The remodel reflects a larger shift in how many homeowners use their homes today.
Rather than separating cooking, entertaining, and gathering into multiple isolated rooms, the updated layout allows the homeowners to remain connected with guests and family while cooking, prepping meals, or hosting gatherings.
The oversized island now serves multiple purposes:
- Meal preparation
- Casual dining
- Conversation space
- Entertaining
- Everyday family gathering
The result is a kitchen that feels more social, functional, and connected to the rest of the home.
Seamlessly Integrating Old and New Spaces
One of the challenges of the project involved making the newly expanded kitchen feel cohesive with the original portions of the home.
Previously, the kitchen had separate tile flooring that visually isolated it from surrounding rooms.
To create a more seamless appearance, Aptitude Design & Build:
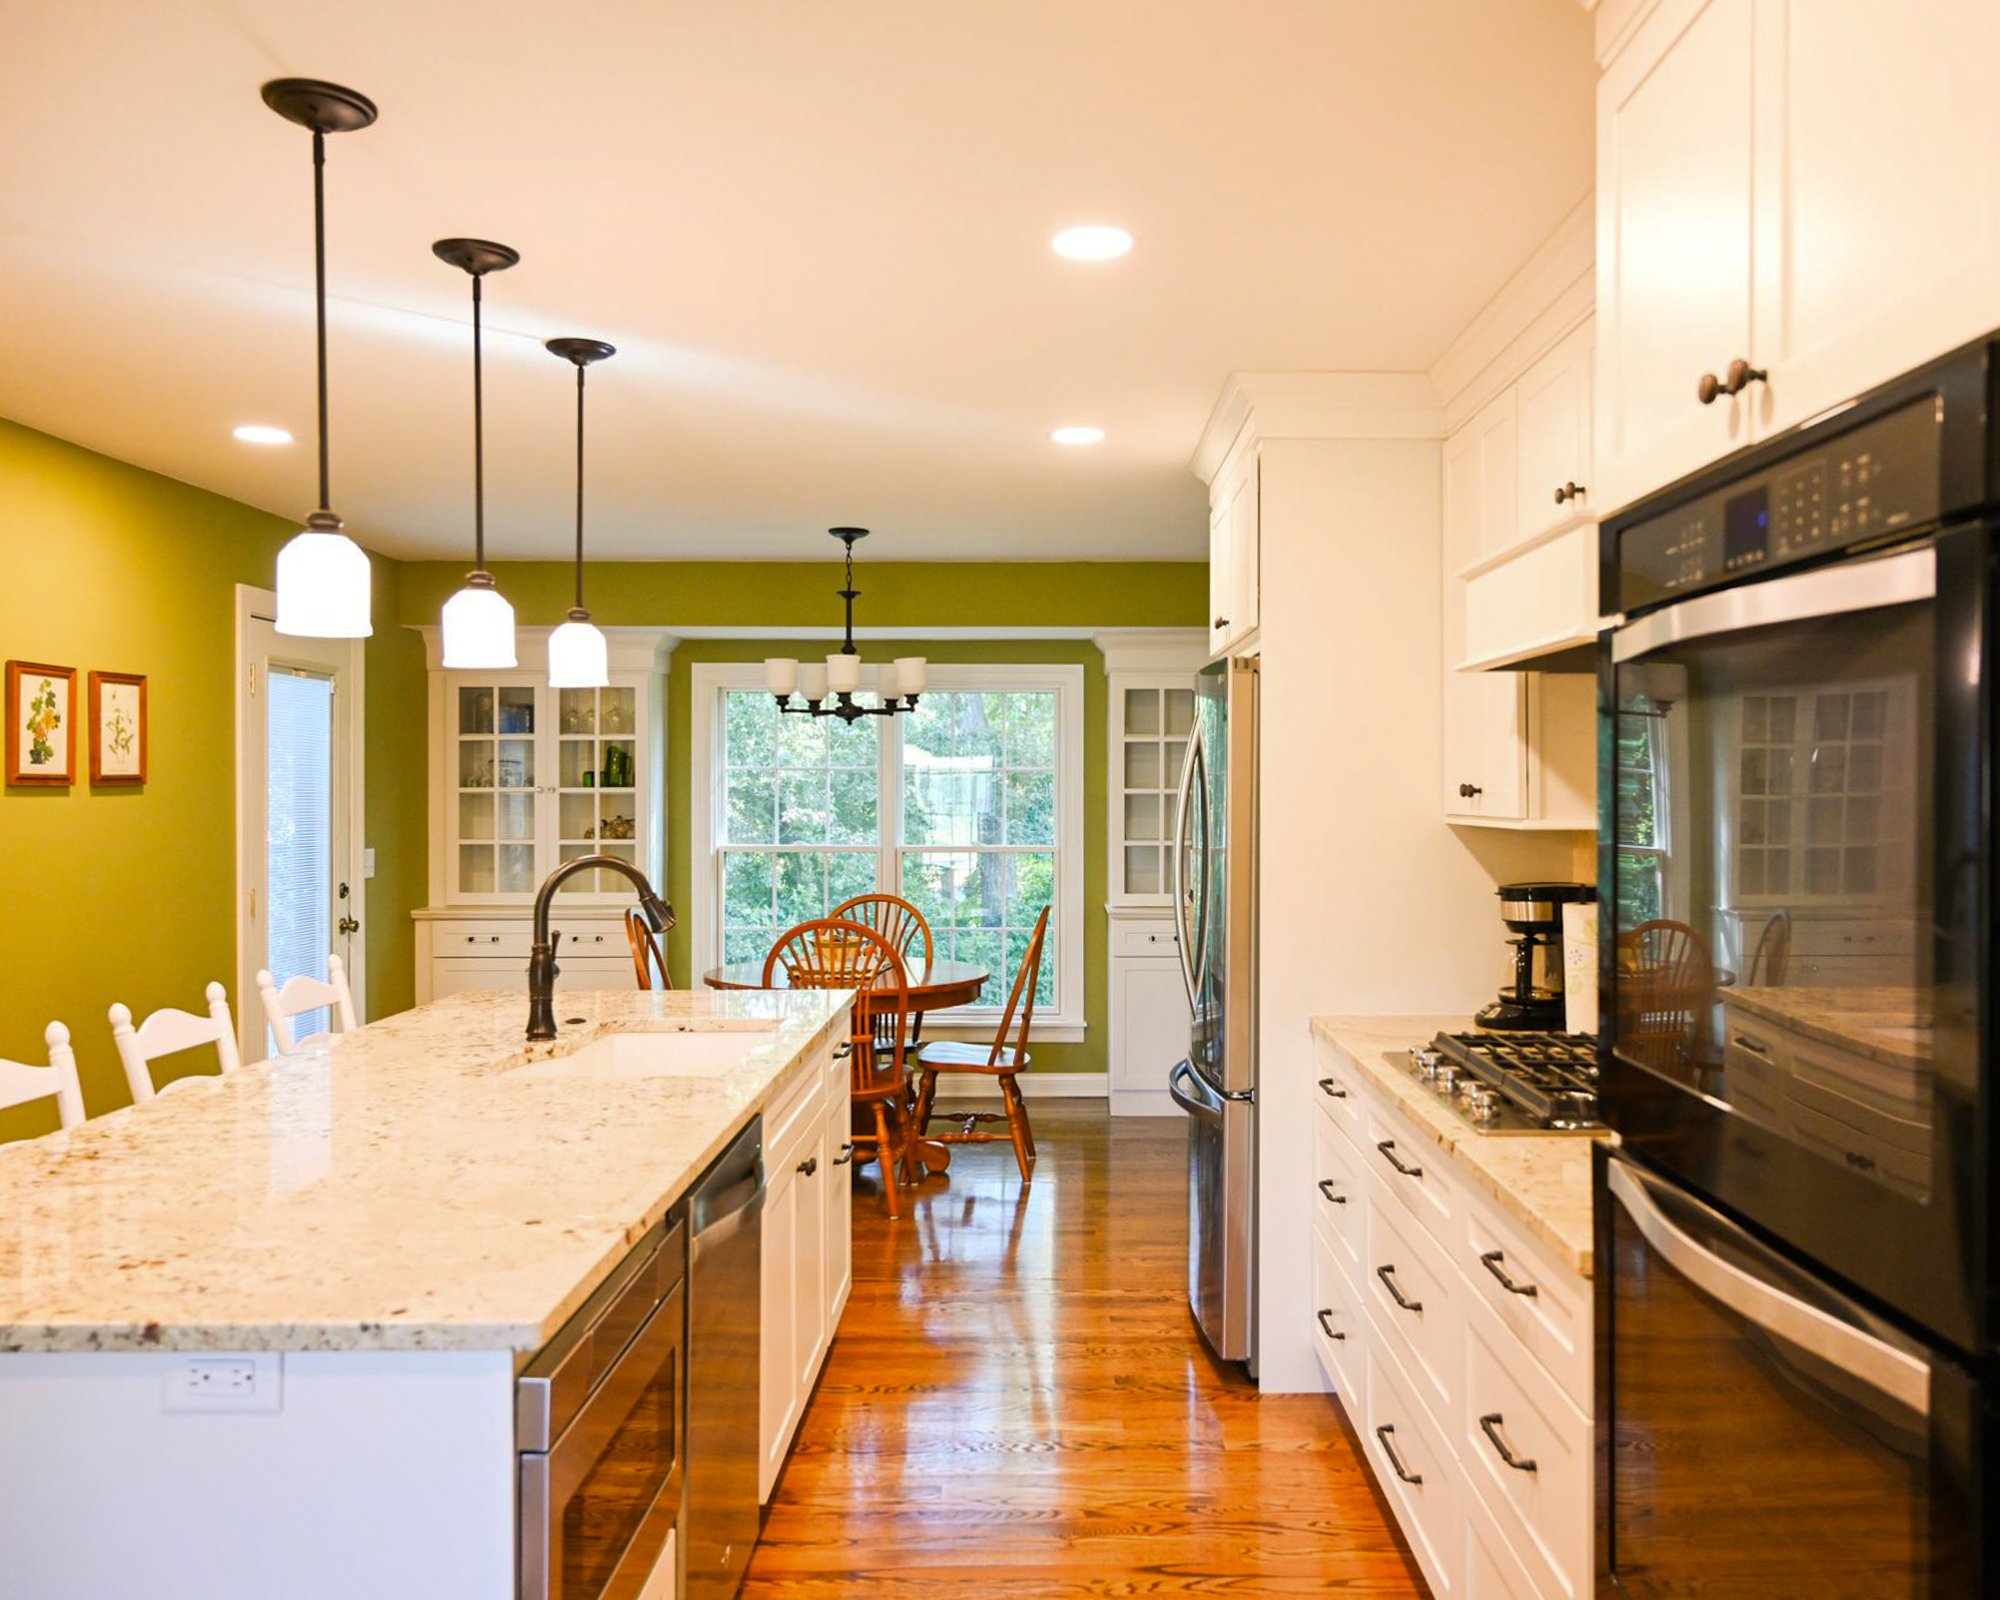
- Installed unfinished hardwood flooring in the expanded kitchen
- Sanded and refinished the existing hardwood floors
- Stained and finished all flooring together
This approach allowed the new and old flooring to blend naturally throughout the home, creating a much more unified appearance.
Expanding Functionality Beyond the Kitchen
The renovation also significantly improved the home’s utility spaces.
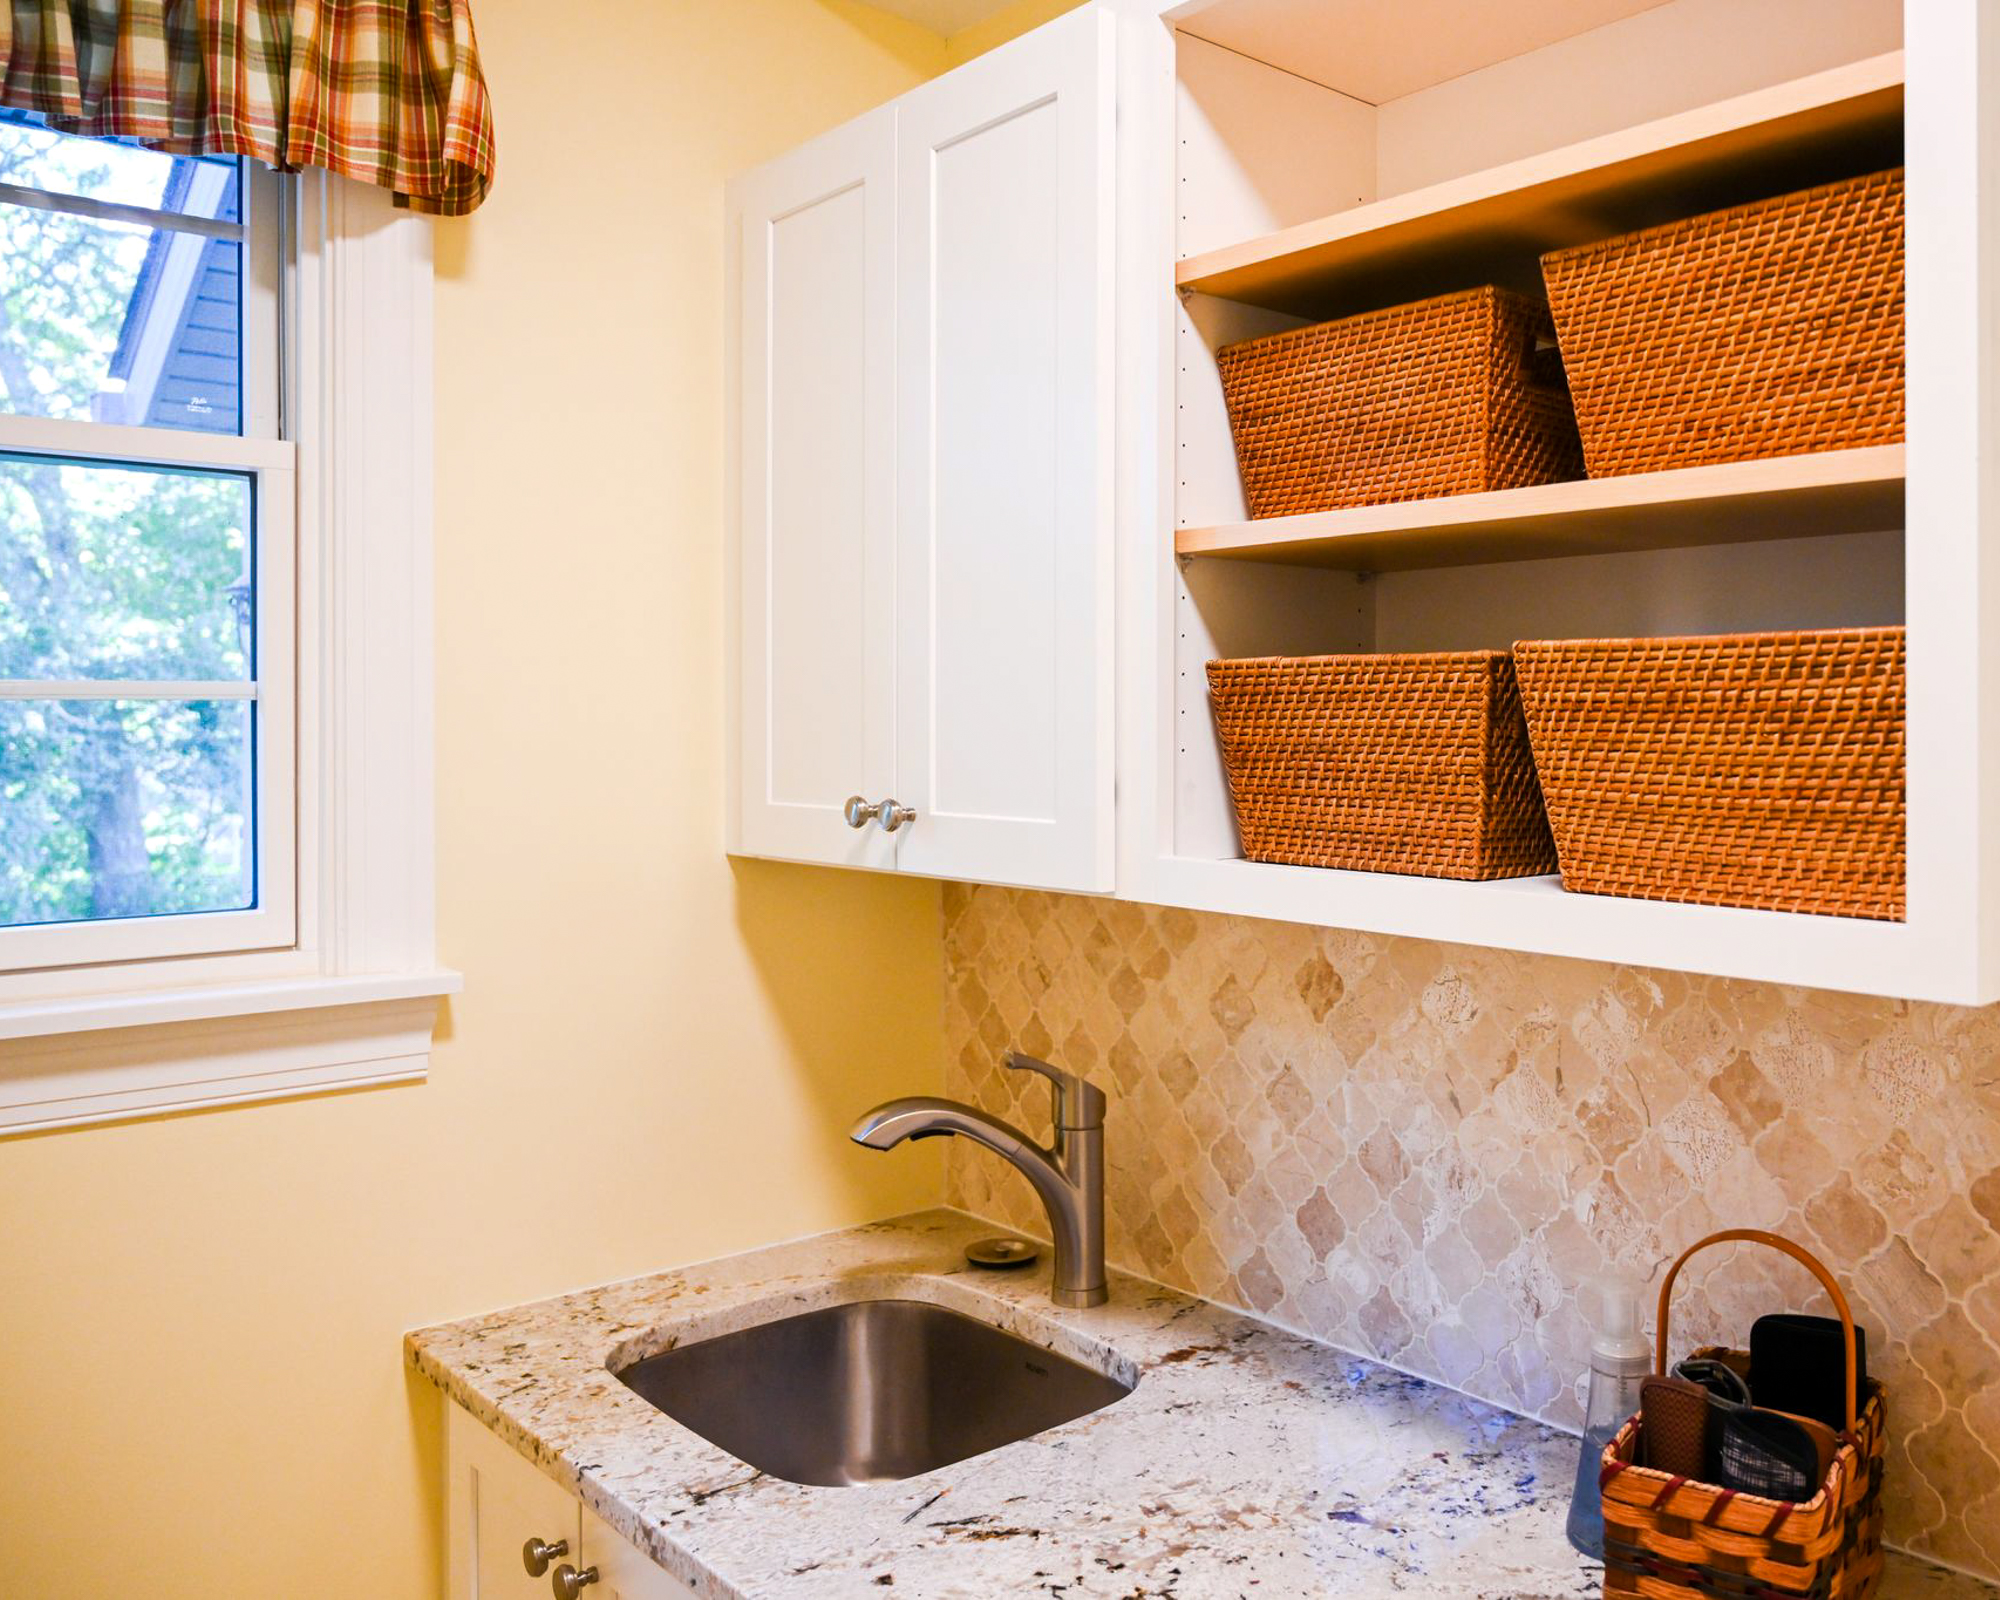
The newly relocated laundry room provides much more functionality than the original compact layout and now includes:
- Additional cabinetry
- Countertop workspace
- Folding space
- Sink access
- Improved organization
Meanwhile, the former laundry area was converted into a mudroom, creating a practical transition space between the garage and the main living areas — especially useful for busy family life and entertaining.
A Kitchen Designed to Be the Heart of the Home
This project demonstrates how thoughtful remodeling can completely transform the way a home functions without requiring a full addition.
By strategically reorganizing the floorplan, Aptitude Design & Build created a brighter, more functional, and highly social kitchen environment tailored to the homeowners’ lifestyle and long-term needs.
The finished renovation now provides the perfect space for gathering, entertaining, and everyday living — all centered around a kitchen truly designed to be the heart of the home.
Client:
Bernard Tonjes
Location:
St. Charles
Type:
Size:
1,000 sq/ft
CLIENTS