Kitchen and Basement Remodel in St. Louis
Whole-Home Renovation in St. Louis | Custom Kitchen, Luxury Bathrooms & Speakeasy Basement
The Blakely family partnered with Aptitude Design & Build for a major home renovation that included a complete kitchen remodel, two bathroom renovations, and a full basement transformation.
The homeowners wanted a construction and design team capable of managing multiple connected spaces while creating a cohesive look and improving the overall functionality of the home. Throughout the project, the family collaborated closely with Aptitude’s design team, providing feedback and direction while allowing the team flexibility to develop custom concepts and layouts for each area of the renovation.
Kitchen Remodel Focused on Functionality and Flow
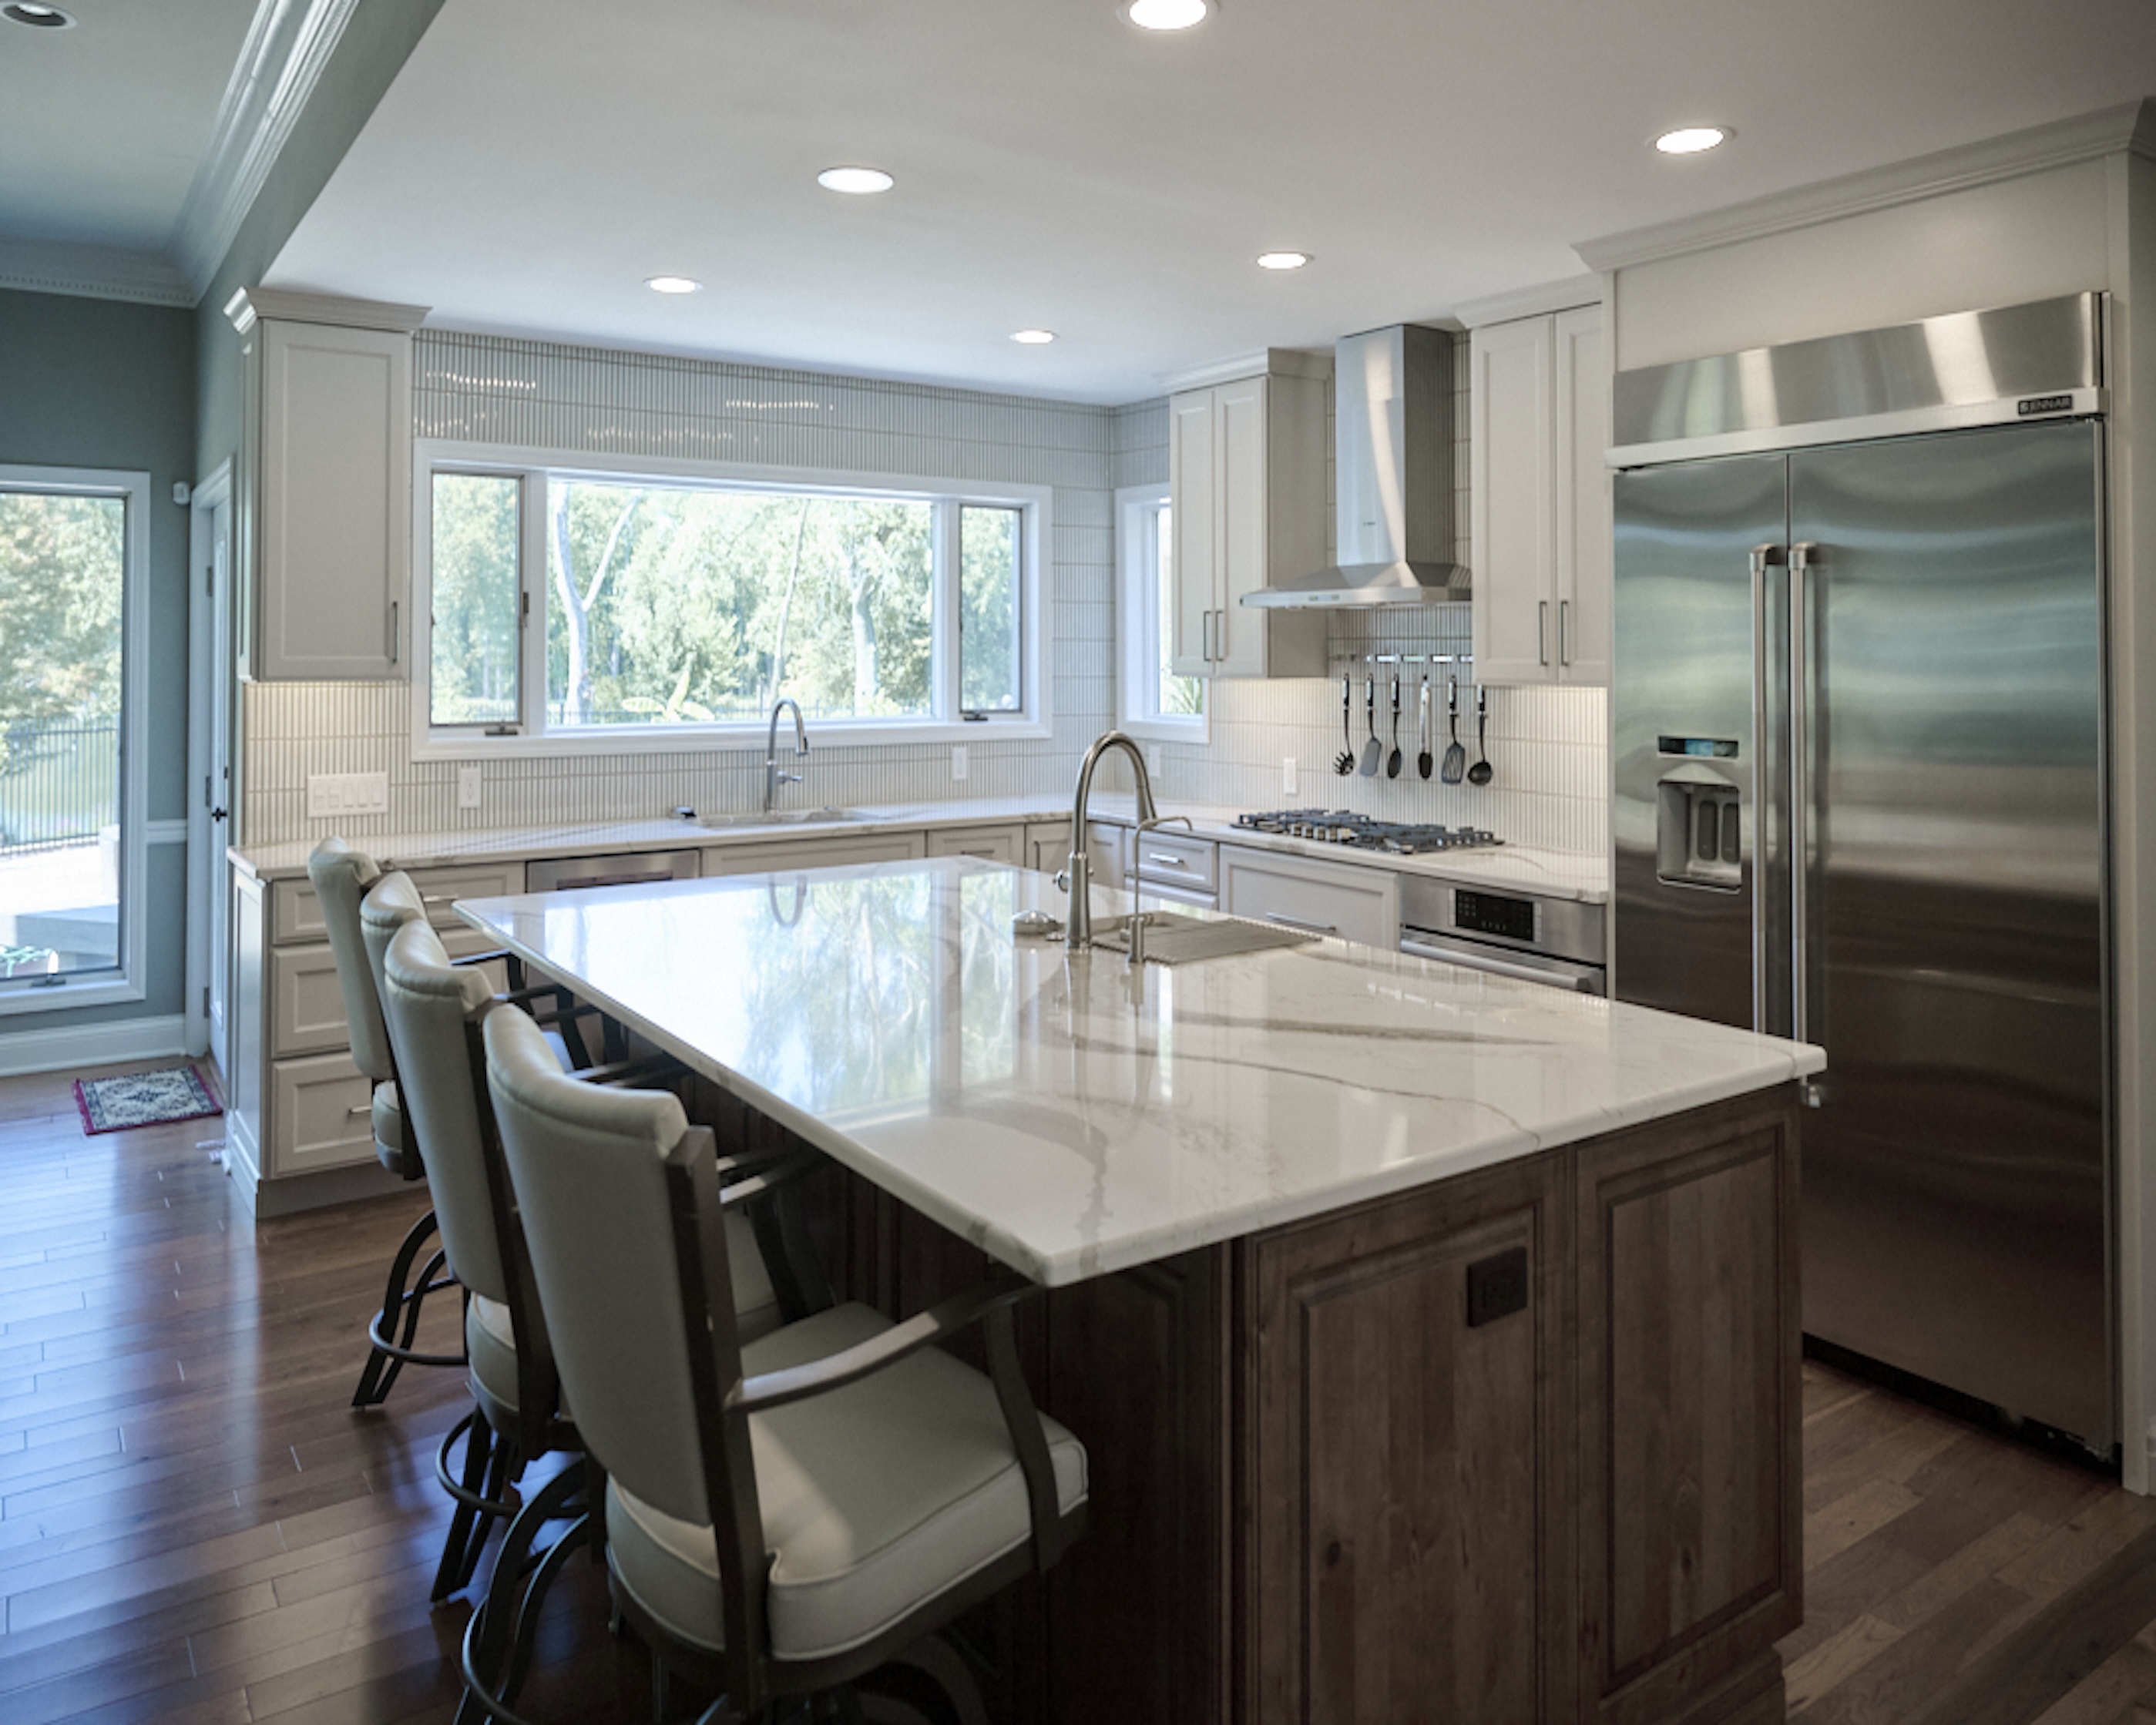
The kitchen renovation involved a complete redesign of the existing layout, with all major elements relocated to improve efficiency and usability.
Before focusing on finishes or aesthetics, Aptitude Design & Build prioritized how the kitchen would function day to day. By maximizing workflow and improving the use of space first, the team created a layout that feels both practical and visually balanced.
The finished kitchen includes several standout custom features, including:
- A forged metal custom range hood
- Decorative sconce lighting surrounding the hood
- A large central island
- A custom curved peninsula designed specifically for the family’s needs
- Improved storage and circulation throughout the space
The custom circular peninsula adds both functionality and architectural interest while helping define the kitchen within the larger open-concept layout.
Luxury Primary Bathroom Remodel
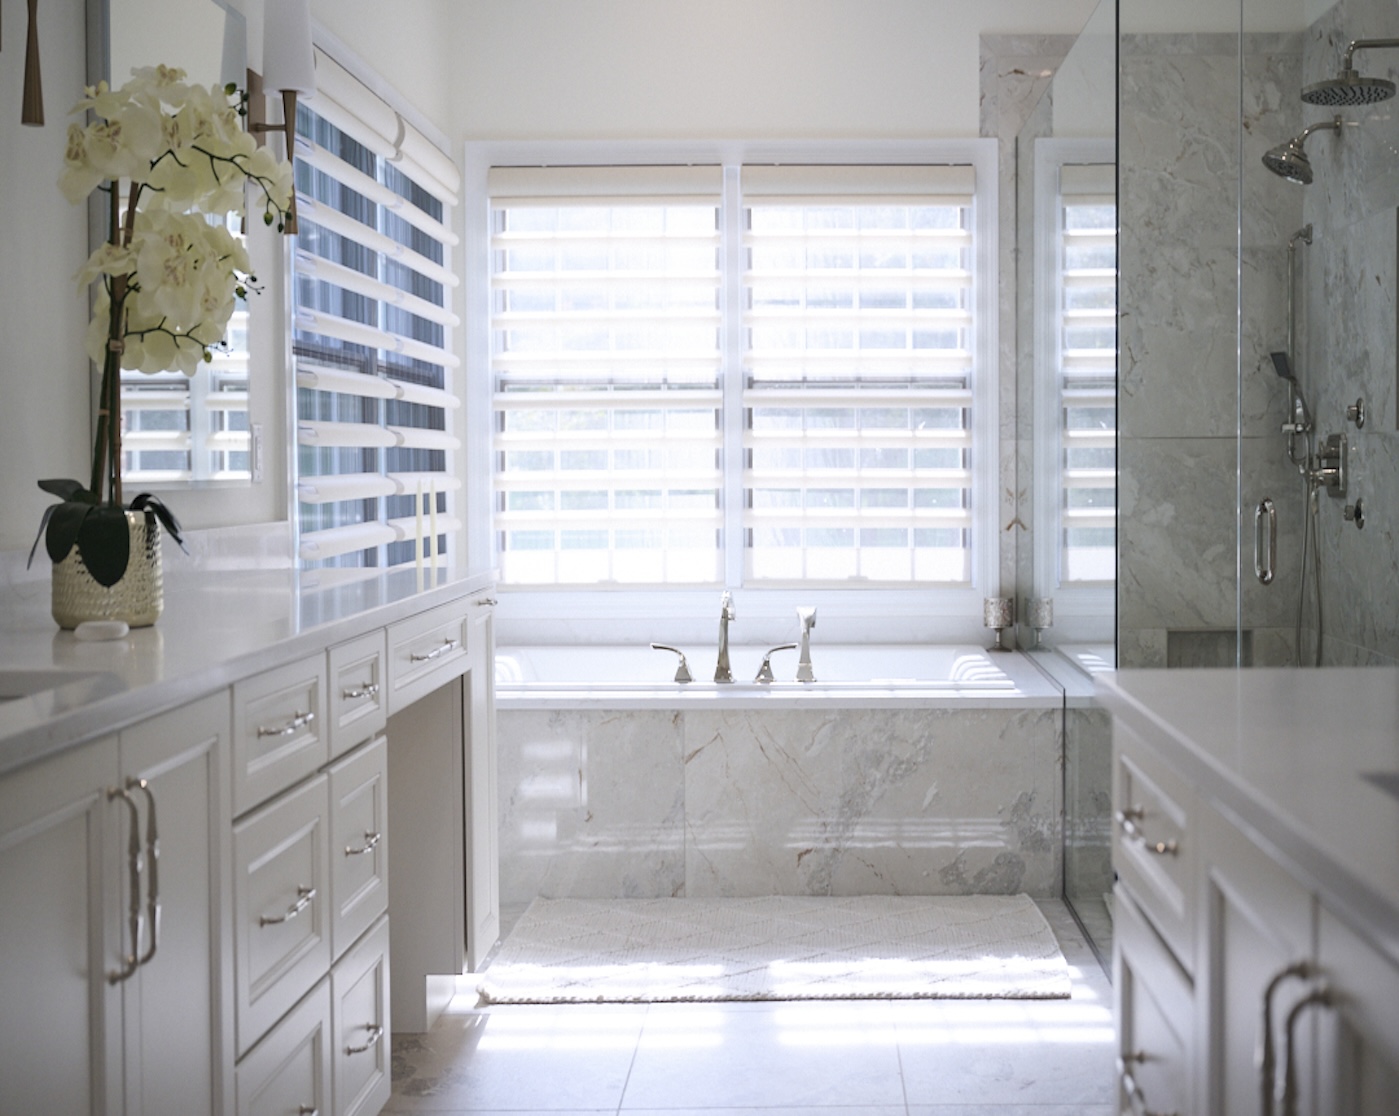
The primary bathroom was expanded to improve comfort, usability, and overall flow. The redesigned space now functions as a spa-inspired retreat while incorporating practical storage and everyday convenience.
Key bathroom features include:
- Steam shower with multiple showerheads
- Heated flooring
- Expanded layout and improved circulation
- His-and-her vanities
- Integrated washer and dryer within one vanity
- High-end fixtures and finishes
The integration of laundry functionality within the vanity design helped maximize efficiency without compromising the overall aesthetic of the space.
Basement Remodel with a Speakeasy-Inspired Design
The basement renovation transformed the lower level into a customized entertainment and fitness space designed around the family’s interests and lifestyle.
While the drywall remained intact, nearly every other aspect of the basement was redesigned. The updated layout now includes a dedicated gym area and a custom bar inspired by the atmosphere of an old-world speakeasy.
One of the most distinctive features is the dome ceiling, which was painted gold and enhanced with LED lighting to create a dramatic visual effect. The custom cabinetry and integrated lighting surrounding the television were also designed with a subtle sports-inspired aesthetic that ties the entertainment area together.
A Fully Customized Home Transformation
This renovation demonstrates how thoughtful design, strategic planning, and custom craftsmanship can completely transform multiple areas of a home while creating a cohesive overall experience.
From the highly functional kitchen and spa-inspired bathroom to the dramatic lower-level entertainment space, Aptitude Design & Build created a home tailored specifically to the way the family lives, entertains, and relaxes every day.
Client:
Blakely
Location:
St. Charles
Type:
Size:
CLIENTS