Full Home Remodel in St. Louis
Whole-Home Remodel in St. Louis | Contemporary Kitchen, Primary Suite & First Floor Renovation
Aptitude Design & Build partnered with the Angelo family to renovate their newly purchased home before move-in, transforming nearly every area of the first floor into a more modern, functional, and personalized living space.
The renovation included a complete kitchen remodel, primary bathroom redesign, updated bar area, fireplace renovation, and extensive first-floor improvements throughout the home. From the beginning of the project, the focus was creating a cohesive contemporary design that balanced clean lines, warmth, and everyday livability.
A Collaborative Design and Remodeling Process
The project began with a detailed planning and design phase, where Aptitude Design & Build worked closely with the homeowners to establish the overall direction of the renovation and select finishes that reflected the family’s style and goals.
Because full-home renovations involve multiple connected spaces and systems, the project required careful coordination, proactive communication, and long-term planning throughout both the design and construction phases.
A Contemporary Kitchen with Bold Contrast
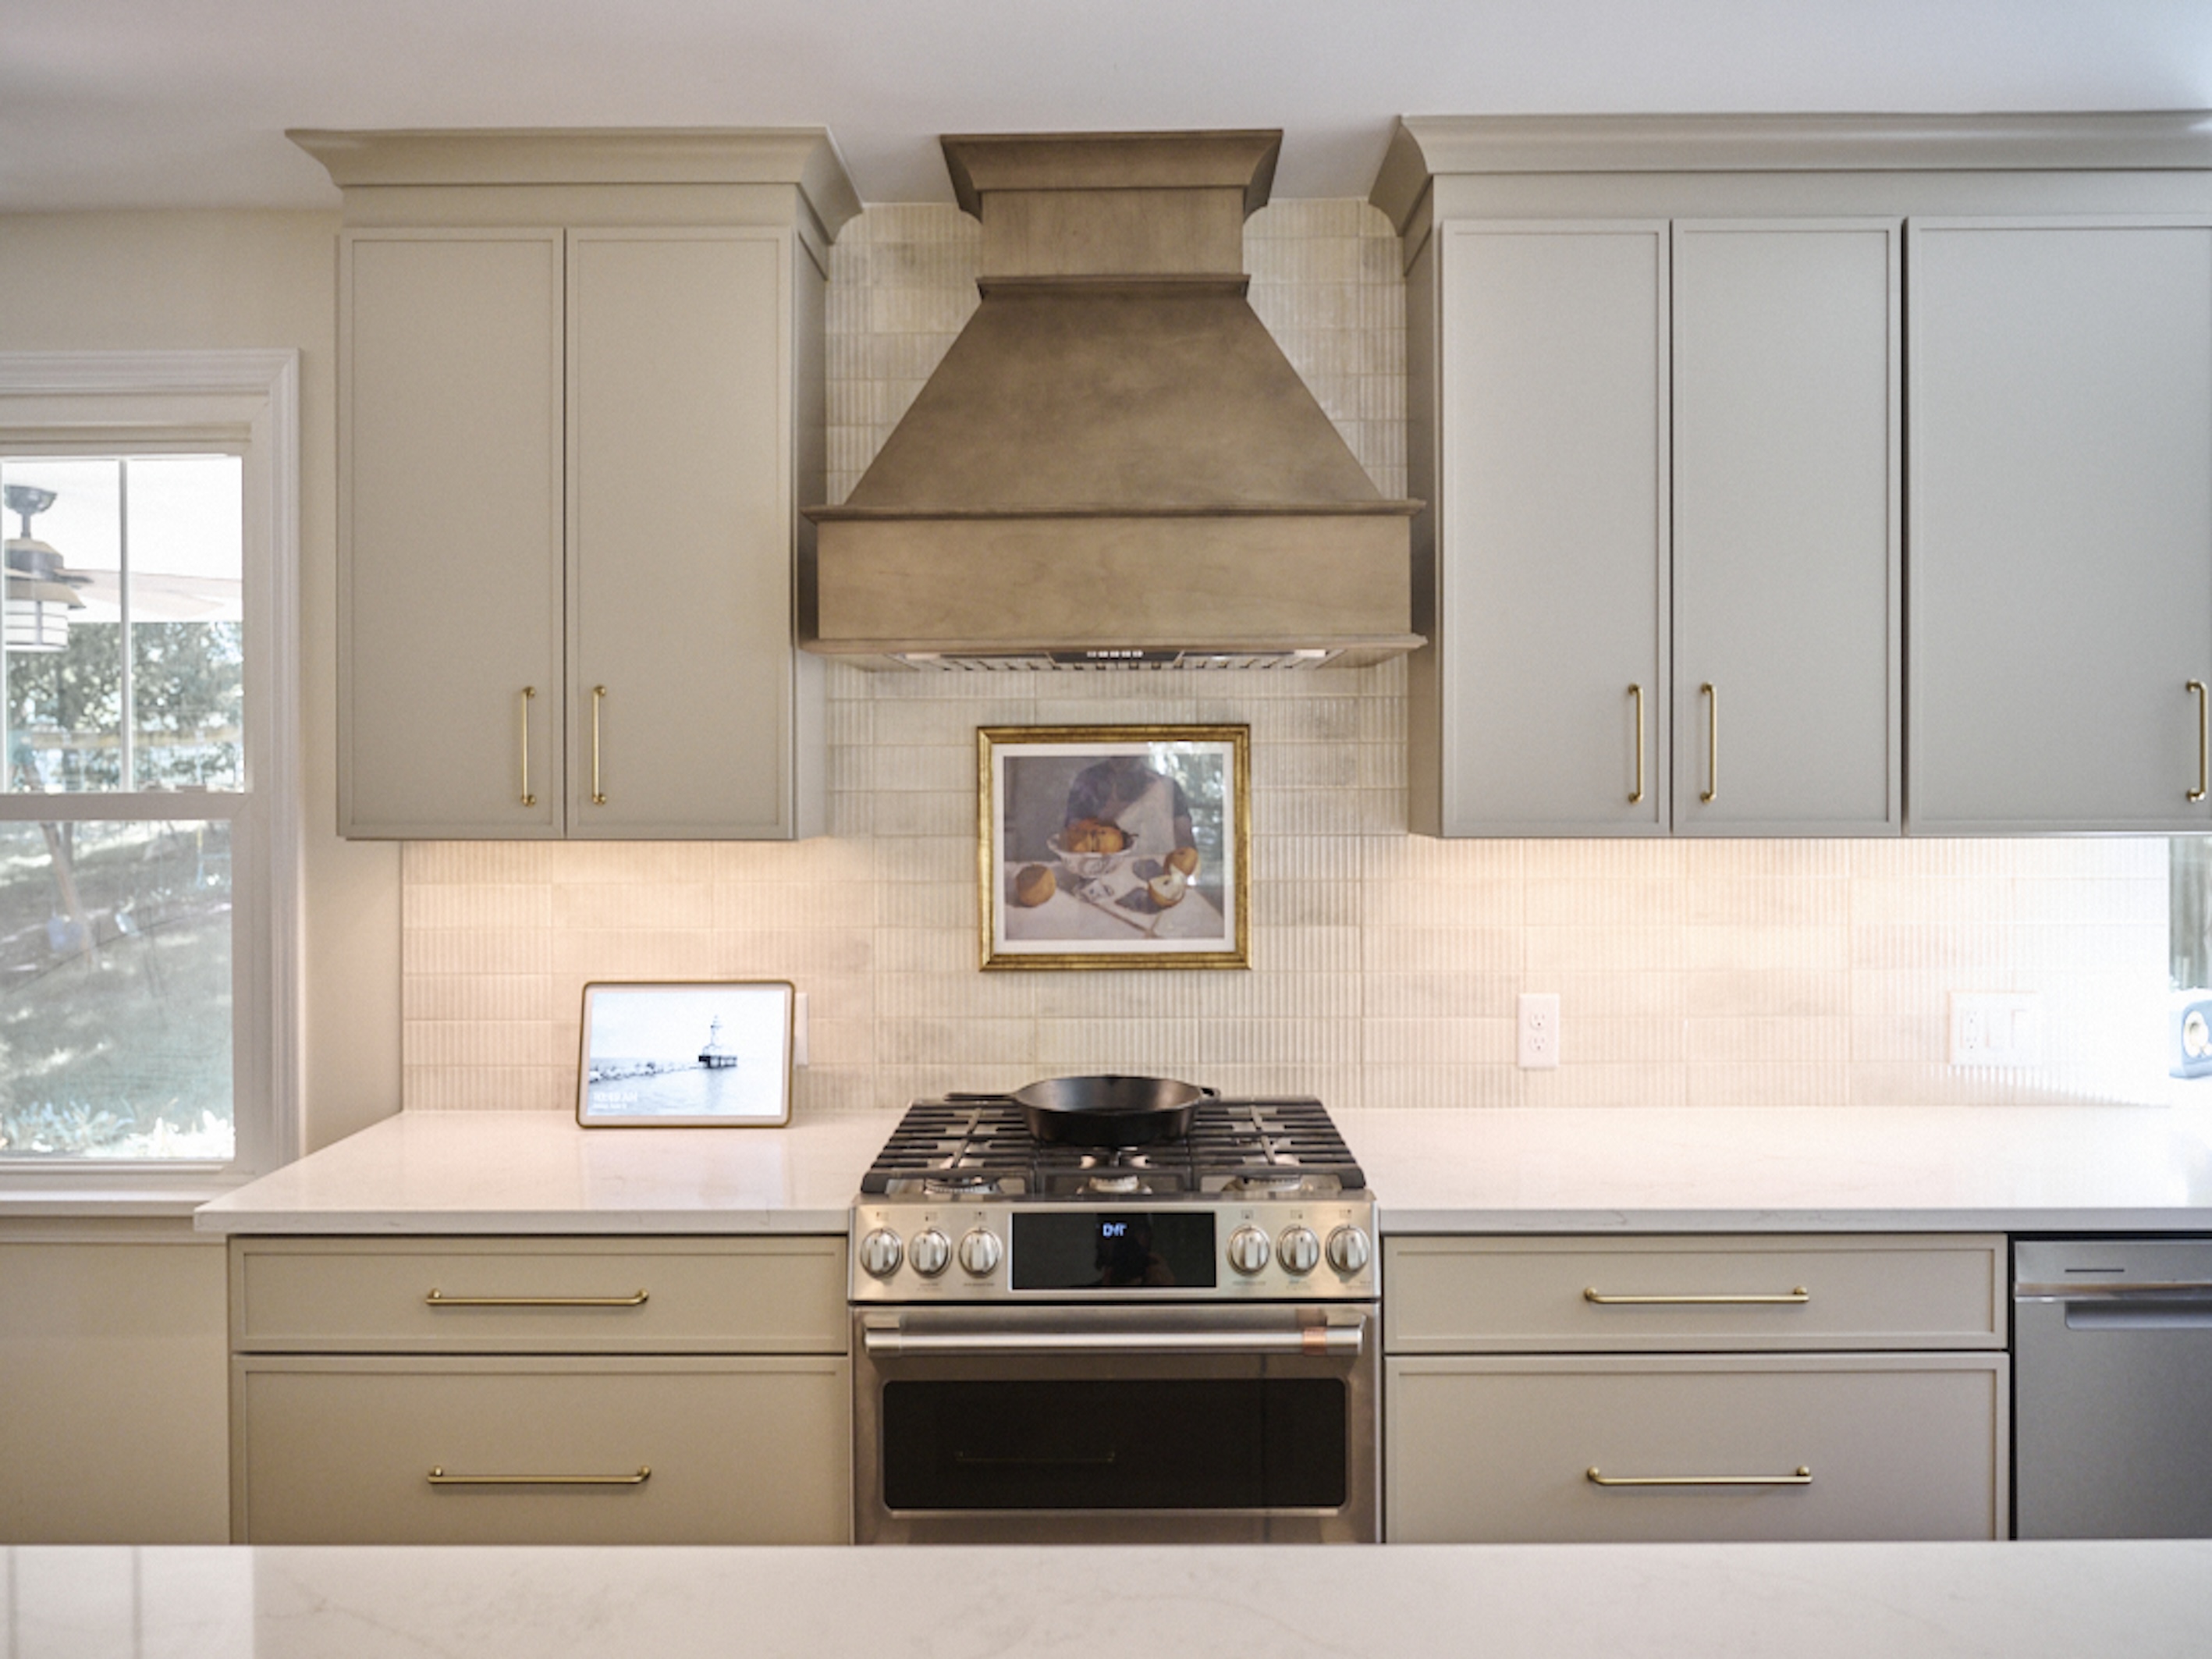
One of the defining features of the renovation is the completely redesigned kitchen, which blends light and dark finishes to create contrast, depth, and visual interest.
The kitchen was carefully designed to feel bright and welcoming while still incorporating bold contemporary elements. Special attention was given to highlighting key architectural features, including the dramatic wall of cabinetry that anchors the space.
Key kitchen features include:
- Quartz waterfall-edge island
- Contemporary cabinetry design
- Contrasting light and dark finishes
- Improved layout and circulation
- Expanded prep and gathering space
- Modern fixtures and finishes
The waterfall-edge quartz island adds a strong contemporary focal point while reinforcing the clean and streamlined feel of the kitchen.
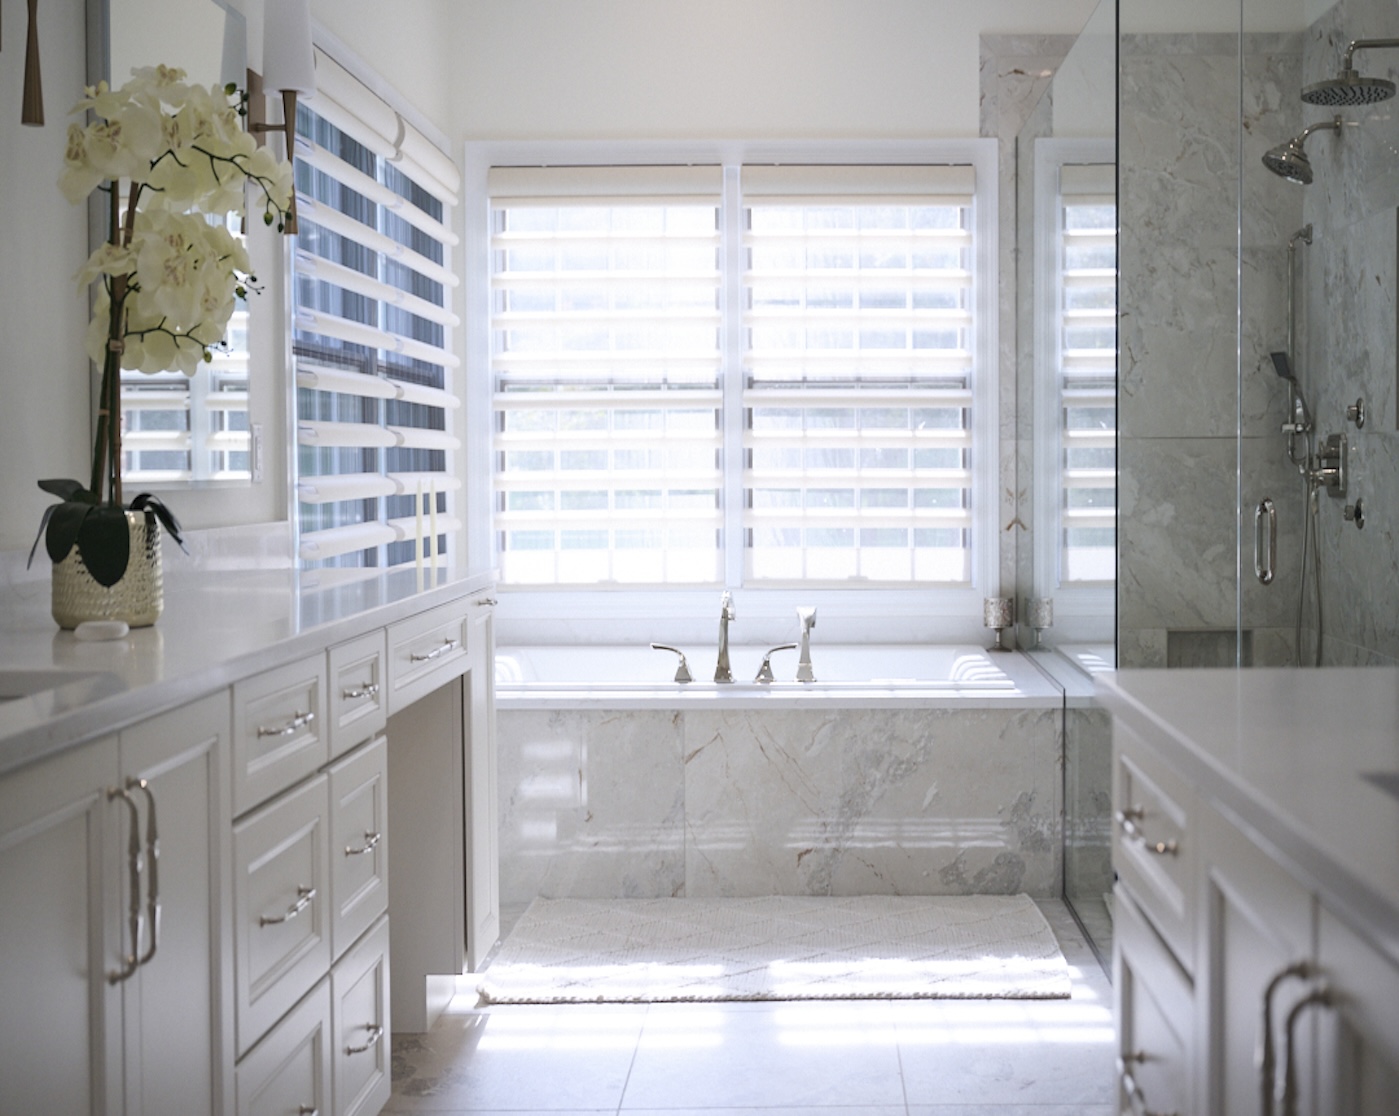
Reimagining the Primary Bathroom
The renovation also included a complete redesign of the primary bathroom to better support the family’s needs while maintaining the home’s updated contemporary aesthetic.
The new bathroom layout emphasizes simplicity, functionality, and comfort through clean lines, modern finishes, and a more efficient use of space.
Updating the Entire First Floor
Beyond the kitchen and bathroom renovations, Aptitude Design & Build remodeled nearly every area of the first floor, including the fireplace and bar area, helping create a more cohesive and connected overall design throughout the home.
Each space was approached with careful attention to how materials, lighting, textures, and architectural details would work together as part of the larger renovation.
Building a Home Designed for Everyday Living
This project highlights the importance of thoughtful planning and collaboration in full-home remodeling projects. By combining strategic design decisions with detailed project coordination, Aptitude Design & Build helped transform the Angelo family’s newly purchased house into a highly personalized home designed around the way they live every day.
The finished renovation blends contemporary design, functionality, and warmth to create spaces that feel modern, comfortable, and built for long-term living.
Client:
Angelo
Location:
Chesterfield
Type:
Size:
CLIENTS