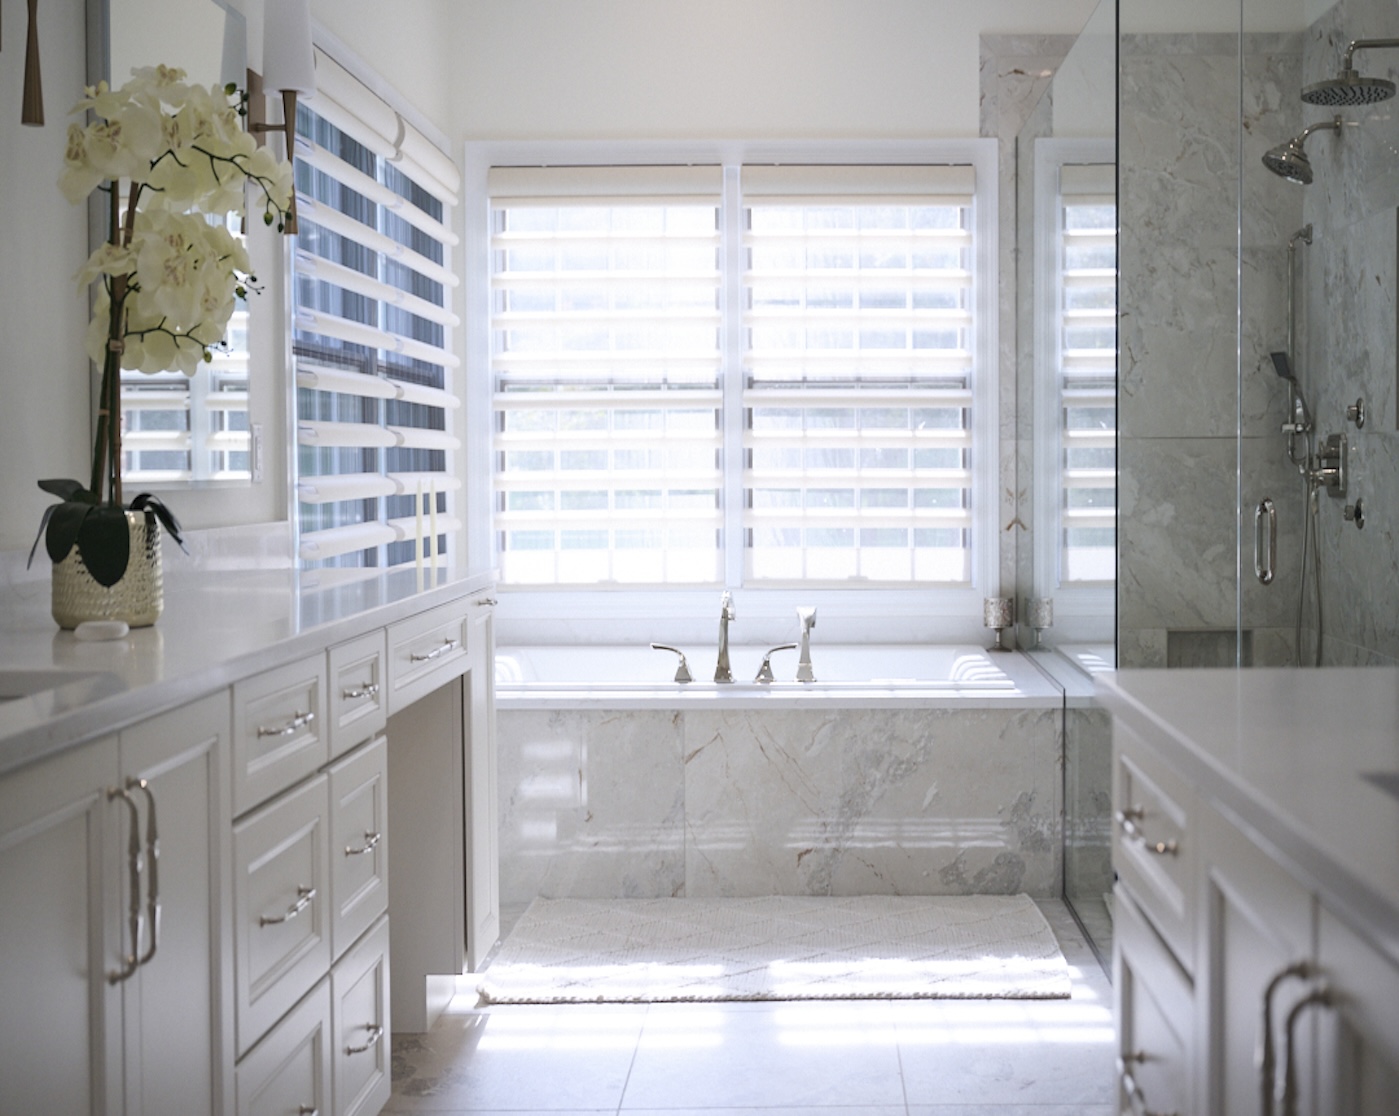
Bathroom Remodel in St. Louis with Decluttering in Mind
Luxury Primary Bathroom Remodel in St. Louis | Spa-Inspired Bathroom with Custom Storage & Marble Finishes
Creating a truly luxurious primary bathroom requires more than upscale finishes — it requires thoughtful space planning, efficient functionality, and carefully considered details that improve everyday living.
For this bathroom remodeling project, homeowner Dana DiSalvo partnered with Aptitude Design & Build to transform an outdated bathroom into a refined spa-inspired retreat while maximizing the existing layout and controlling unnecessary construction costs.
Reworking the Layout Without Relocating Plumbing
One of Aptitude Design & Build’s primary strategies for the renovation was improving the functionality and openness of the bathroom while minimizing major plumbing relocation.
Rather than completely rearranging the room, the design focused on making smarter use of the existing footprint.
The most significant change involved expanding the shower area by reconfiguring the adjacent toilet room wall and shifting the doorway location.
This adjustment allowed Aptitude Design & Build to:
- Create a larger walk-in shower
- Maintain the existing tub location
- Improve circulation throughout the room
- Increase functionality without extensive plumbing changes
- Maximize usable square footage more efficiently
By strategically redesigning the layout instead of fully relocating plumbing systems, the project achieved a more luxurious and functional result while remaining cost-conscious.
A Larger Shower with Integrated Bench Seating
The expanded shower became one of the defining features of the remodel.
Because the homeowners wanted built-in seating within the shower, Aptitude Design & Build developed a custom solution that utilized a portion of the existing tub deck as a bench seat extending into the shower area.
This design approach helped maximize space while maintaining a cohesive and integrated appearance throughout the bathroom.
The larger shower now provides:
- Increased comfort and usability
- More visual openness
- Built-in seating
- Better overall flow within the bathroom
Hidden Storage Solutions for Everyday Functionality
Beyond aesthetics, the renovation focused heavily on improving organization and simplifying daily routines.
Aptitude Design & Build upgraded the vanity storage system by incorporating deeper drawers and integrated organizational features designed specifically around how the homeowners use the space.
One of the most functional additions was the inclusion of hidden electrical outlets within vanity drawers, allowing hairdryers, curling irons, and other styling tools to remain plugged in and concealed while not in use.
These hidden storage solutions help maintain a cleaner and more organized bathroom appearance with minimal effort.
Natural Marble and Luxury Finishes
To elevate the overall feel of the bathroom, Aptitude Design & Build incorporated natural marble sourced from Champagne, France throughout key areas of the design.
The marble was used on the walls and surrounding the tub to create a richer and more sophisticated atmosphere while introducing natural texture and variation throughout the room.
The use of genuine natural stone adds depth and warmth that helps distinguish the bathroom from more standard builder-grade designs.
A Statement Shower Inlay
One of the standout visual features in the renovation is the custom shower inlay located on the back wall of the shower.
Because of the large expanse of wall space, Aptitude Design & Build introduced a glass and marble mosaic accent to create a focal point and add visual texture within the shower enclosure.
This feature helps break up the larger tile surfaces while introducing movement, detail, and a subtle sense of luxury to the space.
Thoughtful Niches and Integrated Design Details
Additional recessed niches and storage features were incorporated throughout the shower and bathroom to maintain the project’s emphasis on organization and functionality.
These built-in details help ensure that everyday items have dedicated storage locations, allowing the bathroom to maintain its clean and polished appearance over time.
A Bathroom Designed Around Luxury and Everyday Living
This project demonstrates how thoughtful design decisions can create a luxurious, spa-like bathroom without requiring a complete structural overhaul.
By carefully reworking the layout, improving storage functionality, and incorporating high-end materials and custom details, Aptitude Design & Build transformed the bathroom into a refined retreat that balances beauty, comfort, and practical everyday use.
Client:
Dana DiSalvo
Location:
Wildwood
Type:
Size:
180 Square Feet
CLIENTS