




Kitchen and Bathroom Remodel in St. Louis with Custom Design Details
Phase One Home Renovation in St. Louis | Kitchen & Bathroom Remodeling Project
This Phase One home renovation transformed a never-remodeled 1985 home with a focus on functionality, low maintenance, and long-term livability. The project included a full kitchen remodel, hall bathroom renovation, new flooring throughout the main level, and upgraded lighting, creating a brighter and more open home while preparing for a future second phase of renovation.
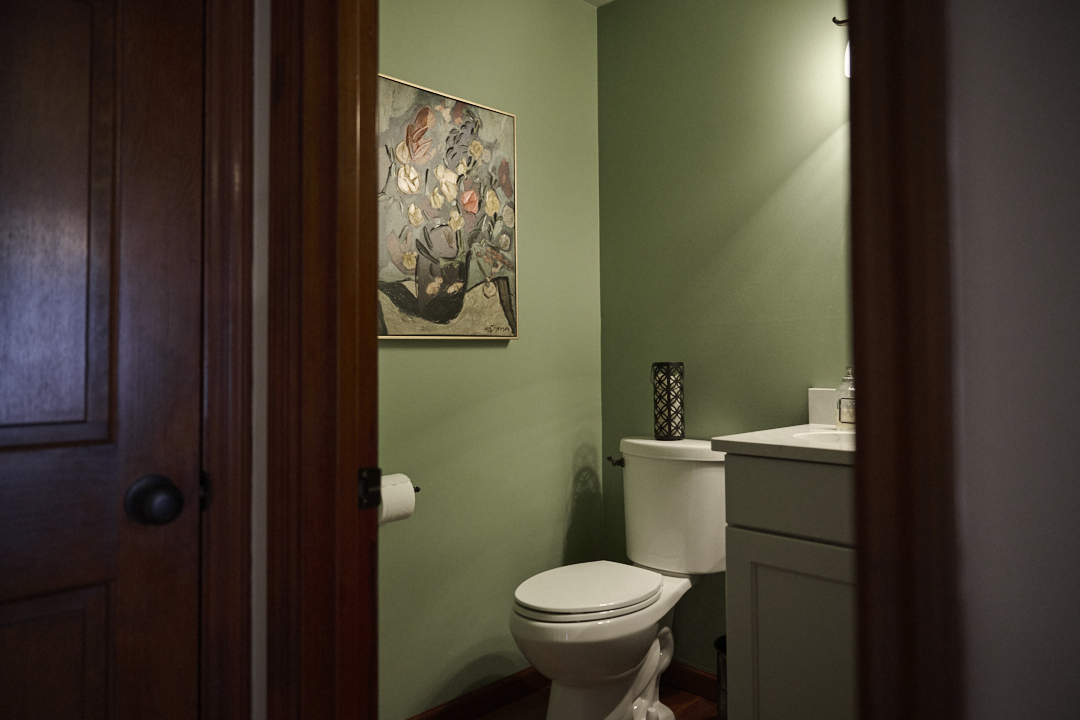
Hall Bathroom Remodel: Durable and Easy to Maintain
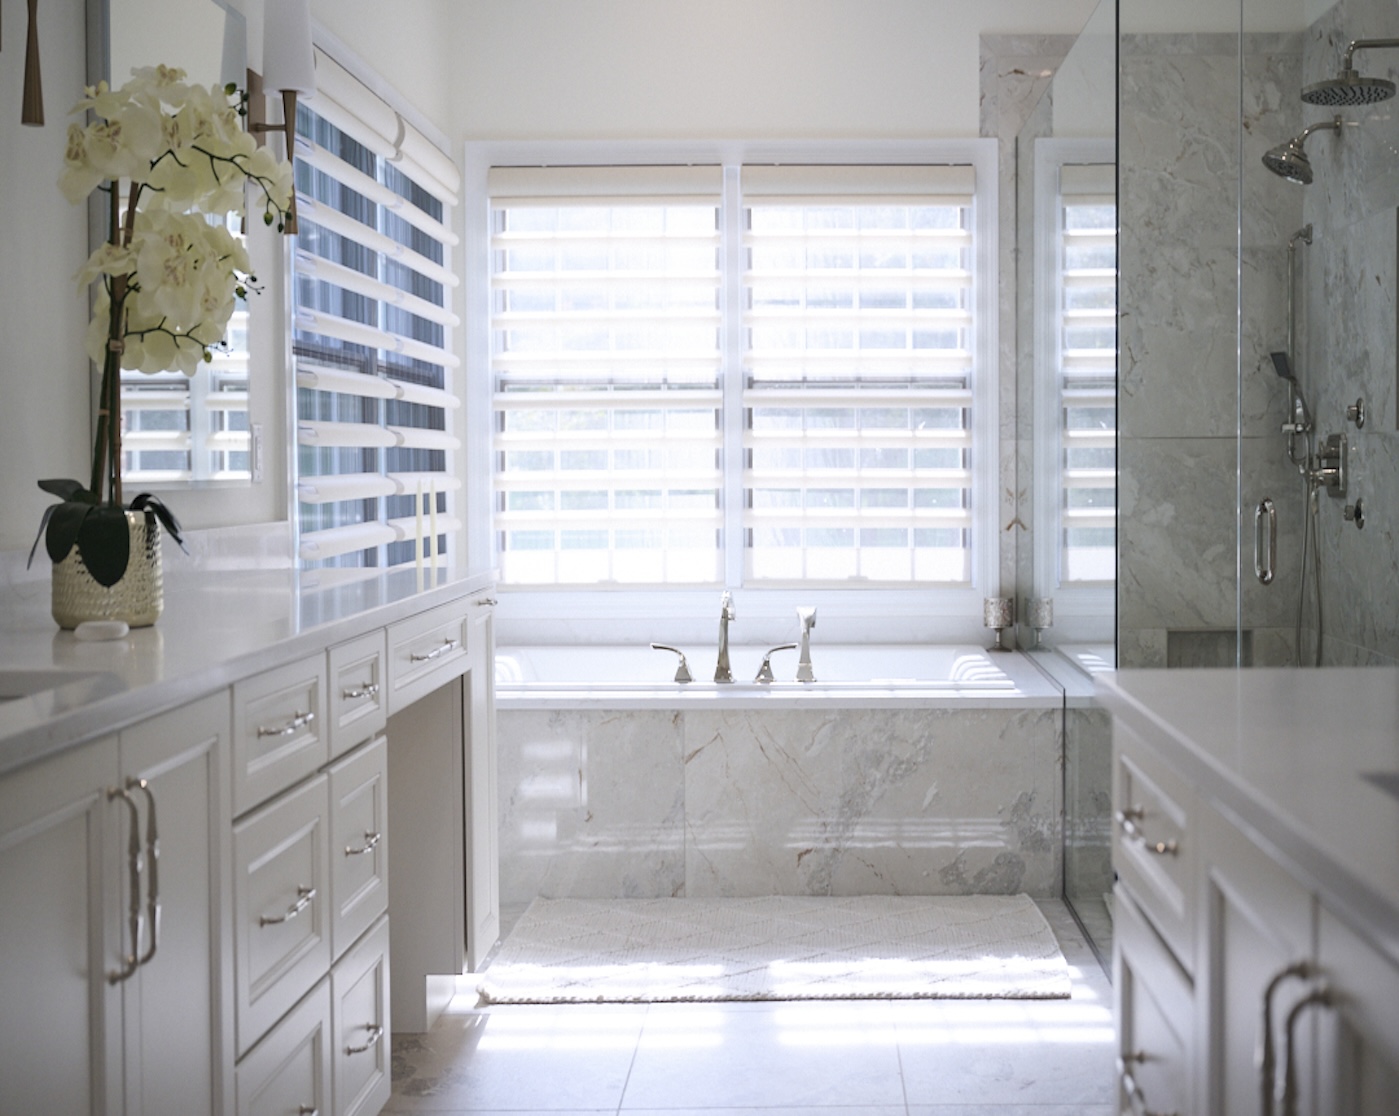
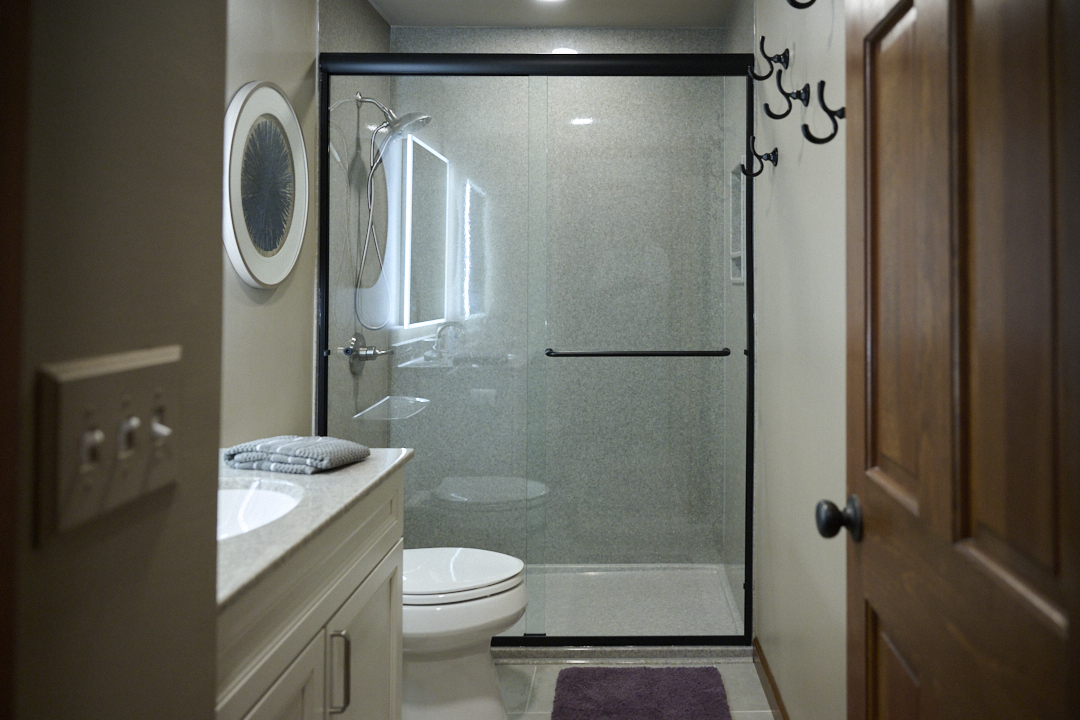
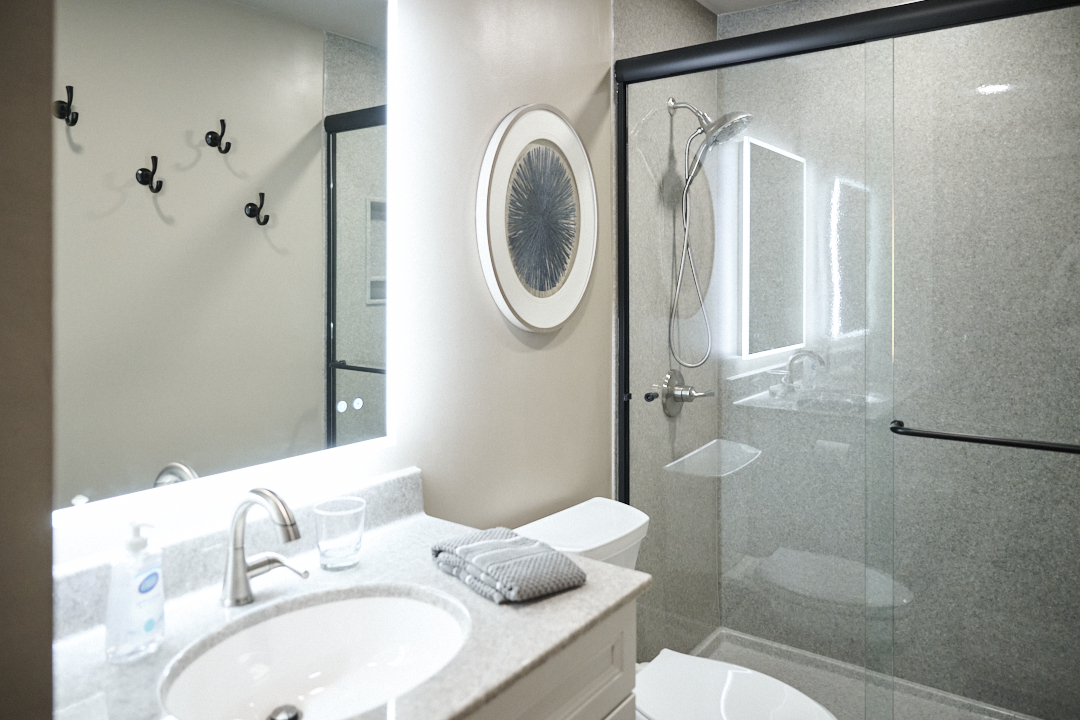
The hall bathroom renovation replaced the home’s original fiberglass tub, vinyl flooring, and dated finishes with materials selected for durability, accessibility, and ease of maintenance.
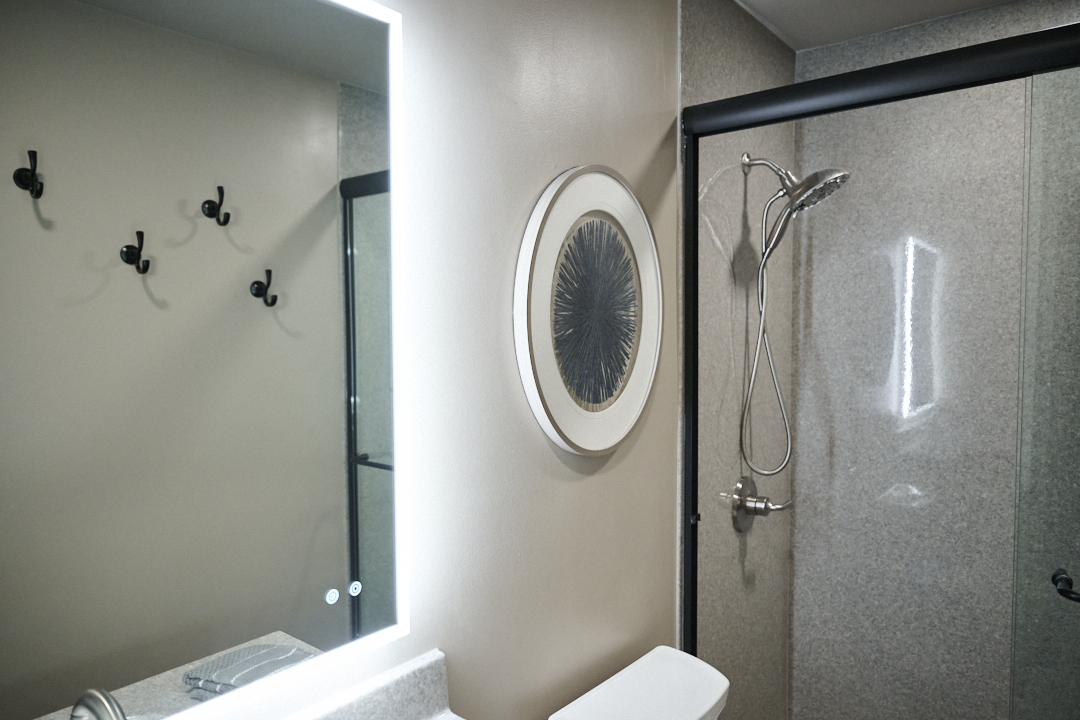
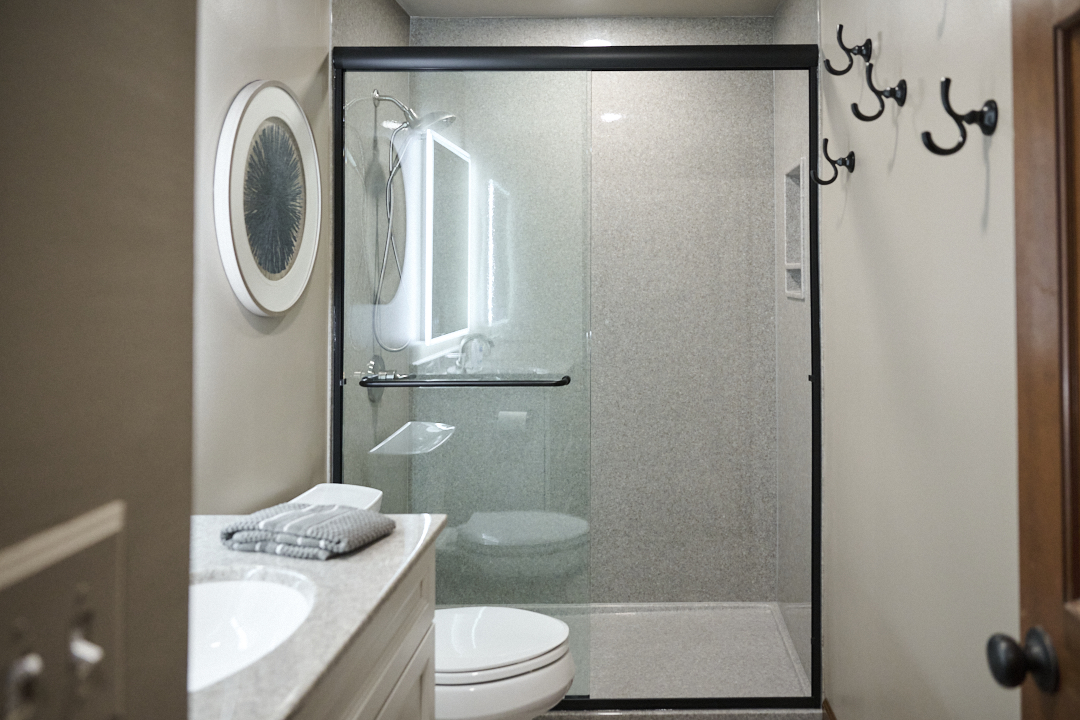
Because this bathroom is used daily, the homeowners prioritized practical, low-maintenance solutions that would continue to function well long term. An onyx shower system was selected in place of traditional tile, eliminating grout lines and simplifying cleaning while maintaining a clean, modern appearance.
Additional bathroom upgrades included:
- Comfort-height toilet installation
- Low-profile shower curb for improved accessibility
- Lighted mirrors for direct task lighting
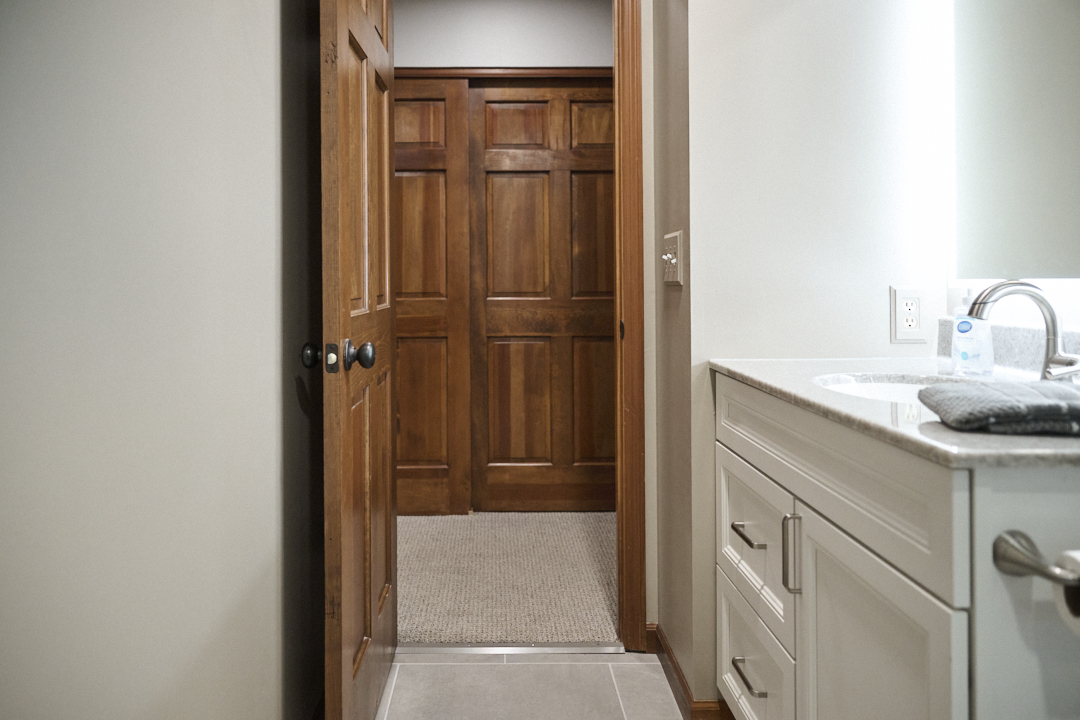
- Updated flooring and fixtures
- Improved functionality and ease of use
The result is a bathroom that feels brighter, more modern, and easier to maintain for everyday living.
Kitchen Remodel: Improved Layout, Light, and Storage
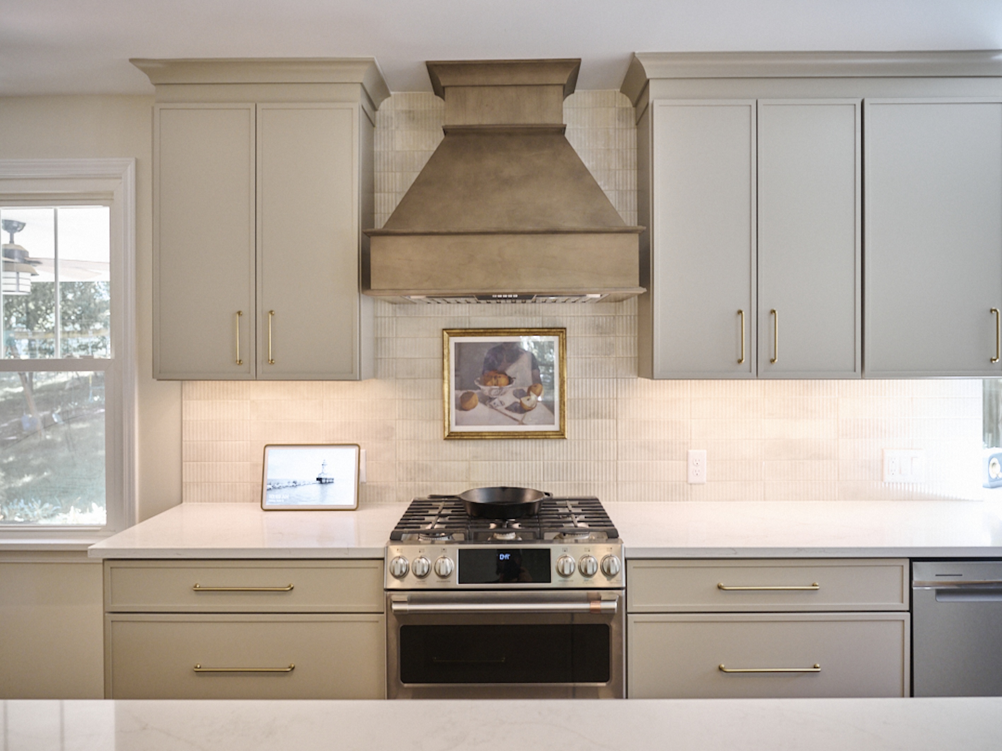
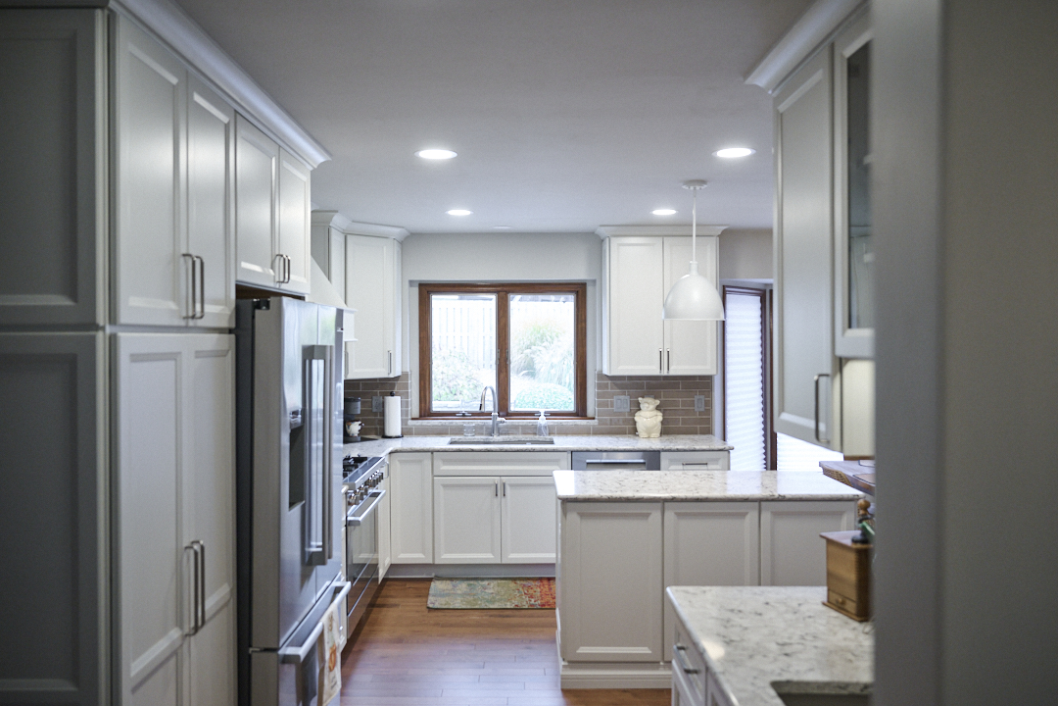
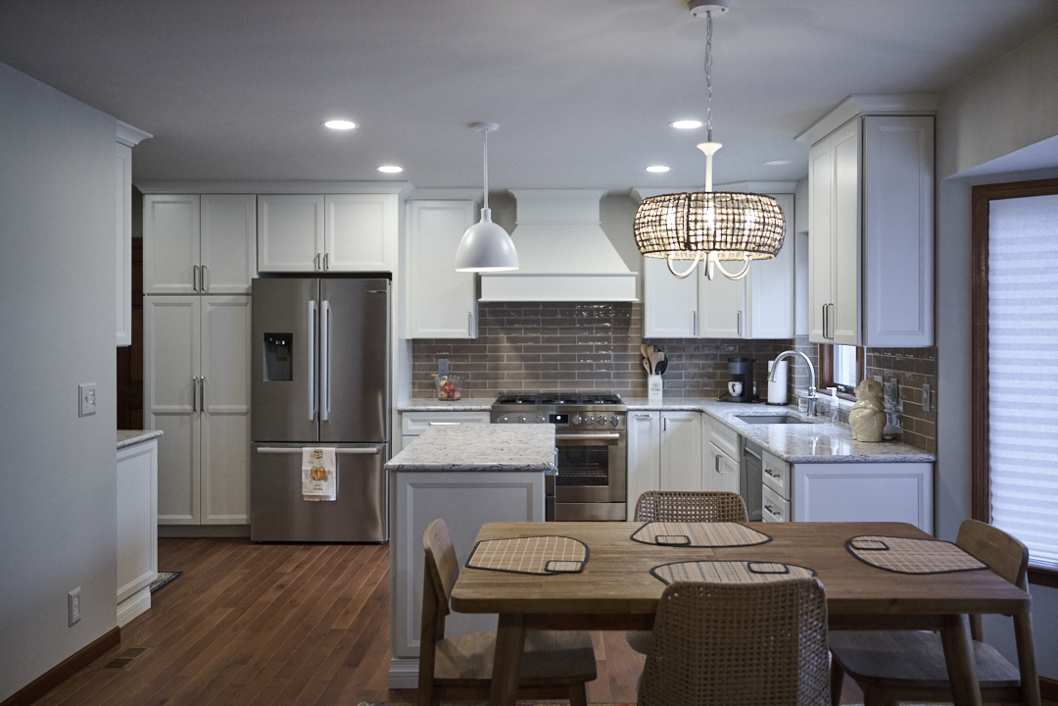
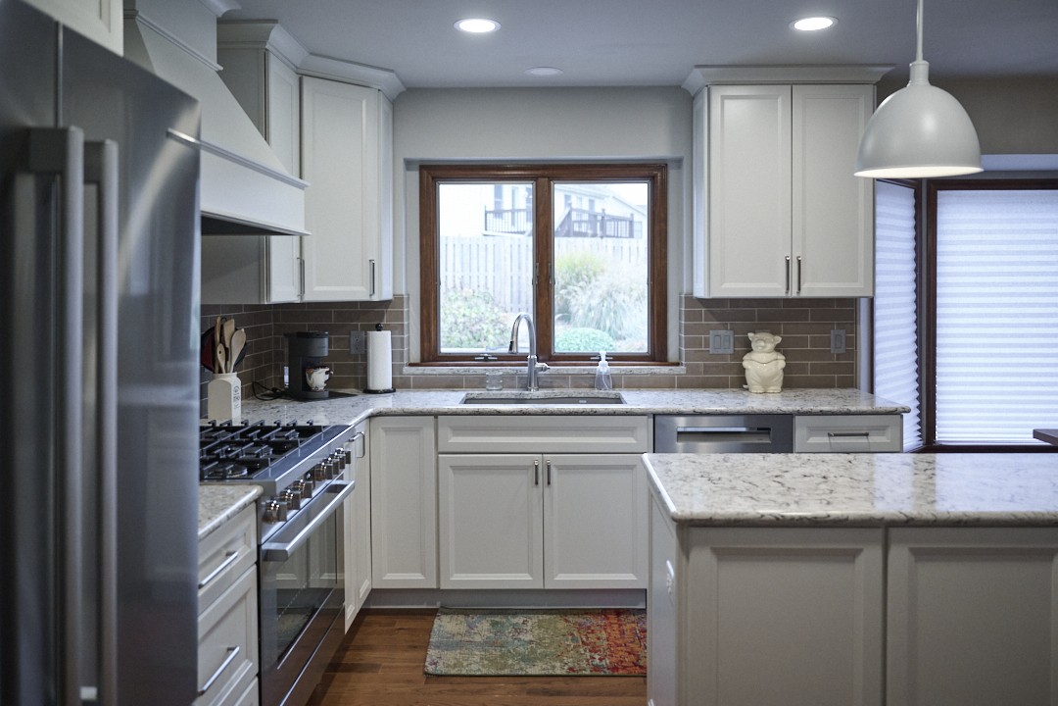
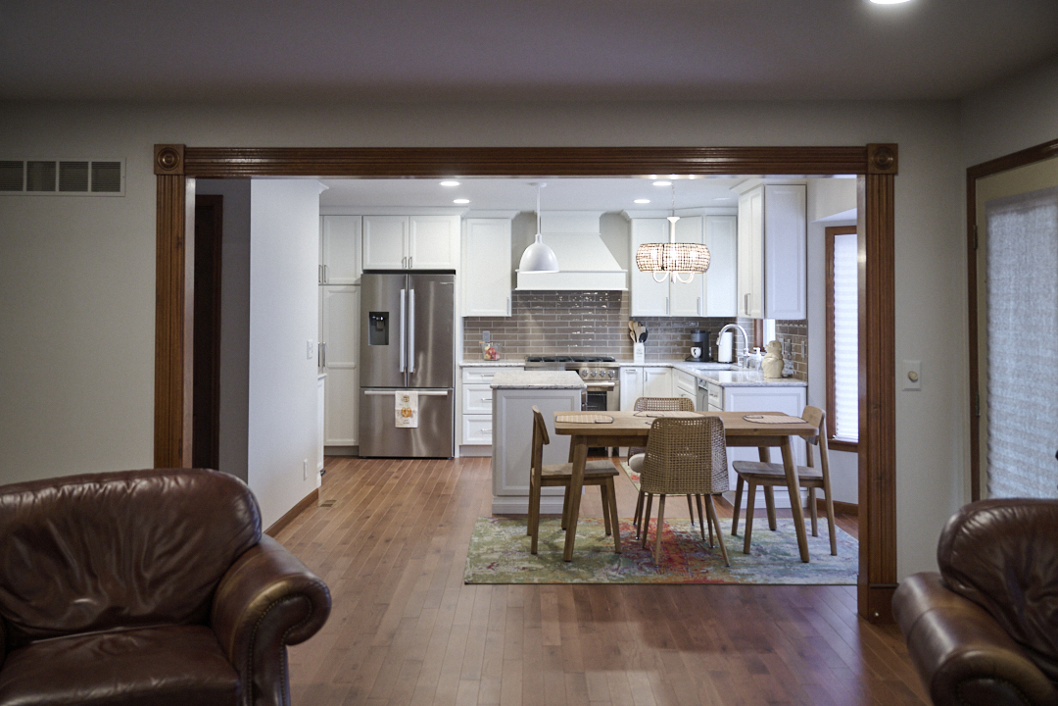
The kitchen remodel became the most transformative part of the renovation. The original layout included a peninsula and an awkward vestibule near the refrigerator that restricted movement and limited usable space.
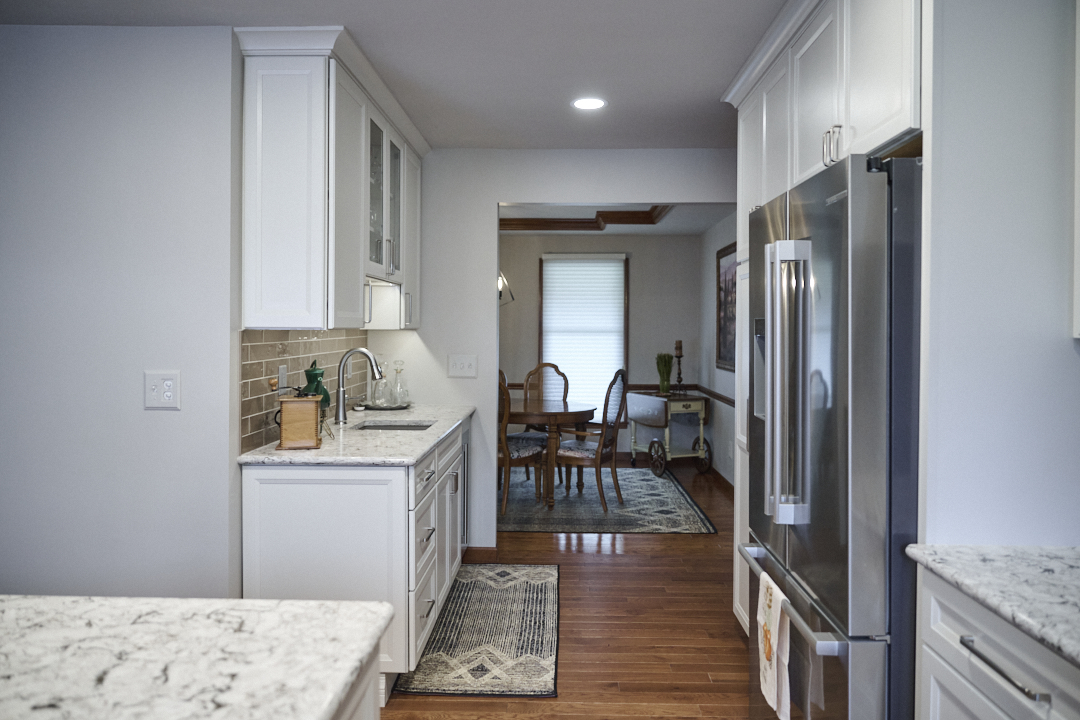
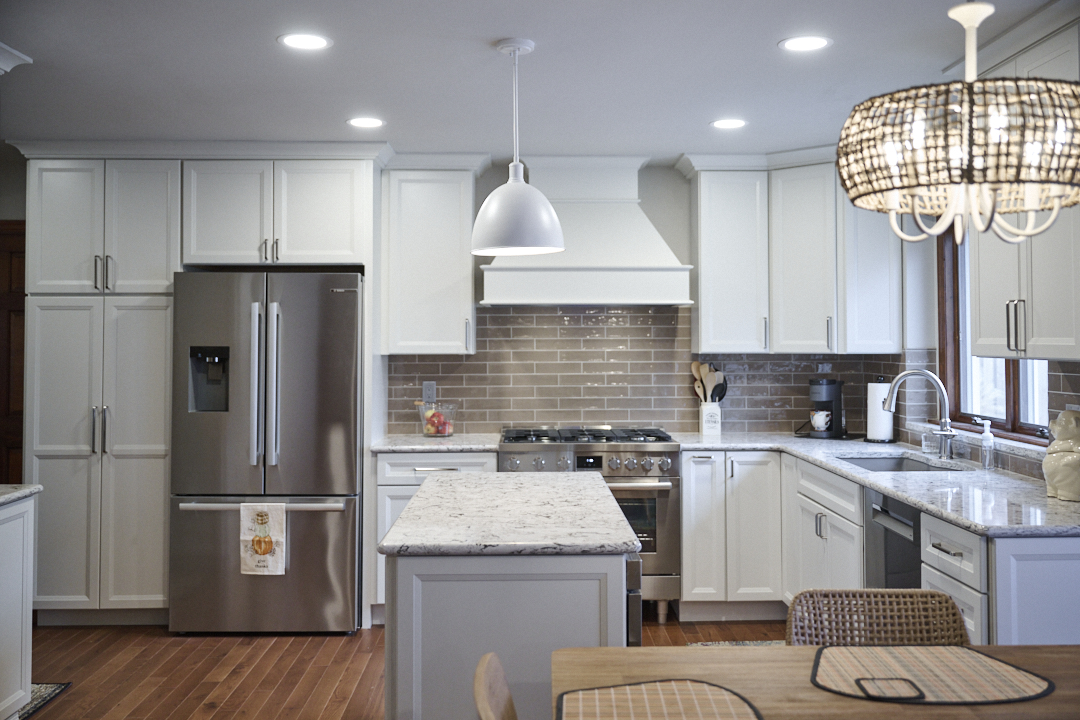
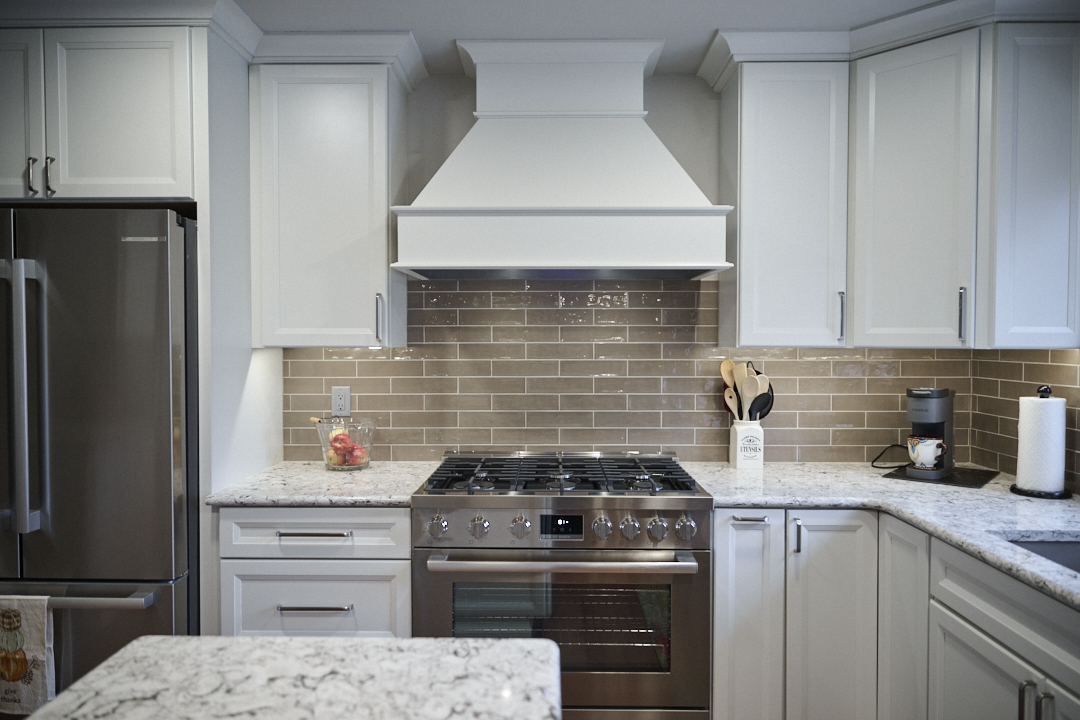
By removing walls and reworking the layout, Aptitude Design & Build significantly opened the kitchen and improved the overall flow of the home. The vestibule was incorporated into the kitchen footprint, increasing both square footage and functionality.
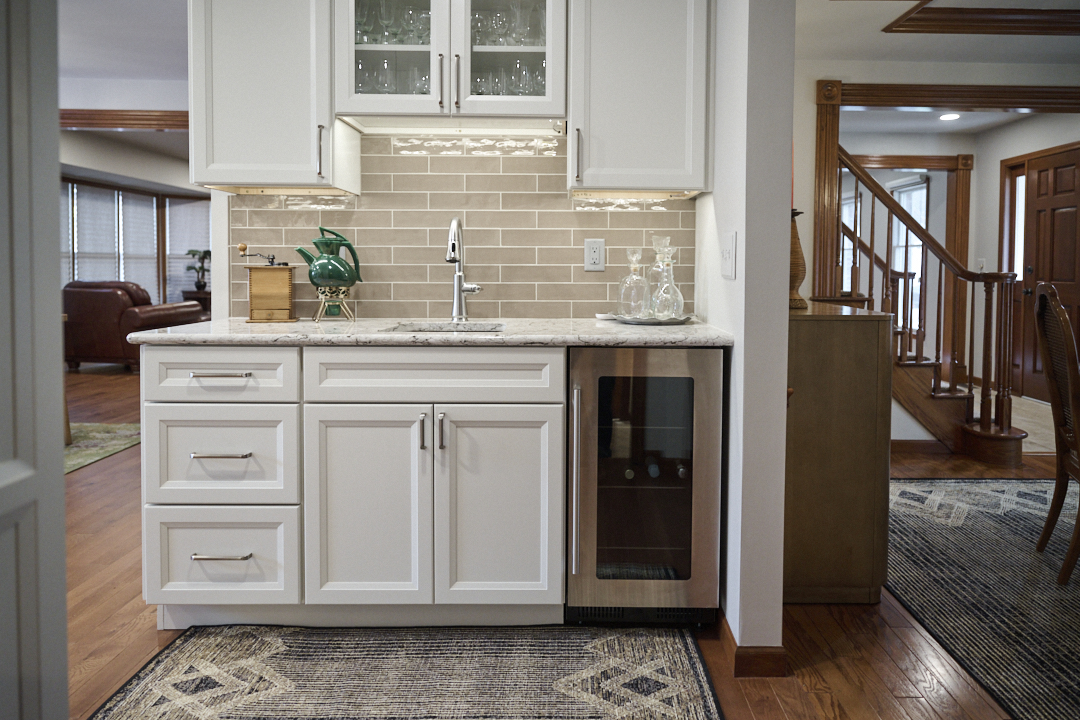
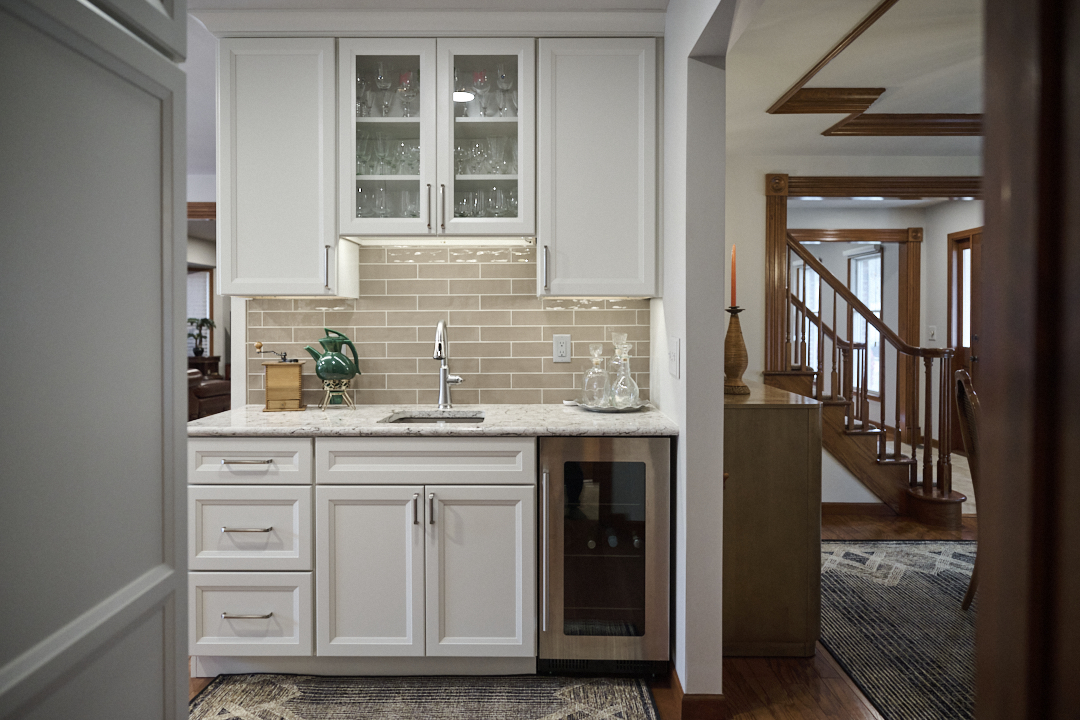
A dark, enclosed pantry was also removed and replaced with a coffee bar and wet bar featuring an additional sink, adding both convenience and entertaining functionality.
These layout changes allowed natural light to travel from the front to the back of the home, making the kitchen feel noticeably larger, brighter, and more connected to the surrounding living spaces.
The updated kitchen now provides:
- Improved workflow and circulation
- Increased storage and prep space
- Better natural light throughout the home
- More functional entertaining areas
- A cleaner and more open layout
A Thoughtful Phased Renovation Approach
Phase One also included new flooring throughout the main level and upgraded lighting across the first floor, helping create a more cohesive and modern feel throughout the home.
This project demonstrates how strategic design and phased remodeling can modernize an older home while improving comfort, functionality, efficiency, and long-term usability. By carefully planning improvements in stages, the homeowners were able to make meaningful upgrades while preparing the home for future renovations.
Client:
Webb
Location:
St. Charles
Type:
Size:
CLIENTS