Bathroom Remodel in St. Louis for Entire Home
Whole-Home Bathroom Remodel in St. Louis | Custom Primary, Hall & Jack-and-Jill Bathrooms
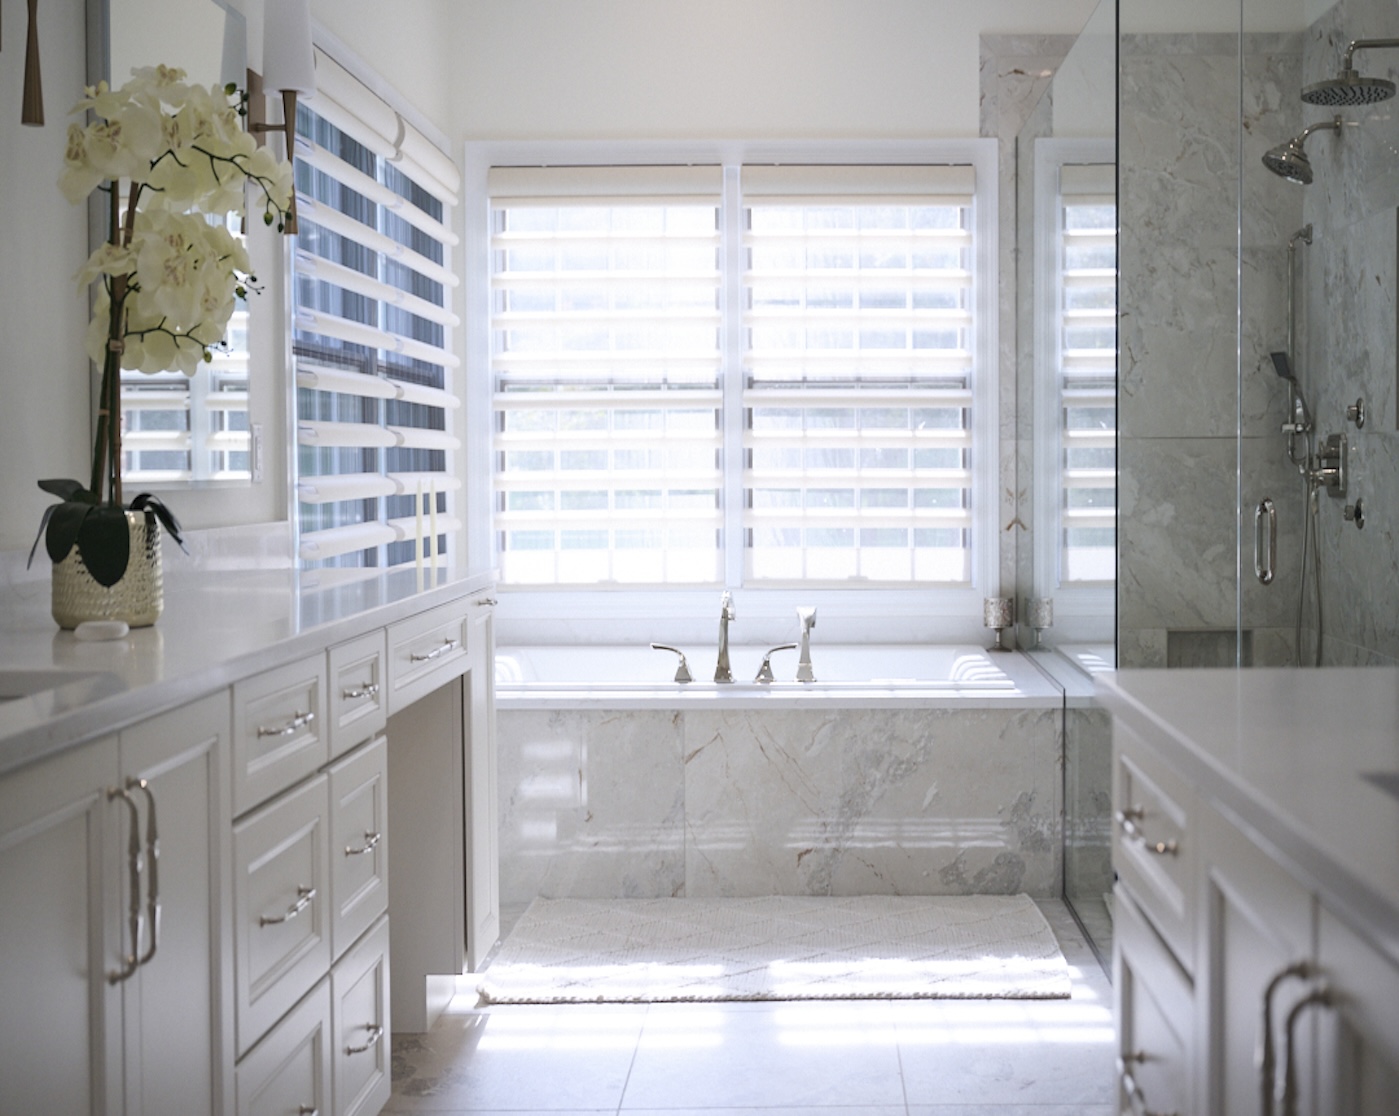
This whole-home bathroom renovation project included the complete remodel of three bathrooms, each designed around the specific needs, personalities, and lifestyles of the family members who use them most.
Rather than creating identical spaces throughout the home, Aptitude Design & Build worked closely with the family to ensure each bathroom had its own unique style and functionality while still maintaining a cohesive overall design language across the home.
The result is a collection of bathrooms that feel connected yet personalized, balancing practicality, comfort, and distinctive design details.
A Spa-Inspired Primary Bathroom Remodel
The primary bathroom renovation focused on creating a calm, luxurious environment that would function as a relaxing retreat at the end of the day.
One of the most significant changes involved removing the oversized built-in tub beneath the window, which consumed a large amount of floor space and made the room feel less functional. In its place, Aptitude Design & Build installed a freestanding tub with a rear shelf detail, creating a more open and visually balanced layout.
Additional design features in the primary bathroom include:
- Brushed gold fixtures
- Mixed metal accents
- Chandelier above the tub
- Gray and gold layered finishes
- Improved openness and circulation
- Spa-inspired design elements
The combination of warm metallic finishes, soft neutral tones, and statement lighting helps the bathroom feel elegant, modern, and relaxing without becoming overly formal.
A Beach-Inspired Hall Bathroom
The hall bathroom design was inspired by the homeowners’ love of the beach and coastal interiors.
To create that atmosphere, Aptitude Design & Build selected a blue vanity as the centerpiece of the room, giving the bathroom a light cottage-inspired feel while still maintaining a clean and timeless appearance.
The vanity was paired with:
- Neutral wall and floor finishes
- Brushed nickel fixtures
- Soft textures and subtle contrast
- Simple but visually interesting shapes
Aptitude Design & Build often recommends balancing bold color selections with softer surrounding finishes to create visual interest and personality without overwhelming the space.
A Functional Jack-and-Jill Bathroom for Two Daughters
The Jack-and-Jill bathroom was designed specifically for the family’s two daughters, with a strong focus on functionality, storage, and creating enough room for both girls to comfortably use the space at the same time.
Rather than installing a standard vanity layout, Aptitude Design & Build incorporated a dedicated center makeup area between the vanities to create more individualized space for morning routines and daily use.
The daughters were also actively involved in selecting colors and finishes throughout the design process, helping create a bathroom that feels personalized and enjoyable for them to use every day.
Creating Cohesion Without Making Every Room Match
One of Aptitude Design & Build’s design philosophies throughout this project was avoiding the idea that every room in a home needs to match perfectly.
Instead, the team focused on incorporating subtle design threads — such as complementary finishes, tones, and material choices — that create continuity throughout the home while still allowing each bathroom to have its own identity and character.
A Bathroom Remodel Designed Around Real Life
This project demonstrates how thoughtful bathroom remodeling can go beyond simple cosmetic updates by creating spaces that are truly tailored to the people who use them every day.
By balancing functionality, personality, and timeless design choices, Aptitude Design & Build transformed all three bathrooms into spaces that feel unique, practical, and connected to the family’s lifestyle.
Client:
McDaniels
Location:
Weldon Spring
Type:
Size:
CLIENTS